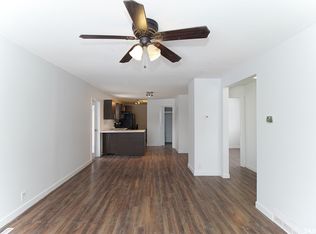
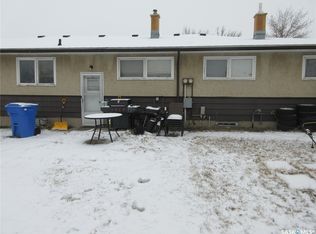
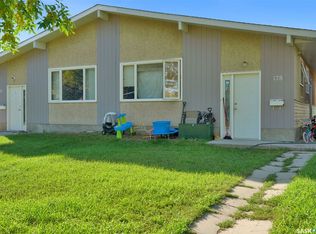
1098 3 plus 2 bedroom bungalow steps from park and play area this bungalow features 1/2 bath off master bedroom and newer windows there is 3 bedrooms up and 2 bedrooms down with 3pce bath and gas f/place c/air is included not sure if working also c/vac and attachments.very handy location in a good community.
Active
C$329,000
1311 rothwell Street, Regina, SK S4N 2B2
4beds
3baths
1,098sqft
Single Family Residence
Built in 1963
6,250 Square Feet Lot
$-- Zestimate®
C$300/sqft
C$-- HOA
What's special
Newer windows
- 47 days
- 25
- 0
Zillow last checked:
Listing updated:
Listed by:
Reg Bernhardt,
Sutton Group - Results Realty
Source: Saskatchewan REALTORS® Association,MLS®#: SK045816Originating MLS®#: Saskatchewan REALTORS Association
Facts & features
Interior
Bedrooms & bathrooms
- Bedrooms: 4
- Bathrooms: 3
Bedroom
- Description: Flooring: Carpet
- Level: Main
- Dimensions: 15.00 x 12.00
Bedroom
- Description: Flooring: Carpet
- Level: Main
- Dimensions: 12.00 x 10.00
Bedroom
- Description: Flooring: Carpet
- Level: Main
- Dimensions: 12.00 x 10.00
Bedroom
- Description: Flooring: Carpet
- Level: Basement
- Dimensions: 10.00 x 13.00
Bathroom
- Description: Flooring: Linoleum
- Features: Two Piece Bathroom
- Level: Main
Bathroom
- Description: Flooring: Linoleum
- Features: Four Piece Bathroom
- Level: Main
Bathroom
- Description: Flooring: Linoleum
- Features: Three Piece Bathroom
- Level: Basement
Kitchen
- Description: Flooring: Linoleum
- Level: Main
- Dimensions: 14.00 x 10.00
Laundry
- Description: Flooring: Other
- Level: Basement
Living room
- Description: Flooring: Hardwood
- Level: Main
- Dimensions: 18.00 x 15.00
Recreation
- Description: Flooring: Carpet
- Level: Basement
- Dimensions: 12.00 x 18.00
Storage room
- Description: Flooring: Other
- Level: Basement
Heating
- Forced Air, Natural Gas
Cooling
- Central Air
Appliances
- Included: Gas Water Heater, Water Softener Rented, Dryer, Freezer, Washer
Features
- Central Vacuum, Window Treatments
- Windows: Window Treatments
- Basement: Full,Finished
- Number of fireplaces: 1
- Fireplace features: Gas
Interior area
- Total interior livable area: 1,098 sqft
Property
Parking
- Total spaces: 4
- Parking features: Detached, One Car Garage, Parking Space(s), Garage Door Opener
- Garage spaces: 1
- Details: , Garage Door Remote Num:1
Features
- Patio & porch: Patio
- Fencing: Partial
Lot
- Size: 6,250 Square Feet
- Dimensions: 50.00 x 125
- Features: Back Yard, Front Yard
Details
- Additional structures: Shed(s)
Construction
Type & style
- Home type: SingleFamily
- Architectural style: Bungalow
- Property subtype: Single Family Residence
Materials
- Stucco, Wood Frame
- Foundation: Concrete Perimeter
- Roof: Asphalt,Shingle
Condition
- Year built: 1963
Community & HOA
Community
- Subdivision: Glen Elm Park
Location
- Region: Regina
Financial & listing details
- Price per square foot: C$300/sqft
- Annual tax amount: C$3,321
- Date on market: 8/17/2026
- Ownership: Freehold
Price history
| Date | Event | Price |
|---|---|---|
| 8/18/2026 | Listed for sale | C$329,000C$300/sqft |
Source: Saskatchewan REALTORS® Association #SK045816 Report a problem | ||
Public tax history
Tax history is unavailable.
Climate risks
Neighborhood: Dewdney East
Nearby schools
GreatSchools rating
No schools nearby
We couldn't find any schools near this home.
Similar homes
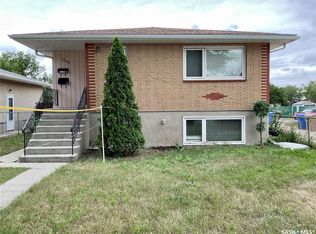
- C$329,9103 bd2 ba936 sqft1208 Bond Street, Regina, SK S4N 1W9For Sale
 MLS ID #SK045969, Patrick Allingham, Century 21 Dome Realty Inc.. Saskatchewan REALTORS® Association
 - C$319,9003 bd2 ba938 sqft19 Cavendish Street, Regina, SK S4N 1P1For Sale
 MLS ID #SK050291, Margarita Parisone, JC Realty Regina. Saskatchewan REALTORS® Association
 - C$319,9003 bd2 ba840 sqft2451 FRANCIS Street, Regina, SK S4N 2R1For Sale
 MLS ID #SK049862, Samantha Glover, Coldwell Banker Local Realty. Saskatchewan REALTORS® Association
 - C$339,9004 bd1 ba896 sqft1601 Lacon Street, Regina, SK S4N 1Z5For Sale
 MLS ID #SK048844, Anthony Oddo, Coldwell Banker Local Realty. Saskatchewan REALTORS® Association
