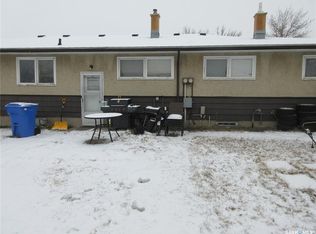
Excellent investment opportunity with this spacious 1,760 sq. ft. duplex situated on a generous 6,300 sq. ft. corner lot! Offering 5 bedrooms plus a den and 4 bathrooms, this property features two side-by-side residences, each with developed basement living space, additional kitchens, and separate entrances. The main levels offer bright and spacious living areas with large windows providing plenty of natural light. Both sides feature functional kitchens with ample cabinetry and dining space, comfortable living rooms, bedrooms, and full bathrooms. The developed basements provide additional living areas, kitchen facilities, bedrooms, and bathrooms, offering flexibility for extended family, multigenerational living, or additional rental income. Updates include windows and shingles completed in 2018, providing added value and peace of mind. Situated on a spacious corner lot with mature trees, a large yard, and room for multiple vehicles, this property offers plenty of outdoor space. Its location directly across from a large park provides convenient access to green space and recreation. Whether you're looking to expand your investment portfolio, live on one side while generating rental income from the other, or accommodate extended family, this versatile duplex offers plenty of possibilities. Book your private viewing today
Active
C$559,900
176-178 Rothwell CRESCENT, Regina, SK S4N 1R8
5beds
4baths
1,760sqft
Duplex
Built in 1969
-- sqft lot
$-- Zestimate®
C$318/sqft
C$-- HOA
What's special
Developed basement living spaceAdditional kitchensSeparate entrancesMature treesLarge yardRoom for multiple vehicles
- 8 hours
- 4
- 0
Zillow last checked:
Listing updated:
Listed by:
Marcel Gaddie Jahnke,
eXp Realty
Source: Saskatchewan REALTORS® Association,MLS®#: SK049081Originating MLS®#: Saskatchewan REALTORS® Association
Facts & features
Interior
Bedrooms & bathrooms
- Bedrooms: 5
- Bathrooms: 4
Bedroom
- Features: Room Floor: Laminate
- Level: Main
- Area: 105.97 Square Feet
- Dimensions: 11.08x9.01
Bedroom
- Features: Room Floor: Laminate
- Level: Main
- Area: 109.86 Square Feet
- Dimensions: 11.08x9.05
Bedroom
- Features: Room Floor: Carpet
- Level: Basement
- Area: 172.81 Square Feet
- Dimensions: 19.09x8.09
Bedroom
- Features: Room Floor: Carpet
- Level: Main
- Area: 108.89 Square Feet
- Dimensions: 11.08x9.04
Bedroom
- Features: Room Floor: Carpet
- Level: Main
- Area: 106.5 Square Feet
- Dimensions: 11.10x9.00
Other
- Features: Room Floor: Laminate
- Level: Basement
Other
- Features: Room Floor: Laminate
- Level: Basement
Other
- Features: Room Floor: Linoleum
- Level: Main
Other
- Features: Room Floor: Laminate
- Level: Main
Den
- Features: Room Floor: Carpet
- Level: Basement
- Area: 106.22 Square Feet
- Dimensions: 11.01x9.07
Dining room
- Features: Room Floor: Linoleum
- Level: Main
- Area: 67.49 Square Feet
- Dimensions: 7.02x9.05
Dining room
- Features: Room Floor: Laminate
- Level: Main
- Area: 71.69 Square Feet
- Dimensions: 9.03x7.09
Kitchen
- Features: Room Floor: Linoleum
- Level: Main
- Area: 97.31 Square Feet
- Dimensions: 10.04x9.05
Kitchen
- Features: Room Floor: Engineered Hardwood
- Level: Basement
- Area: 72.6 Square Feet
- Dimensions: 10.03x7.01
Kitchen
- Features: Room Floor: Laminate
- Level: Basement
- Area: 95.39 Square Feet
- Dimensions: 8.05x11.04
Kitchen
- Features: Room Floor: Laminate
- Level: Main
- Area: 99.99 Square Feet
- Dimensions: 10.01x9.11
Living room
- Features: Room Floor: Laminate
- Level: Main
- Area: 218.17 Square Feet
- Dimensions: 19.03x11.04
Living room
- Features: Room Floor: Engineered Hardwood
- Level: Basement
- Area: 100.67 Square Feet
- Dimensions: 9.01x11.01
Living room
- Features: Room Floor: Carpet
- Level: Basement
- Area: 157.73 Square Feet
- Dimensions: 16.09x9.05
Living room
- Features: Room Floor: Carpet
- Level: Main
- Area: 219.11 Square Feet
- Dimensions: 19.04x11.04
Heating
- Forced Air, Natural Gas
Appliances
- Included: Water Heater, Gas Water Heater, Dishwasher Built In, Dryer, Refrigerator, Exhaust Fan, Stove, Washer
Features
- Basement: Full,Finished,Concrete
- Has fireplace: No
Interior area
- Total structure area: 1,760
- Total interior livable area: 1,760 sqft
Property
Parking
- Total spaces: 3
Features
- Exterior features: Lawn Back, Lawn Front
Lot
- Size: 6,250 Square Feet
- Features: Rectangular Lot, Trees/Shrubs
Construction
Type & style
- Home type: MultiFamily
- Architectural style: Bungalow
- Property subtype: Duplex
- Attached to another structure: Yes
Materials
- Stucco, Wood Siding
- Roof: Asphalt
Condition
- Year built: 1969
Community & HOA
Community
- Subdivision: Glen Elm Park
Location
- Region: Regina
Financial & listing details
- Price per square foot: C$318/sqft
- Annual tax amount: C$3,794
- Date on market: 9/21/2026
- Exclusions: Water Softener
- Ownership: Freehold
Price history
| Date | Event | Price |
|---|---|---|
| 9/21/2026 | Listed for sale | C$559,900C$318/sqft |
Source: Saskatchewan REALTORS® Association #SK049081 Report a problem | ||
Public tax history
Tax history is unavailable.
Climate risks
Neighborhood: Dewdney East
Nearby schools
GreatSchools rating
No schools nearby
We couldn't find any schools near this home.


Similar homes
- C$649,9008 bd4 ba1.9k sqft36 Froom CRESCENT, Regina, SK S4N 0T9For Sale
 MLS ID #SK048668, Marc Anthony Heintz, Century 21 Dome Realty Inc.. Saskatchewan REALTORS® Association
 - C$549,9005 bd4 ba1.8k sqft2654 Kliman CRESCENT, Regina, SK S4V 0M2For Sale
 MLS ID #SK046699, Ryan Culbert, Century 21 Dome Realty Inc.. Saskatchewan REALTORS® Association
 - C$569,0007 bd4 ba2.1k sqft1400 ROTHWELL STREET, Regina, SK S4N 2B3For Sale
 MLS ID #SK046516, Safeer Ahmed, W Real Estate Inc.. Saskatchewan REALTORS® Association
 - C$419,9008 bd3 ba1.9k sqft1210-1212 Dewdney AVENUE E, Regina, SK S4N 0E3For Sale
 MLS ID #SK047429, Brandon Kayter, eXp Realty. Saskatchewan REALTORS® Association
