Welcome to 102 Noonan Road, a beautifully updated 2-storey split situated on a generous 6,962 sq. ft. corner lot in the highly desirable University Park neighbourhood! Offering an impressive 2,307 sq. ft. of above-grade living space, 5 bedrooms, 4 bathrooms and a fully developed basement, this spacious home is perfect for growing families looking for comfort, functionality and room to entertain. A charming covered front veranda with stone accents and decorative railings welcomes you inside to a bright and inviting living room featuring a large picture window. The renovated kitchen showcases beautiful cabinetry, stainless steel appliances, a stylish tile backsplash, abundant counter and cupboard space, and patio doors leading to the backyard deck. The main floor also features a formal dining room, a spacious family room with a cozy wood-burning fireplace, a bedroom and a 3-piece bathroom. Upstairs, you'll find three generously sized bedrooms, including a spacious primary bedroom with a 2-piece ensuite, along with a 4-piece bathroom. The fully developed basement offers even more living space with a recreation room, an additional bedroom and a beautifully updated 4-piece bathroom. Outside, enjoy the mature landscaping, fenced backyard, large deck, patio area, firepit and storage shed, providing plenty of space for summer entertaining and outdoor enjoyment. The fully insulated double attached garage and spacious driveway offer ample parking for the whole family. Located in one of Regina's most sought-after established neighbourhoods, this fantastic home offers the perfect combination of generous living space, modern updates and an exceptional location. Don't miss your opportunity to make this wonderful home your own!
Active
C$499,900
102 Noonan Road, Regina, SK S4V 0J6
5beds
4baths
2,307sqft
Single Family Residence
Built in 1977
6,960 Square Feet Lot
$-- Zestimate®
C$217/sqft
C$-- HOA
What's special
Large picture windowRenovated kitchenBeautiful cabinetryStainless steel appliancesStylish tile backsplashFormal dining roomGenerously sized bedrooms
- 13 hours
- 16
- 3
Zillow last checked:
Listing updated:
Listed by:
Paul Woldu,
eXp Realty,
Aideen Zareh,
eXp Realty
Source: Saskatchewan REALTORS® Association,MLS®#: SK053174Originating MLS®#: Saskatchewan REALTORS Association
Facts & features
Interior
Bedrooms & bathrooms
- Bedrooms: 5
- Bathrooms: 4
Primary bedroom
- Description: Flooring: Laminate
- Level: Second
- Dimensions: 14.00 x 12.00
Bedroom
- Description: Flooring: Hardwood
- Level: Main
- Dimensions: 12.00 x 10.00
Bedroom
- Description: Flooring: Laminate
- Level: Second
- Dimensions: 13.00 x 11.00
Bedroom
- Description: Flooring: Laminate
- Level: Second
- Dimensions: 11.00 x 11.00
Bedroom
- Description: Flooring: Plank,Vinyl
- Level: Basement
- Dimensions: 8.00 x 15.00
Bathroom
- Description: Flooring: Laminate
- Features: Three Piece Bathroom
- Level: Main
Other
- Description: Flooring: Laminate
- Features: Two Piece Bathroom
- Level: Second
Bathroom
- Description: Flooring: Linoleum
- Features: Four Piece Bathroom
- Level: Second
Bathroom
- Description: Flooring: Plank,Vinyl
- Features: Four Piece Bathroom
- Level: Basement
Dining room
- Description: Flooring: Plank,Vinyl
- Level: Main
- Dimensions: 13.00 x 11.00
Family room
- Description: Flooring: Laminate
- Level: Main
- Dimensions: 13.00 x 17.00
Kitchen
- Description: Flooring: Plank,Vinyl
- Level: Main
- Dimensions: 9.00 x 23.00
Living room
- Description: Flooring: Carpet
- Level: Main
- Dimensions: 16.00 x 13.00
Recreation
- Description: Flooring: Plank,Vinyl
- Level: Basement
- Dimensions: 12.00 x 15.00
Heating
- Baseboard, Hot Water
Appliances
- Included: Gas Water Heater, Water Softener Rented, Dryer, Dishwasher, Microwave Hood Fan, Refrigerator, Stove, Washer
Features
- Wet Bar
- Basement: Full,Finished
- Number of fireplaces: 1
- Fireplace features: Wood Burning
Interior area
- Total interior livable area: 2,307 sqft
Video & virtual tour
Property
Parking
- Total spaces: 4
- Parking features: Attached, Two Car Garage, Parking Space(s)
- Attached garage spaces: 2
- Details: , Garage Door Remote Num:1
Features
- Patio & porch: Balcony, Deck, Patio
- Exterior features: Fire Pit
- Fencing: Fenced
Lot
- Size: 6,960 Square Feet
- Features: Corner Lot, Back Yard, Front Yard, Trees
Details
- Additional structures: Shed(s)
Construction
Type & style
- Home type: SingleFamily
- Architectural style: Two Story,Split Level
- Property subtype: Single Family Residence
Materials
- Stone, Stucco, Vinyl Siding, Wood Frame
- Foundation: Concrete Perimeter
- Roof: Asphalt,Shingle
Condition
- Year built: 1977
Community & HOA
Community
- Subdivision: University Park
Location
- Region: Regina
Financial & listing details
- Price per square foot: C$217/sqft
- Annual tax amount: C$6,079
- Date on market: 11/12/2026
- Ownership: Freehold
Price history
| Date | Event | Price |
|---|---|---|
| 11/12/2026 | Listed for sale | C$499,900C$217/sqft |
Source: Saskatchewan REALTORS® Association #SK053174 Report a problem | ||
Public tax history
Tax history is unavailable.
Climate risks
Neighborhood: Arcola East
Nearby schools
GreatSchools rating
No schools nearby
We couldn't find any schools near this home.
Similar homes
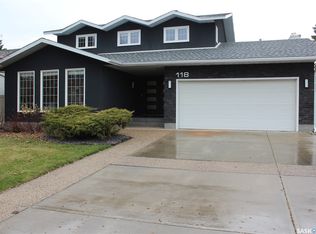
- C$549,0005 bd4 ba1.9k sqft118 Laval Drive, Regina, SK S4V 0B3For Sale
 MLS ID #SK053059, Joe Schmidt, 2 Percent Realty Refined Inc.. Saskatchewan REALTORS® Association
- C$519,9004 bd3 ba1.8k sqft3614 Boyle Street, Regina, SK S4V 2H4For Sale
 MLS ID #SK052854, Rick Miron, RE/MAX Crown Real Estate. Saskatchewan REALTORS® Association
- C$469,9004 bd3 ba1.9k sqft55 Noonan Road, Regina, SK S4V 0J5For Sale
 MLS ID #SK039613, Tatum Fitton, ComFree. Saskatchewan REALTORS® Association
- C$509,9004 bd4 ba1.8k sqft1406 Wascana, Regina, SK S4V 2J9For Sale
 MLS ID #SK052913, Debra Duncan, RE/MAX Crown Real Estate. Saskatchewan REALTORS® Association
