Location, location, location! This impressive 12,640 sq. ft. pie-shaped lot backs onto University Park, with two schools: Saint Dominic Savio Elementary & Wilfred Hunt School. Your private oasis sits on a quiet bay in the desirable University Park neighbourhood. If you’ve been looking for space, privacy, and a fantastic family-friendly location, you won’t want to miss this home! Offering 2,044 sq. ft. of living space, this two-storey split features four bedrooms, three bathrooms, multiple living areas, and a double attached garage, providing plenty of room for the whole family. Step inside to a welcoming foyer that opens into a bright living room featuring a bay window, flowing into the formal dining room perfect for family gatherings and entertaining. The spacious kitchen offers plenty of workspace, plus a convenient dining nook overlooking the backyard. The main floor also features a family room, an additional bedroom, a laundry area, and a convenient two-piece bathroom. Upstairs, you’ll find three well-sized bedrooms, including a spacious primary suite complete with a walk-in closet and private three-piece ensuite. A large four-piece bathroom serves the remaining bedrooms. The fully developed lower level provides even more room to spread out, featuring a large family room, a den ideal for a home office or hobby space, and a utility/storage room. The double attached garage measures an impressive 22' x 28' and offers direct access to the home. The true highlight is the exceptional backyard setting. With its generous pie-shaped lot backing onto University Park, there’s plenty of space to enjoy the outdoors, garden, entertain, or simply relax in your own private oasis. Lovingly held by the same family, this home offers an outstanding opportunity to settle into a sought-after University Park location with schools, park space, and room to grow. Bring your vision and make this wonderful property your family’s next home!
Active
C$475,000
30 Nicol Place, Regina, SK S4V 0B9
4beds
3baths
2,044sqft
Single Family Residence
Built in 1975
0.29 Acres Lot
$-- Zestimate®
C$232/sqft
C$-- HOA
What's special
Backs onto university parkPrivate oasisTwo-storey splitFour bedroomsThree bathroomsDouble attached garageWelcoming foyer
- 1 day
- 29
- 3
Zillow last checked:
Listing updated:
Listed by:
Jeff Campbell,
eXp Realty
Source: Saskatchewan REALTORS® Association,MLS®#: SK051008Originating MLS®#: Saskatchewan REALTORS Association
Facts & features
Interior
Bedrooms & bathrooms
- Bedrooms: 4
- Bathrooms: 3
Primary bedroom
- Description: Flooring: Carpet
- Level: Second
- Dimensions: 11.30 x 16.20
Bedroom
- Description: Flooring: Carpet
- Level: Main
- Dimensions: 9.00 x 13.40
Bedroom
- Description: Flooring: Carpet
- Level: Second
- Dimensions: 10.40 x 10.70
Bedroom
- Description: Flooring: Carpet
- Level: Second
- Dimensions: 8.90 x 12.40
Bathroom
- Description: Flooring: Linoleum
- Features: Two Piece Bathroom
- Level: Main
- Dimensions: 7.40 x 2.10
Other
- Description: Flooring: Linoleum
- Features: Three Piece Bathroom
- Level: Second
- Dimensions: 6.11 x 6.20
Bathroom
- Description: Flooring: Linoleum
- Features: Four Piece Bathroom
- Level: Second
- Dimensions: 6.20 x 13.00
Den
- Description: Flooring: Concrete
- Level: Basement
- Dimensions: 10.40 x 9.80
Dining room
- Description: Flooring: Carpet
- Level: Main
- Dimensions: 9.60 x 11.00
Family room
- Description: Flooring: Carpet
- Level: Main
- Dimensions: 17.10 x 13.30
Family room
- Description: Flooring: Carpet
- Level: Basement
- Dimensions: 20.40 x 13.50
Kitchen
- Description: Flooring: Linoleum
- Features: Kitchen/Dining Combo
- Level: Main
- Dimensions: 19.00 x 12.40
Living room
- Description: Flooring: Carpet
- Level: Main
- Dimensions: 19.80 x 14.00
Utility room
- Description: Flooring: Concrete
- Level: Basement
- Dimensions: 10.80 x 10.11
Heating
- Forced Air, Natural Gas
Cooling
- Central Air
Appliances
- Included: Gas Water Heater, Water Softener, Dryer, Dishwasher, Freezer, Disposal, Refrigerator, Stove, Washer
Features
- Kitchen Exhaust Fan, Window Treatments
- Windows: Window Treatments
- Basement: Full,Finished
Interior area
- Total interior livable area: 2,044 sqft
Property
Parking
- Total spaces: 6
- Parking features: Attached, Concrete, Driveway, Two Car Garage, Garage Door Opener
- Attached garage spaces: 2
- Has uncovered spaces: Yes
- Details: Concrete Drive, Double Drive,
Features
- Patio & porch: Deck
- Fencing: Partial
Lot
- Size: 0.29 Acres
- Dimensions: 40.00 x 144
- Features: Cul-De-Sac, Backs to Greenbelt/Park, Irregular Lot, Back Yard, Front Yard, Trees
Construction
Type & style
- Home type: SingleFamily
- Architectural style: Two Story,Split Level
- Property subtype: Single Family Residence
Materials
- Brick, Stucco, Vinyl Siding, Wood Frame
- Foundation: Concrete Perimeter
- Roof: Asphalt,Shingle
Condition
- Year built: 1975
Community & HOA
Community
- Subdivision: University Park
Location
- Region: Regina
Financial & listing details
- Price per square foot: C$232/sqft
- Annual tax amount: C$5,977
- Date on market: 10/15/2026
- Ownership: Freehold
Price history
| Date | Event | Price |
|---|---|---|
| 10/15/2026 | Listed for sale | C$475,000C$232/sqft |
Source: Saskatchewan REALTORS® Association #SK051008 Report a problem | ||
Public tax history
Tax history is unavailable.
Climate risks
Neighborhood: Arcola East
Nearby schools
GreatSchools rating
No schools nearby
We couldn't find any schools near this home.
Similar homes
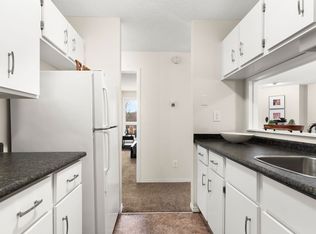
- C$449,9003 bd4 ba1.6k sqft131 Windfield Road, Regina, SK S4V 0E9For Sale
 MLS ID #SK051075, Brendan Tondevold, Century 21 Dome Realty Inc.. Saskatchewan REALTORS® Association
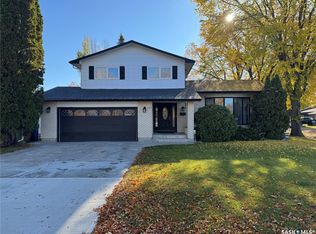
 - C$469,9004 bd3 ba1.9k sqft55 Noonan Road, Regina, SK S4V 0J5For Sale
 MLS ID #SK039613, Tatum Fitton, ComFree. Saskatchewan REALTORS® Association
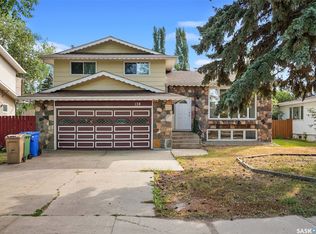
 - C$419,9004 bd3 ba1.6k sqft138 Mayfield Road, Regina, SK S4V 0B6For Sale
 MLS ID #SK046227, Paul Woldu, eXp Realty. Saskatchewan REALTORS® Association
 - C$529,9005 bd4 ba1.8k sqft2654 Kliman Crescent, Regina, SK S4V 0M2For Sale
 MLS ID #SK049982, Ryan Culbert, Century 21 Dome Realty Inc.. Saskatchewan REALTORS® Association
