Make no mistake: 2943 Lacon Street needs work—but there’s tremendous potential here for a buyer ready to roll up their sleeves. Heavy indoor smoking has left its mark, and the shingles are well overdue for replacement. What makes this property worth a closer look? Two key considerations in Regina real estate: location and foundation. Set in desirable Dominion Heights, this home has basement walls that appear remarkably solid and a concrete floor that also looks to be in great shape.
Close to Douglas Park School and the many amenities of Wascana Centre, the location offers easy access to walking and biking paths, disc golf, tennis, pickleball, playgrounds, and outdoor recreation. Whether you’re looking to renovate and resell or build sweat equity in a sought-after neighbourhood, this property offers an opportunity to bring your vision to life.
The centrally located front entrance opens to a good-sized living room on the left, with the dining area and U-shaped kitchen to the right. A generous pantry adds practical storage. Three main-floor bedrooms include a primary bedroom with a two-piece ensuite, while a full bathroom completes the level. Triple-pane windows throughout the main floor and a high-efficiency furnace are welcome features.
The spacious basement offers plenty of potential for future redevelopment, with a sizeable recreation room area, a three-piece bathroom, a storage room with potential as a den, and a utility room that also houses the laundry. Outside, a single detached garage and a sizeable backyard round out the property.
Bring your renovation plans and explore the possibilities in this desirable Dominion Heights location.
Active
C$250,000
2943 Lacon Street, Regina, SK S4N 2A9
3beds
3baths
1,147sqft
Single Family Residence
Built in 1967
7,749 Square Feet Lot
$-- Zestimate®
C$218/sqft
C$-- HOA
What's special
Centrally located front entranceDining areaU-shaped kitchenThree main-floor bedroomsHigh-efficiency furnaceSingle detached garageSizeable backyard
- 3 days
- 80
- 1
Zillow last checked:
Listing updated:
Listed by:
Curtus Collins,
RE/MAX Crown Real Estate,
Justus Smith,
RE/MAX Crown Real Estate
Source: Saskatchewan REALTORS® Association,MLS®#: SK050944Originating MLS®#: Saskatchewan REALTORS Association
Facts & features
Interior
Bedrooms & bathrooms
- Bedrooms: 3
- Bathrooms: 3
Primary bedroom
- Description: Flooring: Other
- Level: Main
- Dimensions: 11.30 x 11.11
Bedroom
- Description: Flooring: Other
- Level: Main
- Dimensions: 8.10 x 10.40
Bedroom
- Description: Flooring: Other
- Level: Main
- Dimensions: 10.40 x 9.80
Other
- Description: Flooring: Linoleum
- Features: Two Piece Bathroom
- Level: Main
- Dimensions: 4.70 x 5.30
Bathroom
- Description: Flooring: Linoleum
- Features: Four Piece Bathroom
- Level: Main
- Dimensions: 5.20 x 7.60
Bathroom
- Description: Flooring: Linoleum
- Features: Four Piece Bathroom
- Level: Basement
- Dimensions: 6.00 x 8.00
Dining room
- Description: Flooring: Laminate
- Level: Main
- Dimensions: 11.10 x 8.70
Foyer
- Description: Flooring: Laminate
- Level: Main
- Dimensions: 3.10 x 3.80
Game room
- Description: Flooring: Concrete
- Level: Basement
- Dimensions: 12.90 x 19.00
Kitchen
- Description: Flooring: Laminate
- Level: Main
- Dimensions: 9.50 x 8.80
Living room
- Description: Flooring: Laminate
- Level: Main
- Dimensions: 13.20 x 17.70
Recreation
- Description: Flooring: Concrete
- Level: Basement
- Dimensions: 12.90 x 26.50
Storage room
- Description: Flooring: Concrete
- Level: Basement
- Dimensions: 11.80 x 10.10
Utility room
- Description: Flooring: Concrete
- Level: Basement
- Dimensions: 13.50 x 12.50
Heating
- Forced Air, Natural Gas
Appliances
- Included: Gas Water Heater, Water Softener, Dryer, Dishwasher, Refrigerator, Stove, Washer
Features
- Window Treatments
- Windows: Window Treatments
- Basement: Full,Partially Finished
- Has fireplace: No
Interior area
- Total interior livable area: 1,147 sqft
Video & virtual tour
Property
Parking
- Total spaces: 4
- Parking features: Asphalt, Concrete, Driveway, Detached, One Car Garage, Parking Space(s), Garage Door Opener
- Garage spaces: 1
- Has uncovered spaces: Yes
- Details: Asphalt, Concrete Drive, Single Drive, Garage Door Remote Num:1
Features
- Fencing: Partial
Lot
- Size: 7,749 Square Feet
- Dimensions: 55.00 x 140
- Features: Backs to Greenbelt/Park, Rectangular, Rectangular Lot, Back Yard, Front Yard, Trees
Construction
Type & style
- Home type: SingleFamily
- Architectural style: Bungalow
- Property subtype: Single Family Residence
Materials
- Stucco, Wood Siding, Wood Frame
- Foundation: Concrete Perimeter
- Roof: Asphalt,Shingle
Condition
- Year built: 1967
Community & HOA
Community
- Subdivision: Douglas Place
Location
- Region: Regina
Financial & listing details
- Price per square foot: C$218/sqft
- Annual tax amount: C$4,180
- Date on market: 10/13/2026
- Ownership: Freehold
Price history
| Date | Event | Price |
|---|---|---|
| 10/13/2026 | Listed for sale | C$250,000C$218/sqft |
Source: Saskatchewan REALTORS® Association #SK050944 Report a problem | ||
Public tax history
Tax history is unavailable.
Climate risks
Neighborhood: Boot Hill
Nearby schools
GreatSchools rating
No schools nearby
We couldn't find any schools near this home.
Similar homes
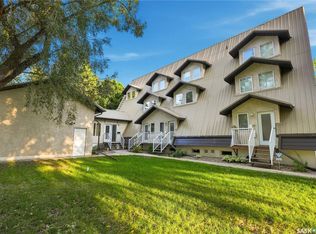
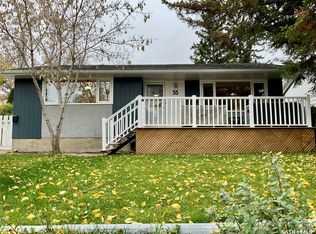
- C$324,9003 bd1 ba1k sqft55 WALDEN Crescent, Regina, SK S4N 1L1For Sale
 MLS ID #SK051147, Keith Larson, RE/MAX Crown Real Estate. Saskatchewan REALTORS® Association
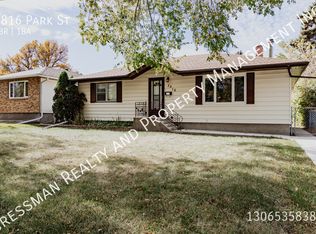
 - C$249,0003 bd1 ba1.1k sqft2160 Borden Street, Regina, SK S4N 2K8For Sale
 MLS ID #SK040863, Sid Arora, Century 21 Dome Realty Inc.. Saskatchewan REALTORS® Association
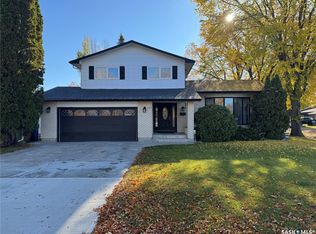
 - C$279,9005 bd3 ba1.1k sqft2232 McAra Street, Regina, SK S4N 2W1For Sale
 MLS ID #SK048726, Tim Otitoju, Realty Hub Brokerage. Saskatchewan REALTORS® Association
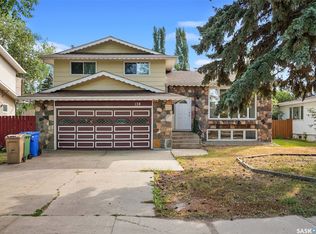
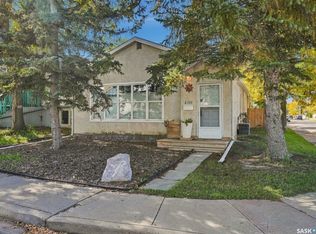
 - C$234,8003 bd1 ba1.1k sqft2100 Lindsay Street, Regina, SK S4N 3B9For Sale
 MLS ID #SK050062, Carmen Bechard, RE/MAX Crown Real Estate. Saskatchewan REALTORS® Association
