Some homes make family life easier by giving everyone room to spread out, places to come together, and space for the things that matter. 131 Windfield Road in Regina’s University Park neighbourhood delivers all three, with a layout designed for busy households and a location close to schools, parks, and green spaces.
Recently painted and filled with natural light, the interior feels fresh and welcoming. The main floor features a larger living room for gathering with family and friends, along with a sunken family room that offers a cozier spot for movie nights or a little downtime. An impressive 18 x 12 sunroom adds even more living space, perfect for morning coffee, hobbies, or enjoying the backyard through every season.
Upstairs, you’ll find three bedrooms, including a generously sized primary bedroom with its own 3-piece ensuite. Two additional bedrooms and the home’s four bathrooms provide flexibility for growing families, guests, and busy mornings.
The finished basement extends the living space with a recreation room, a dedicated office, and plenty of storage for all the extras that come with family life. Whether you need room for work, play, hobbies, or seasonal gear, there’s space to make it your own.
Outside, the large corner lot features a fully fenced backyard with room for kids to play, pets to roam, and summer barbecues to take over the calendar. A double attached garage adds everyday convenience, especially during Saskatchewan winters. There's even room for RV parking in the back.
With its fresh interior, multiple living spaces, generous storage, and family-friendly University Park location, 131 Windfield Road offers the flexibility and breathing room to make everyday life work a little better.
Active
C$449,900
131 Windfield Road, Regina, SK S4V 0E9
3beds
4baths
1,676sqft
Single Family Residence
Built in 1975
6,930 Square Feet Lot
$-- Zestimate®
C$268/sqft
C$-- HOA
What's special
Recently paintedFilled with natural lightPlenty of storageLarge corner lotSummer barbecuesDouble attached garageRoom for rv parking
- 2 days
- 45
- 5
Zillow last checked:
Listing updated:
Listed by:
Brendan Tondevold,
Century 21 Dome Realty Inc.
Source: Saskatchewan REALTORS® Association,MLS®#: SK051075Originating MLS®#: Saskatchewan REALTORS Association
Facts & features
Interior
Bedrooms & bathrooms
- Bedrooms: 3
- Bathrooms: 4
Primary bedroom
- Description: Flooring: Laminate
- Level: Second
- Dimensions: 11.20 x 16.00
Bedroom
- Description: Flooring: Carpet
- Level: Second
- Dimensions: 12.40 x 10.20
Bedroom
- Description: Flooring: Laminate
- Level: Second
- Dimensions: 11.50 x 8.10
Bathroom
- Description: Flooring: Linoleum
- Features: Two Piece Bathroom
- Level: Main
Other
- Description: Flooring: Tile
- Features: Three Piece Bathroom
- Level: Second
Bathroom
- Description: Flooring: Tile
- Features: Four Piece Bathroom
- Level: Second
Bathroom
- Description: Flooring: Tile
- Features: Three Piece Bathroom
- Level: Basement
Dining room
- Description: Flooring: Laminate
- Level: Main
- Dimensions: 8.11 x 13.11
Family room
- Description: Flooring: Carpet
- Level: Main
- Dimensions: 13.50 x 19.20
Kitchen
- Description: Flooring: Linoleum
- Level: Main
- Dimensions: 13.60 x 10.30
Laundry
- Description: Flooring: Tile
- Level: Basement
- Dimensions: 7.30 x 13.00
Living room
- Description: Flooring: Laminate
- Level: Main
- Dimensions: 12.20 x 16.30
Office
- Description: Flooring: Tile
- Level: Basement
- Dimensions: 8.60 x 8.50
Recreation
- Description: Flooring: Carpet
- Level: Basement
- Dimensions: 24.80 x 17.60
Utility room
- Description: Flooring: Concrete
- Level: Basement
- Dimensions: 12.70 x 16.80
Heating
- Forced Air, Natural Gas
Cooling
- Central Air
Appliances
- Included: Gas Water Heater, Dryer, Dishwasher, Freezer, Refrigerator, Stove, Washer
Features
- Basement: Full,Partially Finished
Interior area
- Total interior livable area: 1,676 sqft
Property
Parking
- Total spaces: 4
- Parking features: Attached, Concrete, Driveway, Two Car Garage
- Attached garage spaces: 2
- Has uncovered spaces: Yes
- Details: Concrete Drive,
Features
- Patio & porch: Patio
- Fencing: Fenced
Lot
- Size: 6,930 Square Feet
- Features: Corner Lot, Rectangular, Rectangular Lot, Back Yard, Front Yard, Garden, Trees
Construction
Type & style
- Home type: SingleFamily
- Architectural style: Two Story,Split Level
- Property subtype: Single Family Residence
Materials
- Brick, Wood Frame
- Foundation: Concrete Perimeter
- Roof: Asphalt,Shingle
Condition
- Year built: 1975
Community & HOA
Community
- Subdivision: University Park
Location
- Region: Regina
Financial & listing details
- Price per square foot: C$268/sqft
- Annual tax amount: C$5,517
- Date on market: 10/14/2026
- Ownership: Freehold
Price history
| Date | Event | Price |
|---|---|---|
| 10/14/2026 | Listed for sale | C$449,900C$268/sqft |
Source: Saskatchewan REALTORS® Association #SK051075 Report a problem | ||
Public tax history
Tax history is unavailable.
Climate risks
Neighborhood: Arcola East
Nearby schools
GreatSchools rating
No schools nearby
We couldn't find any schools near this home.

Similar homes
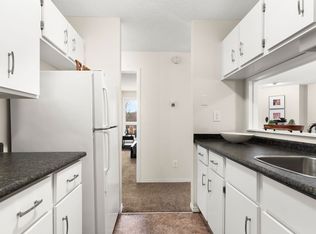
- C$475,0004 bd3 ba2k sqft30 Nicol Place, Regina, SK S4V 0B9For Sale
 MLS ID #SK051008, Jeff Campbell, eXp Realty. Saskatchewan REALTORS® Association
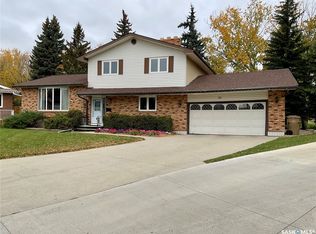
 - C$469,9004 bd3 ba1.9k sqft55 Noonan Road, Regina, SK S4V 0J5For Sale
 MLS ID #SK039613, Tatum Fitton, ComFree. Saskatchewan REALTORS® Association
 - C$419,9004 bd3 ba1.6k sqft138 Mayfield Road, Regina, SK S4V 0B6For Sale
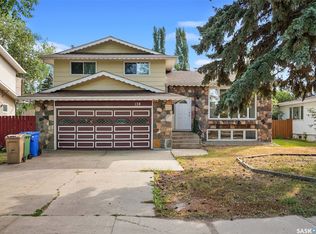 MLS ID #SK046227, Paul Woldu, eXp Realty. Saskatchewan REALTORS® Association
 - C$549,9995 bd4 ba2.2k sqft2054 Braun Bay E, Regina, SK S4V 0L5For Sale
 MLS ID #SK050863, Kara Olson, Century 21 Dome Realty Inc.. Saskatchewan REALTORS® Association
