Welcome to 55 Noonan Road in desirable University Park! Situated on an incredible 14,211 sq. ft. park-like lot, this well-maintained 1,949 sq. ft. two-storey home offers the perfect blend of space, comfort, and functionality. With 4 bedrooms, 3 bathrooms, multiple living areas, and numerous updates, this home is ideal for growing families. The main floor features a bright living room, cozy family room, and a beautifully appointed kitchen with top-of-the-line maple cabinetry, a pantry, gas stove, and plenty of workspace. Step outside to a spacious 12' x 20' screened and covered deck, perfect for relaxing or entertaining while overlooking the private, mature backyard. Upstairs you'll find three generous bedrooms, including a spacious 250 sq. ft. primary suite complete with a walk-in closet and private 3-piece ensuite with stand-up shower. The fully finished basement adds valuable living space with a large recreation room, fourth bedroom, and abundant storage. Additional highlights include a heated, insulated, and drywalled double attached garage with direct entry, central air conditioning, underground sprinklers, natural gas BBQ hookup, RV parking, two large storage sheds, a 36" refrigerator (2022), new dishwasher (2026), new washer (2026), and an ultra high-efficiency dual-zone furnace (Dec. 2025). Safety upgrades include professionally installed interconnected smoke and carbon monoxide alarms with emergency lighting. A unique bonus is the significantly reduced property taxes due to the roadway behind the property. This exceptional home offers outstanding value in one of Regina's most sought-after neighbourhoods.
Active
C$469,900
55 Noonan Road, Regina, SK S4V 0J5
4beds
3baths
1,949sqft
Single Family Residence
Built in 1978
0.33 Acres Lot
$-- Zestimate®
C$241/sqft
C$-- HOA
What's special
Cozy family roomBeautifully appointed kitchenTop-of-the-line maple cabinetryGas stovePlenty of workspacePrivate mature backyardWalk-in closet
- 6 hours
- 16
- 4
Zillow last checked:
Listing updated:
Listed by:
Tatum Fitton,
ComFree
Source: Saskatchewan REALTORS® Association,MLS®#: SK039613Originating MLS®#: Saskatchewan REALTORS Association
Facts & features
Interior
Bedrooms & bathrooms
- Bedrooms: 4
- Bathrooms: 3
Bedroom
- Description: Flooring: Linoleum
- Level: Second
- Dimensions: 15.60 x 15.20
Bedroom
- Description: Flooring: Linoleum
- Level: Second
- Dimensions: 9.10 x 9.11
Bedroom
- Description: Flooring: Linoleum
- Level: Second
- Dimensions: 12.00 x 9.11
Bedroom
- Description: Flooring: Carpet
- Level: Basement
- Dimensions: 13.70 x 11.00
Other
- Description: Flooring: Linoleum
- Features: Three Piece Bathroom
- Level: Second
- Dimensions: 11.80 x 5.90
Bathroom
- Description: Flooring: Linoleum
- Features: Four Piece Bathroom
- Level: Second
- Dimensions: 8.00 x 5.90
Bathroom
- Description: Flooring: Linoleum
- Features: Two Piece Bathroom
- Level: Main
- Dimensions: 5.00 x 5.00
Dining room
- Description: Flooring: Linoleum
- Level: Main
- Dimensions: 12.00 x 9.00
Family room
- Description: Flooring: Vinyl
- Level: Main
- Dimensions: 15.30 x 18.70
Foyer
- Description: Flooring: Linoleum
- Level: Main
- Dimensions: 4.20 x 6.20
Kitchen
- Description: Flooring: Linoleum
- Level: Main
- Dimensions: 12.00 x 12.00
Living room
- Description: Flooring: Vinyl
- Level: Main
- Dimensions: 19.00 x 16.40
Recreation
- Description: Flooring: Carpet
- Level: Basement
- Dimensions: 22.00 x 15.50
Utility room
- Description: Flooring: Concrete
- Level: Basement
- Dimensions: 18.50 x 19.00
Heating
- Forced Air, Natural Gas
Cooling
- Central Air
Appliances
- Included: Water Softener, Water Heater Rented, Dryer, Dishwasher, Disposal, Microwave, Refrigerator, Stove, Washer
Features
- Central Vacuum
- Basement: Full,Finished
- Number of fireplaces: 1
- Fireplace features: Wood Burning
Interior area
- Total interior livable area: 1,949 sqft
Property
Parking
- Total spaces: 4
- Parking features: Attached, Concrete, Driveway, Two Car Garage, Heated Garage, RV Access/Parking, Garage Door Opener
- Attached garage spaces: 2
- Has uncovered spaces: Yes
- Details: Concrete Drive,
Features
- Exterior features: Sprinkler/Irrigation
Lot
- Size: 0.33 Acres
- Features: Sprinklers In Ground
Construction
Type & style
- Home type: SingleFamily
- Architectural style: Two Story
- Property subtype: Single Family Residence
Materials
- Concrete, Stucco, Wood Siding
- Foundation: Concrete Perimeter
- Roof: Asphalt,Shingle
Condition
- Year built: 1978
Community & HOA
Community
- Subdivision: University Park
Location
- Region: Regina
Financial & listing details
- Price per square foot: C$241/sqft
- Annual tax amount: C$5,147
- Date on market: 6/17/2026
- Ownership: Freehold
Price history
| Date | Event | Price |
|---|---|---|
| 9/28/2026 | Listed for sale | C$469,900C$241/sqft |
Source: Saskatchewan REALTORS® Association #SK039613 Report a problem | ||
Public tax history
Tax history is unavailable.
Climate risks
Neighborhood: Arcola East
Nearby schools
GreatSchools rating
No schools nearby
We couldn't find any schools near this home.

Similar homes
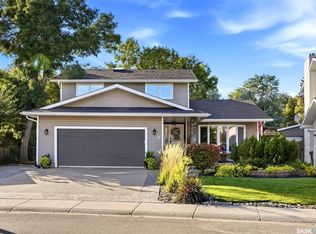
- C$479,9004 bd3 ba1.8k sqft6218 Sherwood Drive, Regina, SK S4T 7G2For Sale
 MLS ID #SK049114, Jeremy Yungwirth, Realty Executives Diversified Realty. Saskatchewan REALTORS® Association
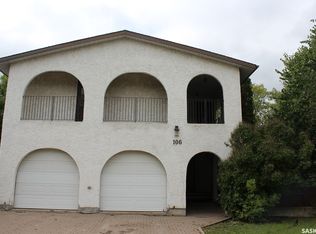
 - C$499,9003 bd3 ba2k sqft4827 McTavish Street, Regina, SK S4S 6S7For Sale
 MLS ID #SK049533, Margarita Parisone, JC Realty Regina. Saskatchewan REALTORS® Association
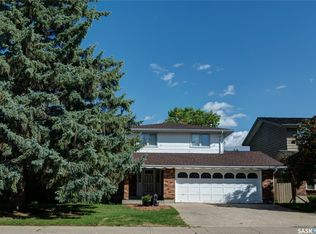
 - C$419,9004 bd2 ba1k sqft16 Lipton Place, Regina, SK S4R 3T6For Sale
 MLS ID #SK049505, Vipul Rabari, Royal LePage Next Level. Saskatchewan REALTORS® Association
 - C$449,9003 bd3 ba1.5k sqft2930 Kutarna Crescent, Regina, SK S4V 0T3For Sale
 MLS ID #SK048229, Ashley Oddo, RE/MAX Crown Real Estate. Saskatchewan REALTORS® Association
