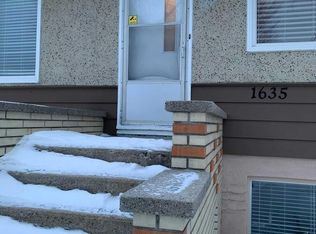
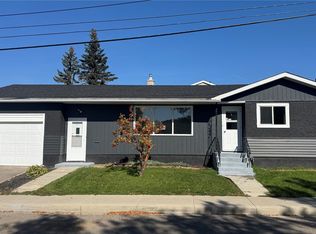
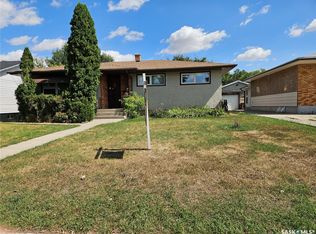
Welcome to this move-in ready bungalow in Glen Elm Park with 4 bedrooms and 1 bathroom. The bright main floor features an updated kitchen, a renovated bathroom, and two bedrooms, including a spacious primary with a walk-in closet. Downstairs, the partially finished basement offers two additional bedrooms, a rec room awaiting only flooring, paint, and a ceiling to complete, plus the potential for a future second bathroom. Enjoy peace of mind with numerous upgrades including braced & poured pony wall, newer windows, upgraded insulation, an updated electrical panel, a high-efficiency furnace, central air conditioning and a power-vented water heater. Situated on a large double corner lot, this property offers plenty of space for RV parking, trailers, or the opportunity to build the garage or workshop you've been dreaming of. Conveniently located close to schools, parks, shopping, and other amenities, this home is a fantastic opportunity and future potential.
Active
C$329,900
1601 Lacon Street, Regina, SK S4N 1Z5
4beds
1baths
896sqft
Single Family Residence
Built in 1956
6,242 Square Feet Lot
$-- Zestimate®
C$368/sqft
C$-- HOA
What's special
Updated kitchenRenovated bathroomPartially finished basementRec roomNewer windowsUpgraded insulationUpdated electrical panel
- 32 days
- 16
- 0
Zillow last checked:
Listing updated:
Listed by:
Anthony Oddo,
Coldwell Banker Local Realty
Source: Saskatchewan REALTORS® Association,MLS®#: SK048844Originating MLS®#: Saskatchewan REALTORS Association
Facts & features
Interior
Bedrooms & bathrooms
- Bedrooms: 4
- Bathrooms: 1
Primary bedroom
- Description: Flooring: Laminate
- Level: Main
- Dimensions: 11.04 x 10.06
Bedroom
- Description: Flooring: Laminate
- Level: Main
- Dimensions: 9.09 x 9.10
Bedroom
- Description: Flooring: Concrete
- Level: Basement
- Dimensions: 11.01 x 9.07
Bedroom
- Description: Flooring: Concrete
- Level: Basement
- Dimensions: 11.00 x 11.11
Bathroom
- Description: Flooring: Tile
- Features: Four Piece Bathroom
- Level: Main
- Dimensions: 8.02 x 5.11
Kitchen
- Description: Flooring: Laminate
- Level: Main
- Dimensions: 8.11 x 14.01
Living room
- Description: Flooring: Laminate
- Level: Main
- Dimensions: 12.00 x 12.00
Living room
- Description: Flooring: Concrete
- Level: Basement
- Dimensions: 16.02 x 13.07
Storage room
- Description: Flooring: Concrete
- Level: Basement
- Dimensions: 7.00 x 5.00
Utility room
- Description: Flooring: Concrete
- Level: Basement
- Dimensions: 11.08 x 10.06
Heating
- Forced Air, Natural Gas
Cooling
- Central Air
Appliances
- Included: Gas Water Heater, Dryer, Dishwasher, Microwave Hood Fan, Refrigerator, Stove, Washer
Features
- Window Treatments
- Windows: Window Treatments
- Basement: Block,Full,Other,Partially Finished
- Number of fireplaces: 1
- Fireplace features: Electric
Interior area
- Total interior livable area: 896 sqft
Property
Parking
- Total spaces: 4
- Parking features: Concrete, Driveway, No Garage, Parking Pad, Parking Space(s), RV Access/Parking
- Has uncovered spaces: Yes
- Details: Concrete Drive,
Features
- Patio & porch: Deck
Lot
- Size: 6,242 Square Feet
- Features: Rectangular, Rectangular Lot, Front Yard
Details
- Additional structures: Shed(s)
Construction
Type & style
- Home type: SingleFamily
- Architectural style: Bungalow Raised
- Property subtype: Single Family Residence
Materials
- Vinyl Siding, Wood Frame
- Foundation: Concrete Perimeter
- Roof: Asphalt,Shingle
Condition
- Year built: 1956
Community & HOA
Community
- Subdivision: Glen Elm Park
Location
- Region: Regina
Financial & listing details
- Price per square foot: C$368/sqft
- Annual tax amount: C$2,870
- Date on market: 9/18/2026
- Ownership: Freehold
Price history
| Date | Event | Price |
|---|---|---|
| 10/16/2026 | Price change | C$329,900-2.9%C$368/sqft |
Source: Saskatchewan REALTORS® Association #SK048844 Report a problem | ||
| 9/18/2026 | Listed for sale | C$339,900C$379/sqft |
Source: Saskatchewan REALTORS® Association #SK048844 Report a problem | ||
Public tax history
Tax history is unavailable.
Climate risks
Neighborhood: Dewdney East
Nearby schools
GreatSchools rating
No schools nearby
We couldn't find any schools near this home.


Similar homes
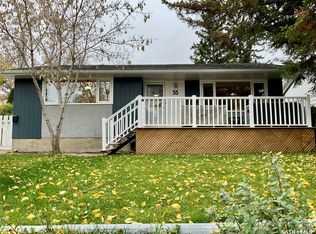
- C$324,9003 bd1 ba1k sqft55 WALDEN Crescent, Regina, SK S4N 1L1For Sale
 MLS ID #SK051147, Keith Larson, RE/MAX Crown Real Estate. Saskatchewan REALTORS® Association
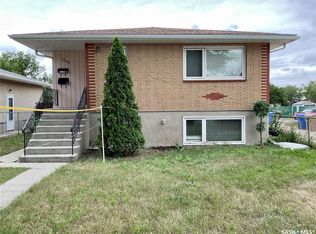
 - C$329,9103 bd2 ba936 sqft1208 Bond Street, Regina, SK S4N 1W9For Sale
 MLS ID #SK045969, Patrick Allingham, Century 21 Dome Realty Inc.. Saskatchewan REALTORS® Association
 - C$299,0004 bd3 ba1k sqft1311 rothwell Street, Regina, SK S4N 2B2For Sale
 MLS ID #SK045816, Reg Bernhardt, Sutton Group - Results Realty. Saskatchewan REALTORS® Association
 - C$324,5003 bd2 ba863 sqft600 Mullin Avenue E, Regina, SK S4N 1C9For Sale
 MLS ID #SK049525, Kim Kezama, RE/MAX Crown Real Estate. Saskatchewan REALTORS® Association
