Welcome to 75 Cannon Street, a well-maintained bungalow located in the desirable Glencairn neighbourhood with a non regulation basement suite. This inviting home offers a functional layout with plenty of space for families, first-time buyers, or those looking for a solid investment opportunity.The main floor features a bright and comfortable living room, spacious kitchen with ample cabinetry, dining area, three bedrooms, a 2-piece bathroom, and a 4-piece main bathroom. The fully developed basement provides additional living space with a large recreation area, kitchen, 3-piece bathroom, and two additional bedrooms, offering flexibility for extended family or guests.Enjoy the convenience of a large 6,158 sq. ft. lot with mature trees, a fenced backyard, and plenty of outdoor space for entertaining, gardening, or relaxing. Located close to parks, schools, shopping, and many east-end amenities, this home offers an excellent opportunity to add your personal touches while enjoying a great location.
Active
C$324,900
75 Cannon Street, Regina, SK S4N 1L9
5beds
3baths
1,190sqft
Single Family Residence
Built in 1967
6,159 Square Feet Lot
$-- Zestimate®
C$273/sqft
C$-- HOA
What's special
Well-maintained bungalowInviting homeFunctional layoutDining areaThree bedroomsFully developed basementLarge recreation area
- 47 days
- 95
- 8
Zillow last checked:
Listing updated:
Listed by:
Ankit Arora,
eXp Realty,
Aideen Zareh,
eXp Realty
Source: Saskatchewan REALTORS® Association,MLS®#: SK046212Originating MLS®#: Saskatchewan REALTORS Association
Facts & features
Interior
Bedrooms & bathrooms
- Bedrooms: 5
- Bathrooms: 3
Bedroom
- Description: Flooring: Carpet
- Level: Main
- Dimensions: 12.30 x 11.00
Bedroom
- Description: Flooring: Carpet
- Level: Main
- Dimensions: 8.00 x 10.10
Bedroom
- Description: Flooring: Carpet
- Level: Main
- Dimensions: 13.60 x 9.80
Bedroom
- Description: Flooring: Carpet
- Level: Basement
Bedroom
- Description: Flooring: Carpet
- Level: Basement
Bathroom
- Description: Flooring: Carpet
- Features: Two Piece Bathroom
- Level: Main
Bathroom
- Description: Flooring: Linoleum
- Features: Four Piece Bathroom
- Level: Main
Bathroom
- Description: Flooring: Linoleum
- Features: Three Piece Bathroom
- Level: Basement
Dining room
- Description: Flooring: Linoleum
- Level: Main
- Dimensions: 8.00 x 11.60
Kitchen
- Description: Flooring: Linoleum
- Level: Main
- Dimensions: 8.90 x 8.90
Kitchen
- Description: Flooring: Linoleum
- Level: Basement
Living room
- Description: Flooring: Carpet
- Level: Main
- Dimensions: 13.40 x 18.30
Living room
- Description: Flooring: Carpet
- Level: Basement
Heating
- Forced Air, Natural Gas
Cooling
- Central Air
Appliances
- Included: Gas Water Heater, Dryer, Refrigerator, Stove, Washer
Features
- Kitchen Exhaust Fan
- Basement: Full,Finished
Interior area
- Total interior livable area: 1,190 sqft
Property
Parking
- Total spaces: 3
- Parking features: Detached, Two Car Garage
- Garage spaces: 2
- Details: ,
Lot
- Size: 6,159 Square Feet
Construction
Type & style
- Home type: SingleFamily
- Architectural style: Bungalow
- Property subtype: Single Family Residence
Materials
- Vinyl Siding
- Foundation: Concrete Perimeter
- Roof: Asphalt,Shingle
Condition
- Year built: 1967
Community & HOA
Community
- Subdivision: Glencairn
Location
- Region: Regina
Financial & listing details
- Price per square foot: C$273/sqft
- Annual tax amount: C$3,475
- Date on market: 8/20/2026
- Ownership: Freehold
Price history
| Date | Event | Price |
|---|---|---|
| 10/2/2026 | Price change | C$324,900-4.4%C$273/sqft |
Source: Saskatchewan REALTORS® Association #SK046212 Report a problem | ||
| 8/28/2026 | Price change | C$339,900-2.9%C$286/sqft |
Source: Saskatchewan REALTORS® Association #SK046212 Report a problem | ||
| 8/20/2026 | Listed for sale | C$349,900C$294/sqft |
Source: Saskatchewan REALTORS® Association #SK046212 Report a problem | ||
Public tax history
Tax history is unavailable.
Climate risks
Neighborhood: Dewdney East
Nearby schools
GreatSchools rating
No schools nearby
We couldn't find any schools near this home.
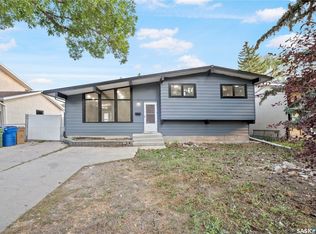


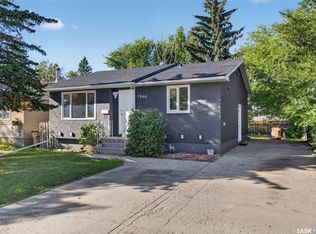
Similar homes
- C$319,9003 bd2 ba938 sqft19 Cavendish Street, Regina, SK S4N 1P1For Sale
 MLS ID #SK050291, Margarita Parisone, JC Realty Regina. Saskatchewan REALTORS® Association
 - C$369,9004 bd2 ba1k sqft91 Plant Crescent, Regina, SK S4N 5C2For Sale
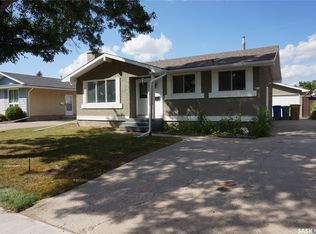 MLS ID #SK050527, Angelo O Coppola, Sutton Group - Results Realty. Saskatchewan REALTORS® Association
 - C$359,9004 bd3 ba1.2k sqft169 Froom Crescent, Regina, SK S4N 1S9For Sale
 MLS ID #SK048900, Aideen Zareh, eXp Realty. Saskatchewan REALTORS® Association
 - C$339,9004 bd1 ba896 sqft1601 Lacon Street, Regina, SK S4N 1Z5For Sale
 MLS ID #SK048844, Anthony Oddo, Coldwell Banker Local Realty. Saskatchewan REALTORS® Association
