Welcome to 2816 Abbott Road, a solid, well-cared-for bungalow in Regina’s desirable Arnhem Place neighbourhood. With five bedrooms, two bathrooms, a spacious backyard and a double detached garage, this 1,040 sq. ft. home is a great find for first-time buyers looking for room to grow. Douglas Park School and Wascana Park are both a short walk away.
The main floor offers three bedrooms, an updated four-piece bathroom, newer flooring and a kitchen refreshed with an updated countertop and sink. Wainscoting adds character to the back entry and stairway, leading to a developed basement with two more bedrooms, a second bathroom and a generous rec room with space for movie nights, toys or hobbies. Major updates include many of the windows, the shingles, sewer line and electrical panel.
The spacious, fenced backyard is made for summer evenings. Set the table under the gazebo, plant something in the raised garden beds and still have room to play. Updated paving stone walkways and newer fencing round out the outdoor space, while the double detached garage offers plenty of room for parking and storage.
Active
C$349,900
2816 ABBOTT Road, Regina, SK S4N 2J8
5beds
2baths
1,040sqft
Single Family Residence
Built in 1954
5,745 Square Feet Lot
$-- Zestimate®
C$336/sqft
C$-- HOA
What's special
Five bedroomsTwo bathroomsSpacious backyardDouble detached garageUpdated four-piece bathroomNewer flooringRaised garden beds
- 5 hours
- 11
- 0
Zillow last checked:
Listing updated:
Listed by:
Joel Hunter,
Royal LePage Next Level,
Chad Ehman,
Royal LePage Next Level
Source: Saskatchewan REALTORS® Association,MLS®#: SK053414Originating MLS®#: Saskatchewan REALTORS Association
Facts & features
Interior
Bedrooms & bathrooms
- Bedrooms: 5
- Bathrooms: 2
Bedroom
- Description: Flooring: Laminate
- Level: Main
- Dimensions: 8.70 x 9.80
Bedroom
- Description: Flooring: Laminate
- Level: Main
- Dimensions: 13.90 x 11.50
Bedroom
- Description: Flooring: Laminate
- Level: Main
- Dimensions: 13.10 x 8.90
Bedroom
- Description: Flooring: Carpet
- Level: Basement
Bedroom
- Description: Flooring: Carpet
- Level: Basement
Bathroom
- Description: Flooring: Linoleum
- Features: Four Piece Bathroom
- Level: Main
Bathroom
- Description: Flooring: Linoleum
- Features: Three Piece Bathroom
- Level: Basement
Den
- Description: Flooring: Carpet
- Level: Basement
Dining room
- Description: Flooring: Plank,Vinyl
- Level: Main
- Dimensions: 6.10 x 10.70
Kitchen
- Description: Flooring: Plank,Vinyl
- Level: Main
- Dimensions: 11.30 x 9.10
Living room
- Description: Flooring: Plank,Vinyl
- Level: Main
- Dimensions: 11.70 x 11.20
Recreation
- Description: Flooring: Carpet
- Level: Basement
Heating
- Forced Air, Natural Gas
Cooling
- Central Air
Appliances
- Included: Gas Water Heater, Water Softener Rented, Dishwasher, Microwave Hood Fan, Refrigerator
Features
- Window Treatments
- Windows: Window Treatments
- Basement: Full,Finished,Sump Pump
Interior area
- Total interior livable area: 1,040 sqft
Property
Parking
- Total spaces: 2
- Parking features: Detached, Two Car Garage, Garage Door Opener
- Garage spaces: 2
- Details: ,
Features
- Patio & porch: Deck, Patio
- Exterior features: Irrigation Sprinklers
- Fencing: Fenced
Lot
- Size: 5,745 Square Feet
- Features: Rectangular, Rectangular Lot, Back Yard, Front Yard, Garden, Sprinklers In Ground, Trees
Construction
Type & style
- Home type: SingleFamily
- Architectural style: Bungalow
- Property subtype: Single Family Residence
Materials
- Wood Frame
- Foundation: Concrete Perimeter
- Roof: Asphalt,Shingle
Condition
- Year built: 1954
Community & HOA
Community
- Subdivision: Arnhem Place
Location
- Region: Regina
Financial & listing details
- Price per square foot: C$336/sqft
- Annual tax amount: C$3,997
- Date on market: 11/18/2026
- Ownership: Freehold
Price history
| Date | Event | Price |
|---|---|---|
| 11/18/2026 | Listed for sale | C$349,900C$336/sqft |
Source: Saskatchewan REALTORS® Association #SK053414 Report a problem | ||
Public tax history
Tax history is unavailable.
Climate risks
Neighborhood: Boot Hill
Nearby schools
GreatSchools rating
No schools nearby
We couldn't find any schools near this home.
Similar homes
- C$335,0005 bd2 ba936 sqft2164 Borden Street, Regina, SK S4N 2K8For Sale
 MLS ID #SK052683, Aaron Alarcon, Realty Hub Brokerage. Saskatchewan REALTORS® Association
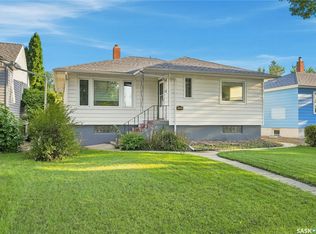
- C$339,9003 bd2 ba816 sqft2751 MacKay Street, Regina, SK S4N 2T8For Sale
 MLS ID #SK050792, Sara McKinley, Boyes Group Realty Inc.. Saskatchewan REALTORS® Association
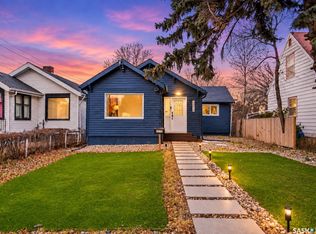
- C$349,9004 bd2 ba1.1k sqft222 Broadway Avenue, Regina, SK S4N 1B3For Sale
 MLS ID #SK047985, Jessica Brittner, RE/MAX Crown Real Estate. Saskatchewan REALTORS® Association
- C$342,9005 bd2 ba1.1k sqft2076 Queen Street, Regina, SK S4T 4C1For Sale
 MLS ID #SK052946, Hamzah Shaikh, Royal LePage Next Level. Saskatchewan REALTORS® Association
