Welcome to this well-maintained 1,152 sq. ft. four-level split located in the desirable Highland Park neighbourhood. Lovingly cared for by the same owners for the past 17 years, this spacious family home offers 3 bedrooms, 2 bathrooms, and a functional layout with plenty of room for the whole family. The main level features a bright and inviting living room, along with a kitchen and dining area. Upstairs, you’ll find two comfortable bedrooms, including the primary bedroom with a walk-in closet, as well as a 4-piece bathroom. The third level offers a third bedroom, a spacious family room, and a 3-piece bathroom. The lower level provides additional finished recreation space along with a crawl space offering plenty of extra storage. Outside, you’ll find a double detached 18' x 20' garage with an overhead door, separate side entry, and attic storage. Conveniently located close to schools and other amenities, this home has seen several updates over the years. As per the seller, the windows in all bedrooms and the dining area were replaced in 2025. Other recent updates include laminate flooring throughout the bedrooms, living areas, dining room, and stairs. The high-efficiency furnace was installed in 2013, and the roof shingles were replaced in 2015. A well-cared-for home with plenty of space, storage, and updates, ready for its next owners to make it their own!
Active
C$299,900
516 Hamilton STREET, Regina, SK S4R 2A9
3beds
2baths
1,152sqft
Single Family Residence
Built in 1982
3,123 Square Feet Lot
$-- Zestimate®
C$260/sqft
C$-- HOA
What's special
Kitchen and dining areaThird bedroomSpacious family roomAdditional finished recreation spaceSeparate side entry
- 5 days |
- 26 |
- 0 |
Zillow last checked:
Listing updated:
Listed by:
Gagandeep Singh,
eXp Realty
Source: Saskatchewan REALTORS® Association,MLS®#: SK046185Originating MLS®#: Saskatchewan REALTORS® Association
Facts & features
Interior
Bedrooms & bathrooms
- Bedrooms: 3
- Bathrooms: 2
Bedroom
- Features: Room Floor: Laminate
- Level: Second
- Area: 76.79 Square Feet
- Dimensions: 9.6x8.1
Bedroom
- Features: Room Floor: Laminate
- Level: Second
- Area: 115.58 Square Feet
- Dimensions: 12.2x9.6
Bedroom
- Features: Room Floor: Laminate
- Level: Third
- Area: 76.79 Square Feet
- Dimensions: 9.6x8.1
Other
- Features: Room Floor: Tile
- Level: Third
Other
- Features: Room Floor: Tile
- Level: Second
Dining room
- Features: Room Floor: Laminate
- Level: Main
- Area: 69.51 Square Feet
- Dimensions: 9.2x7.7
Kitchen
- Features: Room Floor: Tile
- Level: Main
- Area: 47.84 Square Feet
- Dimensions: 6.11x6.11
Laundry
- Features: Room Floor: Concrete
- Level: Basement
Living room
- Features: Room Floor: Laminate
- Level: Main
- Area: 183.51 Square Feet
- Dimensions: 15.1x12.2
Recreation room
- Features: Room Floor: Laminate
- Level: Third
- Area: 136.96 Square Feet
- Dimensions: 14.5x9.6
Recreation room
- Features: Room Floor: Laminate
- Level: Basement
- Area: 267.73 Square Feet
- Dimensions: 17.9x15.1
Heating
- Forced Air
Appliances
- Included: Water Heater Rented, Gas Water Heater, Dishwasher Built In, Dryer, Refrigerator, Exhaust Fan, Microwave, Stove, Washer
Features
- Windows: Window Treatments
- Basement: Crawl Space,Partial,Partially Finished,Concrete,Separate Entry
- Has fireplace: No
Interior area
- Total structure area: 1,152
- Total interior livable area: 1,152 sqft
Property
Parking
- Total spaces: 2
- Parking features: 2 Car Detached
- Garage spaces: 2
- Details: Parking Size: 18.0x20.0
Features
- Levels: Split (4)
- Frontage length: 25.00
Lot
- Size: 3,123 Square Feet
Construction
Type & style
- Home type: SingleFamily
- Property subtype: Single Family Residence
Materials
- Stucco
- Roof: Asphalt
Condition
- Year built: 1982
Community & HOA
Community
- Subdivision: Highland Park
Location
- Region: Regina
Financial & listing details
- Price per square foot: C$260/sqft
- Annual tax amount: C$2,421
- Date on market: 8/21/2026
- Ownership: Freehold
Price history
| Date | Event | Price |
|---|---|---|
| 8/21/2026 | Listed for sale | C$299,900C$260/sqft |
Source: Saskatchewan REALTORS® Association #SK046185 Report a problem | ||
Public tax history
Tax history is unavailable.
Climate risks
Neighborhood: Northeast
Nearby schools
GreatSchools rating
No schools nearby
We couldn't find any schools near this home.
- C$--2 bd1 ba-- sqft319B Scarth St #B, Regina, SK S4R2C5Off Market
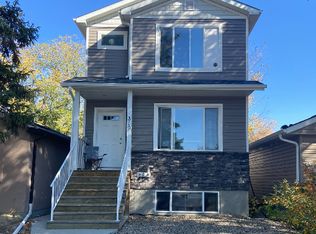
- C$97,8003 bd1 ba729 sqft405 Scarth St, Regina, SK S4R2C6For Sale

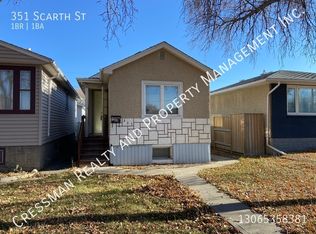
- C$--1 bd1 ba-- sqft351 Scarth St, Regina, SK S4R2C4Off Market
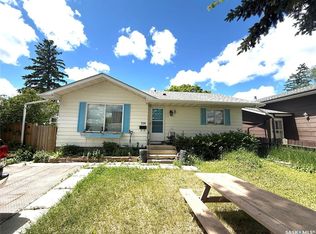
- C$219,0004 bd2 ba916 sqft350 Rose St, Regina, SK S4R1Z1For Sale
- C$134,9002 bd1 ba584 sqft558 Osler St, Regina, SK S4R1W1For Sale
- C$309,9004 bd2 ba858 sqft425 Lorne St, Regina, SK S4R2J5For Sale
- C$--3 bd2 ba1.3k sqft313 Scarth St, Regina, SK S4R2C4Off Market
- C$99,0001 bd2 ba606 sqft328 Cornwall St, Regina, SK S4R2G6For Sale
Similar homes
- C$299,0005 bd2 ba888 sqft2910 Avonhurst DRIVE, Regina, SK S4R 3J5For Sale
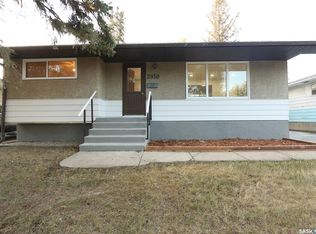 MLS ID #SK046357, Thi Vo, eXp Realty. Saskatchewan REALTORS® Association
 - C$309,9004 bd2 ba858 sqft425 Lorne STREET, Regina, SK S4R 2J5For Sale
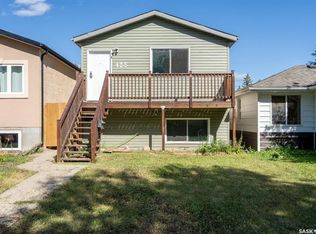 MLS ID #SK045149, Aideen Zareh, eXp Realty. Saskatchewan REALTORS® Association
 - C$299,9003 bd2 ba988 sqft448 ROBINSON STREET, Regina, SK S4R 3R4For Sale
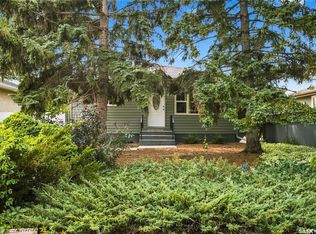 MLS ID #SK045882, Jennifer Fuessel, RE/MAX Crown Real Estate. Saskatchewan REALTORS® Association
 - C$325,0003 bd2 ba935 sqft240 Ottawa STREET, Regina, SK S4R 1N5For Sale
 MLS ID #SK046180, Keith Britton, 2 Percent Realty Refined Inc.. Saskatchewan REALTORS® Association
 - C$269,9003 bd1 ba962 sqft209 Broad STREET N, Regina, SK S4R 2X7For SaleMLS ID #SK046513, Murray Dollard, RE/MAX Crown Real Estate. Saskatchewan REALTORS® Association
- C$274,9003 bd1 ba1k sqft1410 4th AVENUE N, Regina, SK S4R 0T1For SaleMLS ID #SK046187, Doug Elworthy, Coldwell Banker Local Realty. Saskatchewan REALTORS® Association
- C$349,9003 bd2 ba947 sqft3326 4th AVENUE N, Regina, SK S4R 0V6For SaleMLS ID #SK046443, Tim Otitoju, Realty Hub Brokerage. Saskatchewan REALTORS® Association
- C$339,9003 bd1 ba1k sqft137 Garnet STREET, Regina, SK S4R 3R9For SaleMLS ID #SK046313, Steven Court, Realtyone Real Estate Services Inc.. Saskatchewan REALTORS® Association
- C$289,9003 bd1 ba1k sqft273 Angus STREET, Regina, SK S4R 3K5For SaleMLS ID #SK043377, Keith Britton, 2 Percent Realty Refined Inc.. Saskatchewan REALTORS® Association
- C$219,9003 bd1 ba840 sqft309 St John STREET, Regina, SK S4R 1R1For SaleMLS ID #SK046438, Ryan Culbert, Century 21 Dome Realty Inc.. Saskatchewan REALTORS® Association
- C$329,9004 bd2 ba1k sqft323 Toronto STREET N, Regina, SK S4R 2T7For SaleMLS ID #SK045183, Samantha Glover, Coldwell Banker Local Realty. Saskatchewan REALTORS® Association
- C$254,9003 bd2 ba1k sqft4118 Sherwood DRIVE, Regina, SK S4R 4B1For SaleMLS ID #SK045608, Curtis Bonar, Realty Executives Diversified Realty. Saskatchewan REALTORS® Association
- C$269,9005 bd2 ba897 sqft515 St John STREET, Regina, SK S4R 1R6For SaleMLS ID #SK039290, Shaheen Zareh, eXp Realty. Saskatchewan REALTORS® Association
- C$289,9005 bd2 ba1k sqftUNIT A&B-683 GARNET STREET, Regina, SK S4T 2W9For SaleMLS ID #SK042635, Ryan Spanier, RE/MAX Crown Real Estate. Saskatchewan REALTORS® Association
- C$339,0003 bd2 ba1k sqft35 Elmview ROAD, Regina, SK S4R 0B1For SaleMLS ID #SK045475, Stacey Maduck, Century 21 Dome Realty Inc.. Saskatchewan REALTORS® Association
- C$225,0003 bd2 ba956 sqft1321 Victoria AVENUE, Regina, SK S4P 0P2For SaleMLS ID #SK046596, Leo Liu, eXp Realty. Saskatchewan REALTORS® Association
- C$319,9004 bd2 ba960 sqft119 Bothwell CRESCENT, Regina, SK S4R 5Y7For SaleMLS ID #SK041585, Abby Redekopp, Century 21 Dome Realty Inc.. Saskatchewan REALTORS® Association
- C$340,0004 bd2 ba948 sqft258 N Rose St, Regina, SK S4R 2Y2For SaleCentury 21 Canada
- C$324,9004 bd3 ba1.1k sqft65 McCaul CRESCENT, Regina, SK S4R 3X3For SaleMLS ID #SK045448, Chad Ehman, Royal LePage Next Level. Saskatchewan REALTORS® Association
- C$374,0003 bd2 ba960 sqft310 Garnet STREET, Regina, SK S4R 3J1For SaleMLS ID #SK046126, Dale Srochenski, Homelife Crawford Realty. Saskatchewan REALTORS® Association
