Welcome to Glencairn Village! This 989 sq. ft. bungalow offers a great opportunity to add your finishing touches and make it truly yours. Ideally located backing onto F.W. Johnson High School, this home offers convenience and plenty of potential. Step inside to a spacious, bright living room that offers a welcoming space for everyday living and entertaining. The kitchen features modern grey cabinetry, plenty of counter space, and a comfortable dining area. Patio doors lead to a private deck, perfect for enjoying your morning coffee, summer BBQs, or relaxing outdoors. The main floor also offers three comfortable bedrooms, a full bathroom, and a three-piece ensuite off the primary bedroom. The basement is ready for your finishing ideas and provides an excellent opportunity to create additional living space to suit your needs. Outside, you'll appreciate the long driveway leading to an 18' x 20' super single garage, providing plenty of parking and storage space. With a functional floor plan, great location, and plenty of potential for the right buyer to add some finishing TLC, this Glencairn Village bungalow is a fantastic opportunity to create a home you'll love for years to come!
Active
C$250,000
1715 Fleet STREET, Regina, SK S4N 6B4
3beds
2baths
989sqft
Single Family Residence
Built in 1981
4,822 Square Feet Lot
$-- Zestimate®
C$253/sqft
C$-- HOA
What's special
Modern grey cabinetryComfortable dining areaThree comfortable bedroomsLong drivewayFunctional floor plan
- 17 hours |
- 36 |
- 0 |
Zillow last checked:
Listing updated:
Listed by:
Jeff Campbell,
eXp Realty
Source: Saskatchewan REALTORS® Association,MLS®#: SK046599Originating MLS®#: Saskatchewan REALTORS® Association
Facts & features
Interior
Bedrooms & bathrooms
- Bedrooms: 3
- Bathrooms: 2
Primary bedroom
- Features: Room Floor: Linoleum
- Level: Main
- Area: 110 Square Feet
- Dimensions: 11x10
Bedroom
- Features: Room Floor: Laminate
- Level: Main
- Area: 81 Square Feet
- Dimensions: 9x9
Bedroom
- Features: Room Floor: Wood
- Level: Main
- Area: 81 Square Feet
- Dimensions: 9x9
Other
- Features: Room Floor: Linoleum
- Level: Main
- Area: 30.92 Square Feet
- Dimensions: 7x4.5
Other
- Features: Room Floor: Linoleum
- Level: Main
- Area: 40 Square Feet
- Dimensions: 8x5
Dining room
- Features: Room Floor: Linoleum
- Level: Main
- Area: 49 Square Feet
- Dimensions: 7x7
Kitchen
- Features: Room Floor: Linoleum
- Level: Main
- Area: 90 Square Feet
- Dimensions: 10x9
Living room
- Features: Room Floor: Laminate
- Level: Main
- Area: 169 Square Feet
- Dimensions: 13x13
Heating
- Forced Air, Natural Gas
Cooling
- Central Air
Appliances
- Included: Water Heater Rented, Gas Water Heater, Dishwasher Built In, Dryer, Refrigerator, Stove, Washer
Features
- Basement: Full,Partially Finished,Concrete
- Has fireplace: No
Interior area
- Total structure area: 989
- Total interior livable area: 989 sqft
Property
Parking
- Total spaces: 5
- Parking features: 1 Car Detached, Concrete Driveway
- Garage spaces: 1
- Has uncovered spaces: Yes
- Details: Parking Size: 20.0x18.0
Features
- Patio & porch: Deck
- Exterior features: Lawn Back, Lawn Front
- Fencing: Fenced
- Frontage length: 46.00
Lot
- Size: 4,822 Square Feet
- Dimensions: 100
- Features: Rectangular Lot, Trees/Shrubs
Details
- Additional structures: Shed(s)
Construction
Type & style
- Home type: SingleFamily
- Architectural style: Bungalow
- Property subtype: Single Family Residence
Materials
- Siding, Stucco, Vinyl Siding
- Roof: Asphalt
Condition
- Year built: 1981
Community & HOA
Community
- Subdivision: Glencairn Village
Location
- Region: Regina
Financial & listing details
- Price per square foot: C$253/sqft
- Annual tax amount: C$3,172
- Date on market: 8/26/2026
- Exclusions: Water Softener
- Ownership: Freehold
Price history
| Date | Event | Price |
|---|---|---|
| 8/26/2026 | Listed for sale | C$250,000C$253/sqft |
Source: Saskatchewan REALTORS® Association #SK046599 Report a problem | ||
Public tax history
Tax history is unavailable.
Climate risks
Neighborhood: Dewdney East
Nearby schools
GreatSchools rating
No schools nearby
We couldn't find any schools near this home.
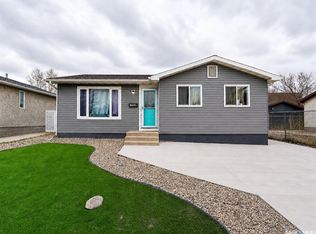
- C$549,9006 bd4 ba1.8k sqft1739 Fleet St, Regina, SK S4N6B4For Sale
- C$319,9004 bd2 ba1.1k sqft219 Cambridge Ave, Regina, SK S4N0L6For Sale

- C$205,0002 bd2 ba847 sqft383 Fines Dr, Regina, SK S4N5T3For Sale
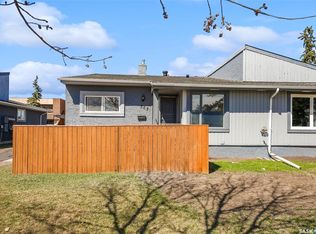
- C$189,0003 bd1 ba972 sqft139 Thomson Ave, Regina, SK S4N5L2For Sale

- C$--3 bd2 ba1k sqft43 Denny Cres #1A, Regina, SK S4N5J8Off Market
- C$349,9005 bd3 ba1.1k sqft75 Cannon St, Regina, SK S4N1L9For Sale
- C$--4 bd2 ba-- sqft32 Brook Bay, Regina, SK S4N1M6Off Market
- C$349,9004 bd2 ba1k sqft90 Walden Cres, Regina, SK S4N1L3For Sale
Similar homes
- C$269,9003 bd2 ba1k sqft1402 10th AVENUE E, Regina, SK S4N 7P6For Sale
 MLS ID #SK046118, Sam Patel, Royal LePage Next Level. Saskatchewan REALTORS® Association
 - C$250,0003 bd1 ba903 sqft1502 Grosvenor STREET, Regina, SK S4N 4C6For Sale
 MLS ID #SK043054, Justin Jones, Primal Realty Inc.. Saskatchewan REALTORS® Association
 - C$319,9004 bd2 ba1.1k sqft219 Cambridge AVENUE, Regina, SK S4N 0L6For SaleMLS ID #SK046157, Jason Cossette, Sutton Group - Results Realty. Saskatchewan REALTORS® Association
- C$189,0003 bd1 ba972 sqft139 Thomson AVENUE, Regina, SK S4N 5L2For SaleMLS ID #SK046673, Rishabh Kataria, eXp Realty. Saskatchewan REALTORS® Association
- C$269,9003 bd1 ba857 sqft1146 Graham Rd, Regina, SK S4N 5Z9For SaleCentury 21 Canada
- C$269,9003 bd3 ba1k sqft34 Armstrong BAY, Regina, SK S4N 4G7For SaleMLS ID #SK045601, Philip Selenski, Sutton Group - Results Realty. Saskatchewan REALTORS® Association
- C$194,9002 bd1 ba720 sqft1726 Rothwell STREET, Regina, SK S4N 2B9For SaleMLS ID #SK046552, Matthew Sawyer, 2 Percent Realty Refined Inc.. Saskatchewan REALTORS® Association
- C$249,0003 bd1 ba1.1k sqft2160 Borden STREET, Regina, SK S4N 2K8For SaleMLS ID #SK040863, Sid Arora, Century 21 Dome Realty Inc.. Saskatchewan REALTORS® Association
- C$289,9003 bd2 ba945 sqft3118 7th AVENUE E, Regina, SK S4N 5V4For SaleMLS ID #SK045771, Rob Lissel, Sutton Group - Results Realty. Saskatchewan REALTORS® Association
- C$249,9002 bd2 ba656 sqft1106 10th AVENUE E, Regina, SK S4N 0J2For SaleMLS ID #SK042551, Alvin Pulga, Realtyone Real Estate Services Inc.. Saskatchewan REALTORS® Association
- C$349,9005 bd3 ba1.1k sqft75 Cannon STREET, Regina, SK S4N 1L9For SaleMLS ID #SK046212, Ankit Arora, eXp Realty. Saskatchewan REALTORS® Association
- C$329,9003 bd2 ba1k sqft2518 7th AVENUE E, Regina, SK S4N 5T4For SaleMLS ID #SK045611, Brin Werrett, Coldwell Banker Local Realty. Saskatchewan REALTORS® Association
- C$220,0002 bd1 ba792 sqft455 Froom CRESCENT, Regina, SK S4N 1T5For SaleMLS ID #SK046703, Pat Sirois, RE/MAX Crown Real Estate. Saskatchewan REALTORS® Association
- C$295,9003 bd2 ba828 sqft1240 10th AVENUE E, Regina, SK S4T 4P9For SaleMLS ID #SK044085, Ben Taylor, Century 21 Dome Realty Inc.. Saskatchewan REALTORS® Association
- C$199,9002 bd2 ba592 sqft2039 WALLACE STREET, Regina, SK S4N 4A3For SaleMLS ID #SK046607, Oktay Asili, eXp Realty. Saskatchewan REALTORS® Association
- C$259,9005 bd2 ba830 sqftUNIT A&B-1750 Wallace STREET, Regina, SK S4N 3Z6For SaleMLS ID #SK045304, Bright Agbonsuremi, eXp Realty. Saskatchewan REALTORS® Association
- C$279,0005 bd2 ba923 sqft1415 Bond Street, Regina, SK S4N 1X2For SaleMLS ID #SK042606, Reg Bernhardt, Sutton Group - Results Realty. Saskatchewan REALTORS® Association
- C$229,9004 bd2 ba1k sqftWessex Place, Regina, SK S4N 7S2For SaleMLS ID #SK046081, Keith Britton, 2 Percent Realty Refined Inc.. Saskatchewan REALTORS® Association
- C$349,9003 bd3 ba1.1k sqft94 Dale CRESCENT, Regina, SK S4N 5J7For SaleMLS ID #SK045936, Craig Adam, RE/MAX Crown Real Estate. Saskatchewan REALTORS® Association
- C$229,9003 bd2 ba1.1k sqft2153 Elliott STREET, Regina, SK S4N 3H1For SaleMLS ID #SK044546, Lori Patrick, Sutton Group - Results Realty. Saskatchewan REALTORS® Association
