Opportunity awaits! Whether you’re looking for an investment property or wondering why you’re still paying rent when you could be building equity in a home of your own, this well-kept 972 sq. ft. duplex is worth a look. The main floor offers 3 bedrooms and 1 bathroom, along with a separate entrance to the basement. Some updates were done in the past, including shingles in 2019, furnace, and some updated windows. The unfinished basement offers plenty of potential—finish it to create additional living space for yourself or explore the possibility of future rental income. A great opportunity for first-time home buyers, investors, or anyone looking to stop renting and start owning!
Active
C$189,000
139 Thomson AVENUE, Regina, SK S4N 5L2
3beds
1baths
972sqft
Townhouse
Built in 1977
-- sqft lot
$-- Zestimate®
C$194/sqft
C$-- HOA
What's special
Updated windows
- 8 hours |
- 12 |
- 0 |
Zillow last checked:
Listing updated:
Listed by:
Rishabh Kataria,
eXp Realty,
Gagandeep Singh,
eXp Realty
Source: Saskatchewan REALTORS® Association,MLS®#: SK046673Originating MLS®#: Saskatchewan REALTORS® Association
Facts & features
Interior
Bedrooms & bathrooms
- Bedrooms: 3
- Bathrooms: 1
Bedroom
- Features: Room Floor: Laminate
- Level: Main
- Area: 80.97 Square Feet
- Dimensions: 9.2x8.10
Bedroom
- Features: Room Floor: Laminate
- Level: Main
- Area: 80.25 Square Feet
- Dimensions: 9x8.11
Bedroom
- Features: Room Floor: Laminate
- Level: Main
- Area: 157.67 Square Feet
- Dimensions: 10.9x14.8
Other
- Features: Room Floor: Vinyl Plank
- Level: Main
Other
- Features: Room Floor: Vinyl
- Level: Main
- Area: 155.83 Square Feet
- Dimensions: 18.4x8.6
Living room
- Features: Room Floor: Laminate
- Level: Main
- Area: 158.76 Square Feet
- Dimensions: 13.5x11.10
Other
- Features: Room Floor: Concrete
- Level: Basement
Heating
- Forced Air, Natural Gas
Cooling
- Wall Unit(s)
Appliances
- Included: Water Heater, Gas Water Heater, Dryer, Refrigerator, Exhaust Fan, Stove, Washer
Features
- Basement: Full,Unfinished,Concrete,Separate Entry
- Number of fireplaces: 1
- Fireplace features: Wood Burning
Interior area
- Total structure area: 972
- Total interior livable area: 972 sqft
Property
Parking
- Total spaces: 1
- Parking features: Parking Pad, Concrete Driveway
- Has uncovered spaces: Yes
Features
- Fencing: Fenced
Lot
- Size: 3,214 Square Feet
- Features: Rectangular Lot
Construction
Type & style
- Home type: MultiFamily
- Architectural style: Bungalow
- Property subtype: Townhouse
- Attached to another structure: Yes
Materials
- Siding, Stucco
- Roof: Asphalt
Condition
- Year built: 1977
Community & HOA
Community
- Subdivision: Glencairn Village
Location
- Region: Regina
Financial & listing details
- Price per square foot: C$194/sqft
- Annual tax amount: C$2,281
- Date on market: 8/26/2026
- Ownership: Freehold
Price history
| Date | Event | Price |
|---|---|---|
| 8/26/2026 | Listed for sale | C$189,000C$194/sqft |
Source: Saskatchewan REALTORS® Association #SK046673 Report a problem | ||
Public tax history
Tax history is unavailable.
Climate risks
Neighborhood: Dewdney East
Nearby schools
GreatSchools rating
No schools nearby
We couldn't find any schools near this home.
- C$--3 bd2 ba1k sqft43 Denny Cres #1A, Regina, SK S4N5J8Off Market
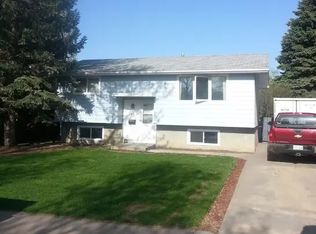
- C$--3 bd1 ba-- sqft205 Thomson Ave, Regina, SK S4N5L2Off Market

- C$--3 bd1 ba-- sqft205 Thomson Ave #1, Regina, SK S4N5L2Off Market

- C$--3 bd2 ba-- sqft207 Thomson Ave #1, Regina, SK S4N5L2Off Market

- C$1,5003 bd1 ba1.9k sqft209 Thomson Ave #1, Regina, SK S4N5L2For Rent
- C$1,5003 bd1 ba1.9k sqft209 Thomson Ave, Regina, SK S4N5L2For Rent
- C$1,2501 bd1 ba-- sqft235 Fines Dr #1, Regina, SK S4N5T9For Rent
- C$1,5002 bd1 ba-- sqft235 Fines Dr #2, Regina, SK S4N5T9For Rent
Similar homes
- C$220,0002 bd1 ba792 sqft455 Froom CRESCENT, Regina, SK S4N 1T5For Sale
 MLS ID #SK046703, Pat Sirois, RE/MAX Crown Real Estate. Saskatchewan REALTORS® Association
 - C$250,0003 bd2 ba989 sqft1715 Fleet STREET, Regina, SK S4N 6B4For Sale
 MLS ID #SK046599, Jeff Campbell, eXp Realty. Saskatchewan REALTORS® Association
 - C$194,9002 bd1 ba720 sqft1726 Rothwell STREET, Regina, SK S4N 2B9For Sale
 MLS ID #SK046552, Matthew Sawyer, 2 Percent Realty Refined Inc.. Saskatchewan REALTORS® Association
 - C$189,0003 bd2 ba1.1k sqftVillage Green Estates, Regina, SK S4N 5M8For Sale
 MLS ID #SK034737, Tim H Xie, Realty Hub Brokerage. Saskatchewan REALTORS® Association
 - C$184,9003 bd2 ba1.1k sqft35 Mackenzie WAY, Regina, SK S4N 5M5For SaleMLS ID #SK031228, Melanie Robertson, Realty Executives Diversified Realty. Saskatchewan REALTORS® Association
- C$225,0003 bd2 ba956 sqft1321 Victoria AVENUE, Regina, SK S4P 0P2For SaleMLS ID #SK046596, Leo Liu, eXp Realty. Saskatchewan REALTORS® Association
- C$199,9002 bd2 ba592 sqft2039 WALLACE STREET, Regina, SK S4N 4A3For SaleMLS ID #SK046607, Oktay Asili, eXp Realty. Saskatchewan REALTORS® Association
- C$215,0003 bd1 ba1k sqft169 Rothwell CRESCENT, Regina, SK S4R 1R5For SaleMLS ID #SK042086, Satwinder P Singh, W Real Estate Inc.. Saskatchewan REALTORS® Association
- C$205,0002 bd2 ba847 sqftLynnwood Ridge Condo Corp, Regina, SK S4N 5T3For SaleMLS ID #SK042302, Gurdeep Sandhu, eXp Realty. Saskatchewan REALTORS® Association
- C$175,0003 bd2 ba1.1k sqftVillage Green Estates, Regina, SK S4N 5M5For SaleMLS ID #SK032320, Curtus Collins, RE/MAX Crown Real Estate. Saskatchewan REALTORS® Association
- C$178,9002 bd1 ba832 sqftVillage Green Condo, Regina, SK S4N 5M7For SaleMLS ID #SK035237, Terry Hnatiuk, Sutton Group - Results Realty. Saskatchewan REALTORS® Association
- C$169,0002 bd1 ba832 sqftVillage Green Estates Condo Corp., Regina, SK S4N 5M3For SaleMLS ID #SK042778, Cheyanne Taylor, Boyes Group Realty Inc.. Saskatchewan REALTORS® Association
- C$178,9003 bd2 ba756 sqft1827 Quebec STREET, Regina, SK S4P 1J6For SaleMLS ID #SK045029, Mayur Sharma, W Real Estate Inc.. Saskatchewan REALTORS® Association
- C$159,9003 bd3 ba961 sqft1937 Montreal STREET, Regina, SK S4P 1L4For SaleMLS ID #SK045915, Aideen Zareh, eXp Realty. Saskatchewan REALTORS® Association
- C$199,9003 bd1 ba903 sqft724 EASTVIEW AVENUE, Regina, SK S4N 0A2For SaleMLS ID #SK044406, Keith Larson, RE/MAX Crown Real Estate. Saskatchewan REALTORS® Association
- C$189,9003 bd1 ba924 sqft1909 Montreal STREET, Regina, SK S4P 1L4For SaleMLS ID #SK028851, Brandon Kayter, eXp Realty. Saskatchewan REALTORS® Association
- C$199,9002 bd1 ba744 sqft1230 Dewdney AVENUE E, Regina, SK S4N 0E3For SaleMLS ID #SK044815, Margarita Parisone, JC Realty Regina. Saskatchewan REALTORS® Association
- C$189,9002 bd1 ba830 sqft1620 Rothwell STREET, Regina, SK S4N 3B8For SaleMLS ID #SK042669, Rob Pederson, Realtyone Real Estate Services Inc.. Saskatchewan REALTORS® Association
- C$199,9002 bd2 ba958 sqftVillagio, Regina, SK S4Z 0A7For SaleMLS ID #SK045447, Taylor Coutts, Coldwell Banker Local Realty. Saskatchewan REALTORS® Association
- C$169,9002 bd2 ba874 sqft2243 Montreal STREET, Regina, SK S4P 1L7For SaleMLS ID #SK046141, Lori Radmacher, RE/MAX Crown Real Estate. Saskatchewan REALTORS® Association
