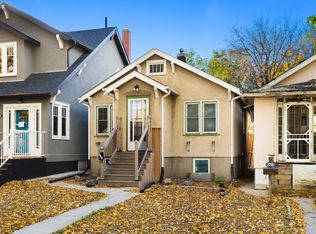
Welcome to 2243 Montreal Street, located just steps away from the General Hospital on a quiet street. This 2 bedroom bungalow has old character and charm offering a large living room and a huge kitchen with loads of oak cabinets. Hardwood floors under the carpet. 2 good sized bedrooms and a 4 pc bath. The front veranda is heated creating extra living space. The basement has a rec room, 3 pc bath and ample storage spaces. Covered rear deck off the kitchen has a 220 volt plug underneath. Private fenced backyard with lots of perennials, alley access to a Single detached garage with additional parking. Spot light out back is on a timer. Shingles were updated in 2010. Newer electrical panel in 1980. Sewer pipes have been updated in house and to the street.
Active
C$154,900
2243 Montreal Street, Regina, SK S4P 1L7
2beds
2baths
874sqft
Single Family Residence
Built in 1926
3,118 Square Feet Lot
$-- Zestimate®
C$177/sqft
C$-- HOA
What's special
Additional parking
- 66 days
- 84
- 0
Zillow last checked:
Listing updated:
Listed by:
Lori Radmacher,
RE/MAX Crown Real Estate
Source: Saskatchewan REALTORS® Association,MLS®#: SK046141Originating MLS®#: Saskatchewan REALTORS Association
Facts & features
Interior
Bedrooms & bathrooms
- Bedrooms: 2
- Bathrooms: 2
Bedroom
- Description: Flooring: Carpet
- Level: Main
- Dimensions: 8.70 x 10.00
Bedroom
- Description: Flooring: Carpet
- Level: Main
- Dimensions: 8.60 x 13.80
Bathroom
- Description: Flooring: Tile
- Features: Four Piece Bathroom
- Level: Main
Bathroom
- Description: Flooring: Linoleum
- Features: Three Piece Bathroom
- Level: Basement
Kitchen
- Description: Flooring: Linoleum
- Level: Main
- Dimensions: 10.80 x 18.60
Living room
- Description: Flooring: Carpet
- Level: Main
- Dimensions: 10.90 x 22.00
Recreation
- Description: Flooring: Carpet
- Level: Basement
Utility room
- Description: Flooring: Concrete
- Level: Basement
Heating
- Forced Air, Natural Gas
Appliances
- Included: Gas Water Heater, Water Softener Rented, Dryer, Dishwasher, Freezer, Refrigerator, Stove, Washer
Features
- Window Treatments
- Windows: Window Treatments
- Basement: Full,Finished
- Number of fireplaces: 1
- Fireplace features: Wood Burning
Interior area
- Total interior livable area: 874 sqft
Property
Parking
- Total spaces: 1
- Parking features: Concrete, Driveway, Detached, One Car Garage, Parking Space(s)
- Garage spaces: 1
- Has uncovered spaces: Yes
- Details: Concrete Drive,
Features
- Patio & porch: Deck
- Fencing: Fenced
Lot
- Size: 3,118 Square Feet
- Features: Irregular Lot, Back Yard, Front Yard, Trees
Details
- Additional structures: Shed(s)
Construction
Type & style
- Home type: SingleFamily
- Architectural style: Bungalow
- Property subtype: Single Family Residence
Materials
- Wood Frame
- Foundation: Concrete Perimeter
- Roof: Asphalt,Shingle
Condition
- Year built: 1926
Utilities & green energy
- Electric: 220 Volts
Community & HOA
Community
- Subdivision: General Hospital
Location
- Region: Regina
Financial & listing details
- Price per square foot: C$177/sqft
- Annual tax amount: C$1,972
- Date on market: 8/20/2026
- Ownership: Freehold
Price history
| Date | Event | Price |
|---|---|---|
| 9/13/2026 | Price change | C$154,900-8.8%C$177/sqft |
Source: Saskatchewan REALTORS® Association #SK046141 Report a problem | ||
| 8/20/2026 | Listed for sale | C$169,900C$194/sqft |
Source: Saskatchewan REALTORS® Association #SK046141 Report a problem | ||
Public tax history
Tax history is unavailable.
Climate risks
Neighborhood: Heritage
Nearby schools
GreatSchools rating
No schools nearby
We couldn't find any schools near this home.
Similar homes
- C$189,5002 bd2 ba750 sqft1917 Toronto Street, Regina, SK S4R 8L1For Sale
 MLS ID #SK051933, Paul Jardine, Sutton Group - Results Realty. Saskatchewan REALTORS® Association
 - C$139,9003 bd2 ba1.1k sqft827 15th Avenue, Regina, SK S4N 0V2For Sale
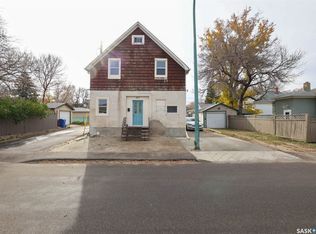 MLS ID #SK051830, Gaston Sirois, Realty Executives Diversified Realty. Saskatchewan REALTORS® Association
 - C$149,9002 bd2 ba694 sqft2222 Wallace Street, Regina, SK S4S 3H4For Sale
 MLS ID #SK046848, Shaheen Zareh, eXp Realty. Saskatchewan REALTORS® Association
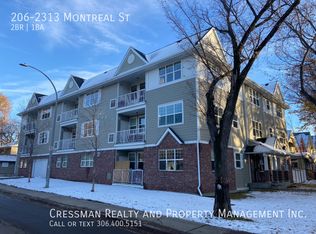
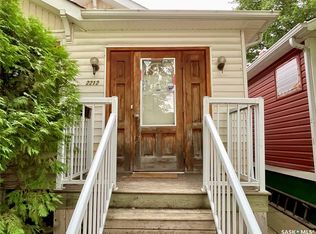
 - C$149,9002 bd1 ba945 sqft2212 MONTREAL Street, Regina, SK S4P 1L6For Sale
 MLS ID #SK046810, Kim Oberthier, RE/MAX Crown Real Estate. Saskatchewan REALTORS® Association
