Welcome to 1015 Graham Road, a well-maintained 1,155 sq. ft. 2-storey split conveniently located close to schools, parks and the shopping, dining and everyday amenities of Regina’s east end. Offering four bedrooms, three bathrooms and a versatile layout with room for family, guests or a home office, this home provides practical living space across all levels. The main floor features a comfortable living and dining area and a functional kitchen with stainless steel appliances, including fridge, stove, built-in dishwasher and over-the-range microwave, along with an updated sink, countertops and backsplash. Just off the kitchen is a bedroom currently used as an office, along with main-floor laundry and a 2-piece bathroom. Upstairs are two additional bedrooms and a 4-piece bathroom. The primary bedroom features its own private balcony overlooking the backyard. The finished basement adds a fourth bedroom, a spacious recreation room and another 4-piece bathroom. The utility room includes a high-efficiency furnace, water heater and water softener (both rented), reverse osmosis system, freezer and additional storage space. Outside, enjoy the large, partially covered composite deck built in 2023. The heated double detached garage offers excellent space for a workshop, hobbies or additional storage. Significant improvements have been completed over the years, including approximately $60,000 in foundation work completed in fall 2025 to the engineer’s specifications. Other notable updates include replacement of most windows in 2017, central air conditioning in 2012, shingles in 2014, a composite deck built in 2023, built-in dishwasher in 2025, a second sump pump added in 2025 as part of the engineer’s specifications, and new front sod in 2026. With major improvements already completed, flexible living space and a convenient east-end location, this home is ready for its next chapter. Contact your REALTOR® today to arrange your private showing.
Active
C$350,000
1015 Graham ROAD, Regina, SK S4N 5Z5
4beds
3baths
1,155sqft
Single Family Residence
Built in 1981
5,196 Square Feet Lot
$-- Zestimate®
C$303/sqft
C$-- HOA
What's special
Four bedroomsThree bathroomsMain-floor laundrySpacious recreation roomReverse osmosis systemAdditional storage spaceFlexible living space
- 21 hours |
- 24 |
- 1 |
Zillow last checked:
Listing updated:
Listed by:
Jan Ross,
eXp Realty
Source: Saskatchewan REALTORS® Association,MLS®#: SK046142Originating MLS®#: Saskatchewan REALTORS® Association
Facts & features
Interior
Bedrooms & bathrooms
- Bedrooms: 4
- Bathrooms: 3
Primary bedroom
- Features: Room Floor: Carpet
- Level: Second
- Area: 108070 Square Feet
- Dimensions: 10’10”x10’7”
Bedroom
- Features: Room Floor: Laminate
- Level: Main
- Area: 9996 Square Feet
- Dimensions: 9’8”x10’2
Bedroom
- Features: Room Floor: Carpet
- Level: Second
- Area: 10692 Square Feet
- Dimensions: 10’8”x9’9”
Bedroom
- Features: Room Floor: Carpet
- Level: Basement
- Area: 990 Square Feet
- Dimensions: 10”x9’9”
Other
- Features: Room Floor: Linoleum
- Level: Main
- Area: 2928 Square Feet
- Dimensions: 6’1”x4’8”
Other
- Features: Room Floor: Linoleum
- Level: Second
- Area: 4686 Square Feet
- Dimensions: 6’6”x7’1”
Other
- Features: Room Floor: Laminate
- Level: Basement
- Area: 38070 Square Feet
- Dimensions: 8’10”x4’7”
Dining room
- Features: Room Floor: Laminate
- Level: Main
- Area: 1122110 Square Feet
- Dimensions: 10’10”x11’11”
Kitchen
- Features: Room Floor: Laminate
- Level: Main
- Area: 11021 Square Feet
- Dimensions: 10’3”x10’7”
Laundry
- Features: Room Floor: Linoleum
- Level: Main
- Area: 3172 Square Feet
- Dimensions: 5’2”x6’1”
Living room
- Features: Room Floor: Laminate
- Level: Main
- Area: 2220 Square Feet
- Dimensions: 14’8”x15’
Recreation room
- Features: Room Floor: Carpet
- Level: Basement
- Area: 34881 Square Feet
- Dimensions: 15’1”x23’1
Utility room
- Features: Room Floor: Concrete
- Level: Basement
- Area: 9682 Square Feet
- Dimensions: 10’3”x9’4
Heating
- Forced Air, Natural Gas
Cooling
- Central Air
Appliances
- Included: Water Heater Rented, Gas Water Heater, Water Softener Rented, Dishwasher Built In, Dryer, Freezer, Refrigerator, Garburator, Microwave Hood Fan, Reverse Osmosis System, Stove, Washer
Features
- Windows: Window Treatments
- Basement: Full,Finished,Sump Pump,Preserved Wood
- Has fireplace: No
Interior area
- Total structure area: 1,155
- Total interior livable area: 1,155 sqft
Property
Parking
- Total spaces: 5
- Parking features: 2 Car Detached, Parking Spaces, Garage Door Opnr/Control(S), Heated Garage, Concrete Driveway, Single Driveway
- Garage spaces: 2
- Has uncovered spaces: Yes
- Details: Parking Size: 23.0x23.0
Features
- Levels: 2 Storey Split
- Stories: 2
- Patio & porch: Deck
- Exterior features: Balcony, Lawn Back, Lawn Front
- Fencing: Partial
Lot
- Size: 5,196 Square Feet
- Features: Rectangular Lot, Trees/Shrubs
Details
- Additional structures: Shed(s)
Construction
Type & style
- Home type: SingleFamily
- Property subtype: Single Family Residence
Materials
- Stucco, Wood Siding
- Roof: Asphalt
Condition
- Year built: 1981
Community & HOA
Community
- Security: Alarm Sys Owned
- Subdivision: Glencairn Village
Location
- Region: Regina
Financial & listing details
- Price per square foot: C$303/sqft
- Annual tax amount: C$3,453
- Date on market: 8/21/2026
- Ownership: Freehold
Price history
| Date | Event | Price |
|---|---|---|
| 8/21/2026 | Listed for sale | C$350,000C$303/sqft |
Source: Saskatchewan REALTORS® Association #SK046142 Report a problem | ||
Public tax history
Tax history is unavailable.
Climate risks
Neighborhood: Dewdney East
Nearby schools
GreatSchools rating
No schools nearby
We couldn't find any schools near this home.
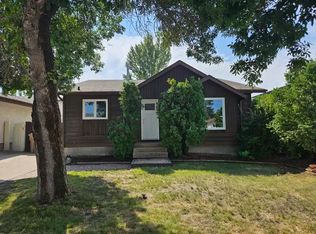
- C$--4 bd2 ba1.5k sqft843 Graham Rd, Regina, SK S4N6W7Off Market
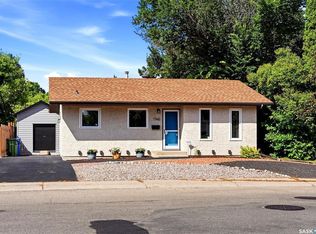
- C$269,9003 bd1 ba857 sqft1146 Graham Rd, Regina, SK S4N5Z9For Sale
- C$489,9004 bd3 ba1.4k sqft1262 James Cres, Regina, SK S4N6A5For Sale


- C$329,9003 bd2 ba1k sqft2518 7th Ave E, Regina, SK S4N5T4For Sale
- C$179,9003 bd2 ba1.1k sqft6 Mackenzie Mews, Regina, SK S4N5M5For Sale
- C$178,9002 bd1 ba832 sqft31 Mackenzie Way, Regina, SK S4N5M7For Sale
- C$184,9003 bd2 ba1.1k sqft35 Mackenzie Way, Regina, SK S4N5G4For Sale
- C$169,0002 bd1 ba832 sqft1342 Brown St, Regina, SK S4N5M3For Sale
Similar homes
- C$349,9003 bd3 ba1.1k sqft94 Dale CRESCENT, Regina, SK S4N 5J7For Sale
 MLS ID #SK045936, Craig Adam, RE/MAX Crown Real Estate. Saskatchewan REALTORS® Association
 - C$349,9005 bd3 ba1.1k sqft75 Cannon STREET, Regina, SK S4N 1L9For Sale
 MLS ID #SK046212, Ankit Arora, eXp Realty. Saskatchewan REALTORS® Association
 - C$319,9004 bd2 ba1.1k sqft219 Cambridge AVENUE, Regina, SK S4N 0L6For Sale
 MLS ID #SK046157, Jason Cossette, Sutton Group - Results Realty. Saskatchewan REALTORS® Association
 - C$339,9103 bd2 ba936 sqft1208 Bond STREET, Regina, SK S4N 1W9For Sale
 MLS ID #SK045969, Patrick Allingham, Century 21 Dome Realty Inc.. Saskatchewan REALTORS® Association
 - C$329,9003 bd2 ba1k sqft2518 7th AVENUE E, Regina, SK S4N 5T4For SaleMLS ID #SK045611, Brin Werrett, Coldwell Banker Local Realty. Saskatchewan REALTORS® Association
- C$329,0004 bd3 ba1k sqft1311 rothwell STREET, Regina, SK S4N 2B2For SaleMLS ID #SK045816, Reg Bernhardt, Sutton Group - Results Realty. Saskatchewan REALTORS® Association
- C$289,9003 bd2 ba945 sqft3118 7th AVENUE E, Regina, SK S4N 5V4For SaleMLS ID #SK045771, Rob Lissel, Sutton Group - Results Realty. Saskatchewan REALTORS® Association
- C$349,9004 bd2 ba1k sqft90 Walden CRESCENT, Regina, SK S4N 1L3For SaleMLS ID #SK043450, Rhonda Garratt, JC Realty Regina. Saskatchewan REALTORS® Association
- C$379,9003 bd2 ba912 sqft2807 Fleury STREET, Regina, SK S4N 2M6For SaleMLS ID #SK045931, Stacy Dreger, Boyes Group Realty Inc.. Saskatchewan REALTORS® Association
- C$349,9005 bd3 ba1k sqft1409 Rothwell STREET, Regina, SK S4N 2B4For SaleMLS ID #SK042325, Corrine Boivin-Englund, RE/MAX Crown Real Estate. Saskatchewan REALTORS® Association
- C$269,9003 bd2 ba1k sqft1402 10th AVENUE E, Regina, SK S4N 7P6For SaleMLS ID #SK046118, Sam Patel, Royal LePage Next Level. Saskatchewan REALTORS® Association
- C$449,9004 bd3 ba1.6k sqft138 Mayfield ROAD, Regina, SK S4V 0B6For SaleMLS ID #SK046227, Paul Woldu, eXp Realty. Saskatchewan REALTORS® Association
- C$374,9004 bd2 ba936 sqft2476 McAra STREET, Regina, SK S4N 2W5For SaleMLS ID #SK045489, Abby Redekopp, Century 21 Dome Realty Inc.. Saskatchewan REALTORS® Association
- C$349,0005 bd2 ba1k sqft1250 Lindsay STREET, Regina, SK S4N 3B3For SaleMLS ID #SK044401, Safeer Ahmed, W Real Estate Inc.. Saskatchewan REALTORS® Association
- C$269,9003 bd1 ba857 sqft1146 Graham Rd, Regina, SK S4N 5Z9For SaleCentury 21 Canada
- C$349,9004 bd1 ba896 sqft1601 Lacon STREET, Regina, SK S4N 1Z5For SaleMLS ID #SK042626, Anthony Oddo, Coldwell Banker Local Realty. Saskatchewan REALTORS® Association
- C$289,9004 bd2 ba828 sqft2474 Elliott STREET, Regina, SK S4N 3M3For SaleMLS ID #SK045808, Heather Kosowan, Realtyone Real Estate Services Inc.. Saskatchewan REALTORS® Association
- C$309,9004 bd2 ba894 sqft616 Broadway AVENUE E, Regina, SK S4N 1A1For SaleMLS ID #SK045592, Rishabh Kataria, eXp Realty. Saskatchewan REALTORS® Association
- C$319,9003 bd2 ba1.2k sqftPergerine Point, Regina, SK S4N 7L9For SaleMLS ID #SK045836, Shaheen Zareh, eXp Realty. Saskatchewan REALTORS® Association
- C$269,9003 bd3 ba1k sqft34 Armstrong BAY, Regina, SK S4N 4G7For SaleMLS ID #SK045601, Philip Selenski, Sutton Group - Results Realty. Saskatchewan REALTORS® Association
