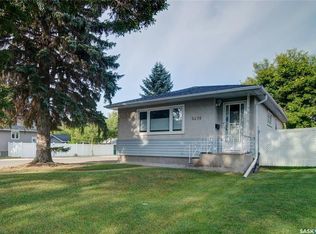
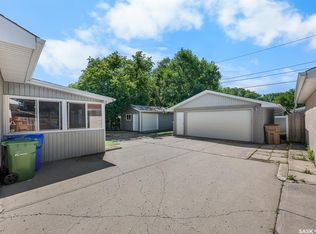
Welcome to 2807 Fleury St, a charming 912 square foot bungalow ideally located just half a block from highly sought-after Douglas Park and Douglas Park school. Located minutes from the U of R and Sask Polytech, this beautifully maintained 3-bedroom, 2-bathroom home blends timeless character with thoughtful updates and upgrades that are sure to impress. The renovated bright, white kitchen adds a fresh, modern feel while complementing the original charm found throughout the home. The lovely living room space features beautiful hardwood flooring adding to the charm! Primary bedroom, and 2 additional bedroom on the main level all feature hardwood flooring as well. Main floor 4 piece bath has also been updated. The fully finished basement provides excellent additional living space, offering a family room, home office/den/gym area. A great place to entertain, enjoy a movie night, or set up the kids play room. Basement offers the added bonus of a lovely 3 piece bath, and a laundry/storage room. Step outside and you’ll discover a professionally landscaped, xeriscaped backyard that feels like a private retreat. Loads of trees, shrubs and perennials make this the perfect spot to enjoy spending time out in the fresh air. Complete with a hot tub, it’s the perfect place to unwind after a long day or enjoy summer evenings with friends and family. A fantastic location, inviting character, and a backyard designed for relaxation make this a truly special home in one of Regina’s most desirable areas. Oversize single detached garage is yet another added bonus that this property has to offer! The home is a true pleasure to show. Seller will be reviewing offers August 25th at 10:00AM.
Active
C$379,900
2807 Fleury STREET, Regina, SK S4N 2M6
3beds
2baths
912sqft
Single Family Residence
Built in 1955
5,993 Square Feet Lot
$-- Zestimate®
C$417/sqft
C$-- HOA
What's special
Renovated bright white kitchenBeautiful hardwood flooringFully finished basementProfessionally landscaped xeriscaped backyardHot tubOversize single detached garageBackyard designed for relaxation
- 20 hours |
- 51 |
- 4 |
Zillow last checked:
Listing updated:
Listed by:
Stacy Dreger,
Boyes Group Realty Inc.,
Solomon Dreger,
Boyes Group Realty Inc.
Source: Saskatchewan REALTORS® Association,MLS®#: SK045931Originating MLS®#: Saskatchewan REALTORS® Association
Facts & features
Interior
Bedrooms & bathrooms
- Bedrooms: 3
- Bathrooms: 2
Primary bedroom
- Features: Room Floor: Hardwood
- Level: Main
- Area: 136.88 Square Feet
- Dimensions: 11.3x12.2
Bedroom
- Features: Room Floor: Hardwood
- Level: Main
- Area: 77.85 Square Feet
- Dimensions: 8.5x9.3
Bedroom
- Features: Room Floor: Hardwood
- Level: Main
- Area: 77.58 Square Feet
- Dimensions: 8.2x9.6
Other
- Features: Room Floor: Tile
- Level: Basement
- Dimensions: 0x0
Other
- Features: Room Floor: Tile
- Level: Main
- Dimensions: 0x0
Other
- Features: Room Floor: Linoleum
- Level: Main
- Area: 175.31 Square Feet
- Dimensions: 11.3x15.7
Other
- Features: Room Floor: Concrete
- Level: Basement
- Dimensions: 0x0
Living room
- Features: Room Floor: Hardwood
- Level: Main
- Area: 183.62 Square Feet
- Dimensions: 11.5x16.1
Other
- Features: Room Floor: Carpet
- Level: Basement
- Area: 41.33 Square Feet
- Dimensions: 5.2x8
Recreation room
- Features: Room Floor: Carpet
- Level: Basement
- Area: 278.88 Square Feet
- Dimensions: 16.2x17.3
Heating
- Forced Air, Natural Gas
Cooling
- Central Air
Appliances
- Included: Water Heater Rented, Gas Water Heater, Dishwasher Built In, Dryer, Freezer, Refrigerator, Microwave Hood Fan, Stove, Washer
Features
- Windows: Window Treatments
- Basement: Full,Finished,Sump Pump,Concrete
- Number of fireplaces: 1
- Fireplace features: Gas
Interior area
- Total structure area: 912
- Total interior livable area: 912 sqft
Property
Parking
- Total spaces: 2
- Parking features: 1 Car Detached, Garage Door Opnr/Control(S)
- Garage spaces: 1
Features
- Has spa: Yes
- Spa features: Hot Tub
- Fencing: Fenced
Lot
- Size: 5,993 Square Feet
- Features: Rectangular Lot, Trees/Shrubs
Details
- Additional structures: Shed(s)
Construction
Type & style
- Home type: SingleFamily
- Architectural style: Bungalow
- Property subtype: Single Family Residence
Materials
- Rock Imitation, Siding, Stucco
- Roof: Asphalt
Condition
- Year built: 1955
Community & HOA
Community
- Security: Alarm Sys Rented
- Subdivision: Arnhem Place
Location
- Region: Regina
Financial & listing details
- Price per square foot: C$417/sqft
- Annual tax amount: C$3,980
- Date on market: 8/20/2026
- Exclusions: Water Softener
- Ownership: Freehold
Price history
| Date | Event | Price |
|---|---|---|
| 8/20/2026 | Listed for sale | C$379,900C$417/sqft |
Source: Saskatchewan REALTORS® Association #SK045931 Report a problem | ||
Public tax history
Tax history is unavailable.
Climate risks
Neighborhood: Boot Hill
Nearby schools
GreatSchools rating
No schools nearby
We couldn't find any schools near this home.
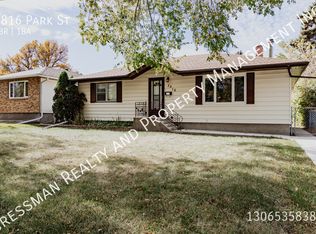
- C$--3 bd1 ba-- sqft2816 Park St, Regina, SK S4N2H6Off Market
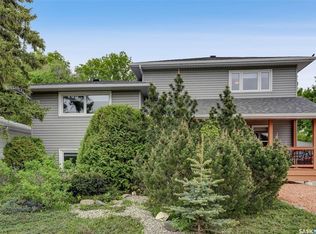
- C$619,9005 bd3 ba2.2k sqft209 Douglas Ave E, Regina, SK S4N1H4For Sale
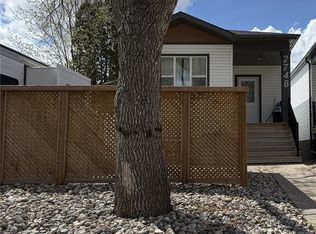
- C$459,9005 bd3 ba1.1k sqft2748 Mackay St, Regina, SK S4N2T7For Sale
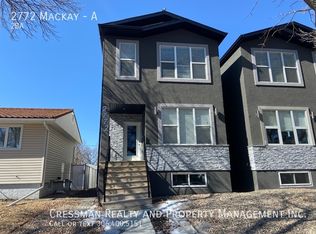
- C$--2 bd2 ba-- sqft2772 Mackay St #A, Regina, SK S4N2T7Off Market
- C$400,0004 bd2 ba1k sqft621 20th Ave E, Regina, SK S4N1J9For Sale
- C$124,9002 bd1 ba840 sqft230 Broadway Ave E #3, Regina, SK S4N0Z7For Sale
- C$--2 bd1 ba833 sqft2870 McAra St #B, Regina, SK S4N2X3Off Market
- C$--2 bd1 ba1k sqft2870 McAra St #1A, Regina, SK S4N2X3Off Market
Similar homes
- C$374,9004 bd2 ba936 sqft2476 McAra STREET, Regina, SK S4N 2W5For Sale
 MLS ID #SK045489, Abby Redekopp, Century 21 Dome Realty Inc.. Saskatchewan REALTORS® Association
 - C$339,9103 bd2 ba936 sqft1208 Bond STREET, Regina, SK S4N 1W9For Sale
 MLS ID #SK045969, Patrick Allingham, Century 21 Dome Realty Inc.. Saskatchewan REALTORS® Association
 - C$400,0004 bd2 ba1k sqft621 20TH AVENUE E, Regina, SK S4N 1J9For Sale
 MLS ID #SK038606, Ryan Spanier, RE/MAX Crown Real Estate. Saskatchewan REALTORS® Association
 - C$349,9005 bd3 ba1.1k sqft75 Cannon STREET, Regina, SK S4N 1L9For Sale
 MLS ID #SK046212, Ankit Arora, eXp Realty. Saskatchewan REALTORS® Association
 - C$329,0004 bd3 ba1k sqft1311 rothwell STREET, Regina, SK S4N 2B2For SaleMLS ID #SK045816, Reg Bernhardt, Sutton Group - Results Realty. Saskatchewan REALTORS® Association
- C$319,9004 bd2 ba1.1k sqft219 Cambridge AVENUE, Regina, SK S4N 0L6For SaleMLS ID #SK046157, Jason Cossette, Sutton Group - Results Realty. Saskatchewan REALTORS® Association
- C$309,9004 bd2 ba894 sqft616 Broadway AVENUE E, Regina, SK S4N 1A1For SaleMLS ID #SK045592, Rishabh Kataria, eXp Realty. Saskatchewan REALTORS® Association
- C$289,9004 bd2 ba828 sqft2474 Elliott STREET, Regina, SK S4N 3M3For SaleMLS ID #SK045808, Heather Kosowan, Realtyone Real Estate Services Inc.. Saskatchewan REALTORS® Association
- C$399,9003 bd2 ba1k sqft60 Gardiner AVENUE, Regina, SK S4S 4P6For SaleMLS ID #SK045470, Jason Clermont Realty P.C. Ltd, JC Realty Regina. Saskatchewan REALTORS® Association
- C$329,9003 bd2 ba816 sqft2520 Elliott STREET, Regina, SK S4N 3H5For SaleMLS ID #SK044898, Jessica Stevenson, Realty Executives Diversified Realty. Saskatchewan REALTORS® Association
- C$345,0005 bd2 ba837 sqft2354 Mcara STREET, Regina, SK S4N 2W3For SaleMLS ID #SK043076, John Kessler, Realtyone Real Estate Services Inc.. Saskatchewan REALTORS® Association
- C$365,0004 bd2 ba1.2k sqft1321 Jubilee AVENUE, Regina, SK S4S 3S8For SaleMLS ID #SK044219, Pat Sirois, RE/MAX Crown Real Estate. Saskatchewan REALTORS® Association
- C$269,9003 bd2 ba1k sqft1402 10th AVENUE E, Regina, SK S4N 7P6For SaleMLS ID #SK046118, Sam Patel, Royal LePage Next Level. Saskatchewan REALTORS® Association
- C$349,0005 bd2 ba1k sqft1250 Lindsay STREET, Regina, SK S4N 3B3For SaleMLS ID #SK044401, Safeer Ahmed, W Real Estate Inc.. Saskatchewan REALTORS® Association
- C$349,9004 bd2 ba1k sqft90 Walden CRESCENT, Regina, SK S4N 1L3For SaleMLS ID #SK043450, Rhonda Garratt, JC Realty Regina. Saskatchewan REALTORS® Association
- C$384,5004 bd3 ba1.1k sqft17 Anderson AVENUE, Regina, SK S4S 4R3For SaleMLS ID #SK038189, Stephanie Johnston, Realty Executives Diversified Realty. Saskatchewan REALTORS® Association
- C$349,9004 bd1 ba896 sqft1601 Lacon STREET, Regina, SK S4N 1Z5For SaleMLS ID #SK042626, Anthony Oddo, Coldwell Banker Local Realty. Saskatchewan REALTORS® Association
- C$357,9005 bd2 ba1k sqft2050 Jubilee AVENUE, Regina, SK S4S 3T8For SaleMLS ID #SK042199, Terrie Dunand, RE/MAX Crown Real Estate. Saskatchewan REALTORS® Association
- C$409,9005 bd2 ba1.1k sqft5 DARKE CRESCENT, Regina, SK S4S 2W5For SaleMLS ID #SK040650, Natasha Blaisdell, RE/MAX Crown Real Estate. Saskatchewan REALTORS® Association
- C$399,9002 bd2 ba1.2k sqftMeadow Park, Regina, SK S4V 3G5For SaleMLS ID #SK045946, Lee Ann Allan, eXp Realty. Saskatchewan REALTORS® Association
