A condo of this quality does not come along very often! Fiorante-built and formerly a show-home unit, this exceptional 2 Bedroom, 2 bathroom condo offers everything you could want. Thoughtfully designed, beautifully finished, and showcasing quality throughout, it is truly a must-see. Beautifully appointed, this inviting living space features a lovely fireplace and a thoughtfully designed kitchen offering excellent functionality and plenty of cupboard space. The two generous bedrooms provide comfort and privacy, with the primary bedroom featuring a 3-piece ensuite and an abundance of closet space. A well-sized laundry and storage area adds to the convenience of this wonderful home. This condo truly offers everything you need for a comfortable, simplified lifestyle, with an impressive array of amenities including an exercise room, recreation area, guest suite, and secure ground-level enclosed parking. Located in a super location close to all amenities, this exceptional condo offers comfort, convenience, and quality throughout. This truly is a must-see!
Conditional sale
C$399,900
UNIT 208-2885 ARENS ROAD, Regina, SK S4V 3G5
2beds
2baths
1,216sqft
Condominium
Built in 2005
-- sqft lot
$-- Zestimate®
C$329/sqft
C$458/mo HOA
What's special
Beautifully finishedInviting living spaceLovely fireplaceThoughtfully designed kitchenPlenty of cupboard spaceTwo generous bedroomsAbundance of closet space
- 2 days |
- 34 |
- 0 |
Zillow last checked:
Listing updated:
Listed by:
Lee Ann Allan,
eXp Realty,
Melanie Bonic,
eXp Realty
Source: Saskatchewan REALTORS® Association,MLS®#: SK045946Originating MLS®#: Saskatchewan REALTORS® Association
Facts & features
Interior
Bedrooms & bathrooms
- Bedrooms: 2
- Bathrooms: 2
Primary bedroom
- Features: Room Floor: Carpet
- Level: Main
- Area: 163.33 Square Feet
- Dimensions: 11.8x14
Bedroom
- Features: Room Floor: Carpet
- Level: Main
- Area: 119.17 Square Feet
- Dimensions: 8.8x13.9
Other
- Features: Room Floor: Ceramic Tile
- Level: Main
Other
- Features: Room Floor: Ceramic Tile
- Level: Main
Dining room
- Features: Room Floor: Hardwood
- Level: Main
- Area: 128 Square Feet
- Dimensions: 10.8x12
Kitchen
- Features: Room Floor: Hardwood
- Level: Main
- Area: 78 Square Feet
- Dimensions: 8.8x9
Other
- Features: Room Floor: Ceramic Tile
- Level: Main
Living room
- Features: Room Floor: Hardwood
- Level: Main
- Area: 236 Square Feet
- Dimensions: 14.9x16
Heating
- Forced Air, Natural Gas, Heating Source In Unit
Cooling
- Central Air
Appliances
- Included: Water Softener, Dishwasher Built In, Dryer, Refrigerator, Garburator, Microwave, Stove, Washer
- Laundry: In Unit
Features
- Elevator, Storage
- Windows: Window Treatments
- Number of fireplaces: 1
- Fireplace features: Electric
Interior area
- Total structure area: 1,216
- Total interior livable area: 1,216 sqft
Property
Parking
- Total spaces: 1
- Parking features: Guest, Underground, Garage Door Opnr/Control(S)
- Covered spaces: 1
- Details: Exclusive Use Parking
Accessibility
- Accessibility features: Wheelchair Access, Accessible by Wheel Chair
Features
- Exterior features: Balcony
Construction
Type & style
- Home type: Condo
- Property subtype: Condominium
- Attached to another structure: Yes
Materials
- Brick, Stucco
- Roof: Asphalt
Condition
- Year built: 2005
Community & HOA
Community
- Features: Amenities Room, Elevator, Fitness Center, Guest Suite, Recreation Centre
- Subdivision: Wood Meadows
HOA
- Has HOA: Yes
- Services included: Common Area Maintenance, Maintenance Structure, Insurance (Common), Reserve Fund, Snow Removal, Water
- HOA fee: C$458 monthly
Location
- Region: Regina
Financial & listing details
- Price per square foot: C$329/sqft
- Annual tax amount: C$3,502
- Date on market: 8/19/2026
- Ownership: Condominium
Price history
| Date | Event | Price |
|---|---|---|
| 8/19/2026 | Listed for sale | C$399,900C$329/sqft |
Source: Saskatchewan REALTORS® Association #SK045946 Report a problem | ||
Public tax history
Tax history is unavailable.
Climate risks
Neighborhood: Arcola East
Nearby schools
GreatSchools rating
No schools nearby
We couldn't find any schools near this home.
- C$174,9002 bd1 ba861 sqft2406 Heseltine Rd #505, Regina, SK S4V1N9For Sale
- C$--2 bd1 ba860 sqft2406 Heseltine Rd, Regina, SK S4V1N9Off Market
- C$379,0003 bd3 ba1.1k sqft3101 E Tregarva Dr #2, Regina, SK S4V0K5For Sale
- C$1,680,0003 bd4 ba2.1k sqft2168 Riverbend Cv, Regina, SK S4V1R8For Sale

- C$279,9002 bd2 ba903 sqft2732 E Shooter Dr, Regina, SK S4V1L7For Sale
- C$329,0002 bd2 ba1k sqft2300 Tell Pl #302, Regina, SK S4V3C3For Sale
- C$--2 bd1 ba-- sqft516-2406 Heseltine Rd #516, Regina, SK S4V2Z7Off Market
- C$--2 bd1 ba-- sqft516 Heseltine Rd, Regina, SK S4V2Z7Off Market
Similar homes
- C$449,9003 bd3 ba1.1k sqftWindsor Park Estates, Regina, SK S4V 2R1For Sale
 MLS ID #SK046029, Leah Graham, Royal LePage Next Level. Saskatchewan REALTORS® Association
 - C$299,5002 bd2 ba980 sqftUNIT 224-3630 Haughton ROAD E, Regina, SK S4V 1P1For Sale
 MLS ID #SK045785, Paul Jardine, Sutton Group - Results Realty. Saskatchewan REALTORS® Association
 - C$440,0003 bd3 ba1.2k sqft3303 Green Sandcherry STREET, Regina, SK S4V 3M2For Sale
 MLS ID #SK046265, Karen Ryan, Realty Executives Diversified Realty. Saskatchewan REALTORS® Association
 - C$379,9003 bd2 ba912 sqft2807 Fleury STREET, Regina, SK S4N 2M6For Sale
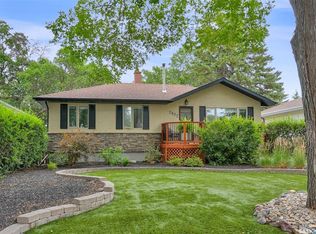 MLS ID #SK045931, Stacy Dreger, Boyes Group Realty Inc.. Saskatchewan REALTORS® Association
 - C$329,0002 bd2 ba1k sqftRiver Grand 11, Regina, SK S4V 3C3For SaleMLS ID #SK040557, Raymond Gartner, Century 21 Dome Realty Inc.. Saskatchewan REALTORS® Association
- C$379,0003 bd3 ba1.1k sqftRiver Bend Villas, Regina, SK S4V 0K5For SaleMLS ID #SK043453, Qing Zhang, Royal LePage Next Level. Saskatchewan REALTORS® Association
- C$289,9002 bd2 ba966 sqftAura, Regina, SK S4V 3H1For SaleMLS ID #SK044851, Aaron Alarcon, Realty Hub Brokerage. Saskatchewan REALTORS® Association
- C$349,9003 bd3 ba1.1k sqft94 Dale CRESCENT, Regina, SK S4N 5J7For SaleMLS ID #SK045936, Craig Adam, RE/MAX Crown Real Estate. Saskatchewan REALTORS® Association
- C$349,9005 bd3 ba1.1k sqft75 Cannon STREET, Regina, SK S4N 1L9For SaleMLS ID #SK046212, Ankit Arora, eXp Realty. Saskatchewan REALTORS® Association
- C$319,9002 bd2 ba861 sqftHaughton Villas, Regina, SK S4V 1P1For SaleMLS ID #SK045335, Igor Riabchyk, Sutton Group - Results Realty. Saskatchewan REALTORS® Association
- C$229,9002 bd2 ba958 sqftSiena, Regina, SK S4Z 0A5For SaleMLS ID #SK045912, Keith Britton, 2 Percent Realty Refined Inc.. Saskatchewan REALTORS® Association
- C$319,9004 bd2 ba1.1k sqft219 Cambridge AVENUE, Regina, SK S4N 0L6For SaleMLS ID #SK046157, Jason Cossette, Sutton Group - Results Realty. Saskatchewan REALTORS® Association
- C$419,9003 bd3 ba1.2k sqft4409 Green Poplar LANE E, Regina, SK S4V 3H5For SaleMLS ID #SK045410, Caitlyn Shamaya, Realty Executives Diversified Realty. Saskatchewan REALTORS® Association
- C$394,9002 bd4 ba1.4k sqftCreeks Edge, Regina, SK S4V 3G9For SaleMLS ID #SK043994, Tim Chicilo, RE/MAX Crown Real Estate. Saskatchewan REALTORS® Association
- C$399,9003 bd2 ba1.1k sqft4550 Green Poplar LANE, Regina, SK S4V 3H6For SaleMLS ID #SK043135, Aideen Zareh, eXp Realty. Saskatchewan REALTORS® Association
- C$424,9002 bd4 ba1.4k sqftTamarack Pointe, Regina, SK S4V 3N4For SaleMLS ID #SK044743, Leah Graham, Royal LePage Next Level. Saskatchewan REALTORS® Association
- C$217,5002 bd1 ba861 sqftSiena Condominium Corporation, Regina, SK S4Z 0A5For SaleMLS ID #SK046121, Kailey Heintz, JC Realty Regina. Saskatchewan REALTORS® Association
- C$319,9003 bd2 ba1.2k sqftPergerine Point, Regina, SK S4N 7L9For SaleMLS ID #SK045836, Shaheen Zareh, eXp Realty. Saskatchewan REALTORS® Association
- C$395,0003 bd4 ba1.4k sqftCreeks Edge, Regina, SK S4V 3G9For SaleMLS ID #SK043849, Justus Smith, RE/MAX Crown Real Estate. Saskatchewan REALTORS® Association
- C$392,0004 bd4 ba1.1k sqft3281 Chuka BOULEVARD, Regina, SK S4V 3K7For SaleMLS ID #SK043910, Smriti K C, Royal LePage Next Level. Saskatchewan REALTORS® Association
