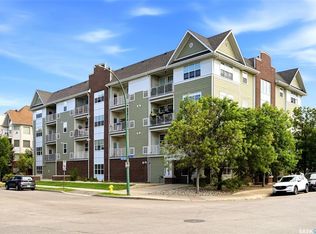
3rd floor, 2 bedrooms & 2 bathrooms condo located in desirable east end of Regina. Bedrooms are opposite end of each other for more privacy. Primary bedroom features a walk in closet and a 3 piece bathroom. Good size 2nd bedroom w/ walk in closet and near the 4 piece bathroom. Open concept kitchen/ dining room/ living room with hard wood flooring and a patio door that lead to your balcony with a nice view. This unit has an in suite laundry and include 1 parking stall and 1 underground parking. The Club house is also a must see as it features an indoor pool, hot tub, party room w/ billiard table and exercise room. Heat and Water are included in the Condo Fee!! Contact your agent for booking viewings!
Active
C$289,900
UNIT 313-2101 Heseltine ROAD, Regina, SK S4V 3H1
2beds
2baths
966sqft
Condominium
Built in 2013
-- sqft lot
$-- Zestimate®
C$300/sqft
C$481/mo HOA
What's special
Hardwood flooringIn suite laundryHot tub
- 2 days |
- 25 |
- 0 |
Zillow last checked:
Listing updated:
Listed by:
Aaron Alarcon,
Realty Hub Brokerage
Source: Saskatchewan REALTORS® Association,MLS®#: SK044851Originating MLS®#: Saskatchewan REALTORS® Association
Facts & features
Interior
Bedrooms & bathrooms
- Bedrooms: 2
- Bathrooms: 2
Primary bedroom
- Features: Room Floor: Carpet
- Level: Main
- Area: 187.92 Square Feet
- Dimensions: 18.4x10.3
Bedroom
- Features: Room Floor: Carpet
- Level: Main
- Area: 126.42 Square Feet
- Dimensions: 12.4x10.3
Other
- Features: Room Floor: Tile
- Level: Main
- Area: 60.67 Square Feet
- Dimensions: 7.7x8
Other
- Features: Room Floor: Tile
- Level: Main
- Area: 42.61 Square Feet
- Dimensions: 8.8x4.11
Kitchen
- Features: Room Floor: Hardwood
- Level: Main
- Area: 122.63 Square Feet
- Dimensions: 13.6x9.1
Laundry
- Level: Main
Living room
- Features: Room Floor: Hardwood
- Level: Main
- Area: 180 Square Feet
- Dimensions: 15x12
Heating
- Baseboard, Hot Water
Cooling
- Wall Unit(s)
Appliances
- Included: Water Heater, Water Softener, Dishwasher Built In, Dryer, Refrigerator, Stove, Washer
- Laundry: In Unit
Features
- Windows: Window Treatments
- Has fireplace: No
Interior area
- Total structure area: 966
- Total interior livable area: 966 sqft
Property
Parking
- Total spaces: 2
- Parking features: Guest
- Covered spaces: 1
- Uncovered spaces: 1
Accessibility
- Accessibility features: Wheelchair Access
Features
- Exterior features: Balcony
- Has spa: Yes
- Spa features: Hot Tub
Details
- Other equipment: Intercom
Construction
Type & style
- Home type: Condo
- Property subtype: Condominium
- Attached to another structure: Yes
Materials
- Stone, Stucco
- Roof: Asphalt
Condition
- Year built: 2013
Community & HOA
Community
- Features: Clubhouse, Elevator, Fitness Center, Swimming Pool - Indoor
- Subdivision: River Bend
HOA
- Has HOA: Yes
- Services included: Common Area Maintenance, Maintenance Structure, Trash, Heat, Insurance (Common), Maintenance Grounds, Reserve Fund, Sewer, Snow Removal, Water
- HOA fee: C$481 monthly
Location
- Region: Regina
Financial & listing details
- Price per square foot: C$300/sqft
- Annual tax amount: C$3,388
- Date on market: 8/9/2026
- Ownership: Condominium
Price history
| Date | Event | Price |
|---|---|---|
| 8/9/2026 | Listed for sale | C$289,900C$300/sqft |
Source: Saskatchewan REALTORS® Association #SK044851 Report a problem | ||
Public tax history
Tax history is unavailable.
Climate risks
Neighborhood: Arcola East
Nearby schools
GreatSchools rating
No schools nearby
We couldn't find any schools near this home.
- C$1,680,0003 bd4 ba2.1k sqft2168 Riverbend Cv, Regina, SK S4V1R8For Sale

- C$--2 bd1 ba-- sqft516-2406 Heseltine Rd #516, Regina, SK S4V2Z7Off Market
- C$--2 bd1 ba-- sqft516 Heseltine Rd, Regina, SK S4V2Z7Off Market
- C$329,0002 bd2 ba1k sqft2300 Tell Pl #302, Regina, SK S4V3C3For Sale

- C$379,0003 bd3 ba1.1k sqft3101 E Tregarva Dr #2, Regina, SK S4V0K5For Sale
- C$--2 bd1 ba860 sqft2406 Heseltine Rd, Regina, SK S4V1N9Off Market
- C$174,9002 bd1 ba861 sqft2406 Heseltine Rd #505, Regina, SK S4V1N9For Sale
- C$644,9004 bd3 ba1.9k sqft2258 E Newis Bay, Regina, SK S4V0S5For Sale
Similar homes
- C$314,9002 bd2 ba1k sqftHaughton Villas, Regina, SK S4V 1P1For Sale
 MLS ID #SK044202, Peter Song, JC Realty Regina. Saskatchewan REALTORS® Association
 - C$269,9002 bd2 ba904 sqftThe Strathmore, Regina, SK S4T 2A3For Sale
 MLS ID #SK044788, Brin Werrett, Coldwell Banker Local Realty. Saskatchewan REALTORS® Association
 - C$259,9001 bd2 ba980 sqftWillow Place, Regina, SK S4V 3K1For Sale
 MLS ID #SK044054, Rishank Rishank, Century 21 Dome Realty Inc.. Saskatchewan REALTORS® Association
 - C$209,9002 bd1 ba861 sqftSedona, Regina, SK S4Z 0A3For Sale
 MLS ID #SK045115, Debra Duncan, RE/MAX Crown Real Estate. Saskatchewan REALTORS® Association
 - C$269,9002 bd2 ba915 sqft4167 GREEN APPLE DRIVE E, Regina, SK S4V 1S1For SaleMLS ID #SK044309, Cliff Iverson, RE/MAX Crown Real Estate. Saskatchewan REALTORS® Association
- C$299,9003 bd1 ba1k sqft1706 15th AVENUE, Regina, SK S4P 0Z7For SaleMLS ID #SK044825, Mariel Harvey, Realtyone Real Estate Services Inc.. Saskatchewan REALTORS® Association
- C$319,9002 bd2 ba990 sqftThe Terraces At River Heights, Regina, SK S4S 0J9For SaleMLS ID #SK043680, Domenico Palamara, Optimum Realty Inc.. Saskatchewan REALTORS® Association
- C$324,9003 bd2 ba780 sqft1117 Campbell STREET, Regina, SK S4T 5P5For SaleMLS ID #SK044765, Justin Jones, Primal Realty Inc.. Saskatchewan REALTORS® Association
- C$335,0002 bd2 ba872 sqftThe Bellagio, Regina, SK S4S 6T2For SaleMLS ID #SK044368, Katie Ripplinger, Realty Executives Diversified Realty. Saskatchewan REALTORS® Association
- C$269,9003 bd1 ba857 sqft1146 Graham ROAD, Regina, SK S4N 5Z9For SaleMLS ID #SK044745, Lynne Bobyck, Century 21 Dome Realty Inc.. Saskatchewan REALTORS® Association
- C$259,9002 bd2 ba977 sqftThe Strathmore, Regina, SK S4T 2A3For SaleMLS ID #SK029998, Lynne Bobyck, Century 21 Dome Realty Inc.. Saskatchewan REALTORS® Association
- C$218,8002 bd1 ba911 sqftSedona, Regina, SK S4Z 0A3For SaleMLS ID #SK044221, Carmen Bechard, RE/MAX Crown Real Estate. Saskatchewan REALTORS® Association
- C$329,9002 bd2 ba1.1k sqftMarion Gardens Building A, Regina, SK S4S 4E6For SaleMLS ID #SK043557, Yashar Zareh, eXp Realty. Saskatchewan REALTORS® Association
- C$275,0002 bd2 ba1.2k sqftVictoria Condo, Regina, SK S4P 3R4For SaleMLS ID #SK029239, Jeffery Harmel, Realty Executives Diversified Realty. Saskatchewan REALTORS® Association
- C$284,9003 bd2 ba1.3k sqft2248 Halifax STREET, Regina, SK S4P 1V2For SaleMLS ID #SK044426, Elyse Gusway, eXp Realty. Saskatchewan REALTORS® Association
- C$199,5002 bd2 ba1k sqftThe Gardens, Regina, SK S4V 2M8For SaleMLS ID #SK044771, Jaymie Walker, Realty Hub Brokerage. Saskatchewan REALTORS® Association
- C$299,9003 bd2 ba1k sqft1402 10th AVENUE E, Regina, SK S4N 7P6For SaleMLS ID #SK037639, Sam Patel, Royal LePage Next Level. Saskatchewan REALTORS® Association
- C$309,9003 bd2 ba1.4k sqft1800 Dufferin ROAD, Regina, SK S4S 5A6For SaleMLS ID #SK044709, Sara McKinley, Boyes Group Realty Inc.. Saskatchewan REALTORS® Association
- C$289,9004 bd2 ba1k sqft721 College AVENUE, Regina, SK S4N 0X8For SaleMLS ID #SK042908, Aideen Zareh, eXp Realty. Saskatchewan REALTORS® Association
- C$289,9003 bd2 ba990 sqftLakeridge Lane, Regina, SK S4X 0E6For SaleMLS ID #SK044541, Devon Crawford, Realtyone Real Estate Services Inc.. Saskatchewan REALTORS® Association
