Welcome to this beautifully maintained 990sq.ft. condo offering the perfect combination of comfort , convenience, and style. This spacious 2-bedroom, 2 bathroom condo features new laminate flooring throughout and a bright, functional layout designed for easy everyday living. The open-concept living and dining area is ideal for entertaining or relaxing, with access to a private balcony where you can enjoy your morning coffee or unwind after a long day. The primary bedroom offers a full ensuite bathroom and ample closet space, while the second bedroom is conveniently located near another full bathroom, making it perfect for guests, family, or a home office. Enjoy the added convenience of in-suite laundry and the comfort of heated underground parking, providing security and protection from the elements year-round. Other features include Central Air, Elevator as well as wheel chair accessible. Ideally located across from Park and bike path. Close to shopping, restaurants, and public transit. This move-in ready condo is perfect for first -time buyers, professionals or downsizers. Dont miss your opportunity to own this attractive, low-maintenance condo in a desirable location!
Conditional sale
C$319,900
UNIT 306-2700 Montague STREET, Regina, SK S4S 0J9
2beds
2baths
990sqft
Condominium
Built in 2007
-- sqft lot
$-- Zestimate®
C$323/sqft
C$460/mo HOA
What's special
New laminate flooring throughoutBright functional layoutAmple closet spaceIn-suite laundryCentral air
- 15 days |
- 68 |
- 0 |
Zillow last checked:
Listing updated:
Listed by:
Domenico Palamara,
Optimum Realty Inc.
Source: Saskatchewan REALTORS® Association,MLS®#: SK043680Originating MLS®#: Saskatchewan REALTORS® Association
Facts & features
Interior
Bedrooms & bathrooms
- Bedrooms: 2
- Bathrooms: 2
Primary bedroom
- Features: Room Floor: Laminate
- Level: Main
- Area: 116.07 Square Feet
- Dimensions: 10.2x11.5
Bedroom
- Features: Room Floor: Laminate
- Level: Main
- Area: 114.58 Square Feet
- Dimensions: 9.2x12.6
Other
- Features: Room Floor: Laminate
- Level: Main
Other
- Features: Room Floor: Laminate
- Level: Main
Dining room
- Features: Room Floor: Laminate
- Level: Main
- Area: 54 Square Feet
- Dimensions: 6x9
Kitchen
- Features: Room Floor: Linoleum
- Level: Main
- Area: 88 Square Feet
- Dimensions: 8x11
Laundry
- Features: Room Floor: Laminate
- Level: Main
Living room
- Features: Room Floor: Laminate
- Level: Main
- Area: 187.06 Square Feet
- Dimensions: 12.4x15.2
Utility room
- Features: Room Floor: Laminate
- Level: Main
Heating
- Forced Air, Natural Gas, Heating Source In Unit
Cooling
- Central Air
Appliances
- Included: Water Heater Rented, Gas Water Heater, Dishwasher Built In, Dryer, Refrigerator, Microwave Hood Fan, Stove, Washer
- Laundry: In Unit
Features
- Elevator, Storage
- Basement: Walls Indeterminable
- Has fireplace: No
Interior area
- Total structure area: 990
- Total interior livable area: 990 sqft
Property
Parking
- Total spaces: 2
- Parking features: Guest, Underground, Heated Garage, Paved
- Has garage: Yes
- Covered spaces: 1
- Uncovered spaces: 2
- Details: Exclusive Use Parking
Accessibility
- Accessibility features: Wheelchair Access, Accessible by Wheel Chair
Features
- Exterior features: Balcony
Lot
- Features: Irregular Lot, Trees/Shrubs
Construction
Type & style
- Home type: Condo
- Property subtype: Condominium
- Attached to another structure: Yes
Materials
- Brick, Stucco
- Roof: Tar/Gravel
Condition
- Year built: 2007
Community & HOA
Community
- Features: Elevator
- Subdivision: River Heights RG
HOA
- Has HOA: Yes
- Services included: Common Area Maintenance, Maintenance Structure, Trash, Insurance (Common), Maintenance Grounds, Reserve Fund, Sewer, Snow Removal, Water
- HOA fee: C$460 monthly
Location
- Region: Regina
Financial & listing details
- Price per square foot: C$323/sqft
- Annual tax amount: C$4,144
- Date on market: 7/28/2026
- Exclusions: Water Softener
- Ownership: Condominium
Price history
| Date | Event | Price |
|---|---|---|
| 7/28/2026 | Listed for sale | C$319,900+20.7%C$323/sqft |
Source: Saskatchewan REALTORS® Association #SK043680 Report a problem | ||
| 6/24/2020 | Listing removed | C$264,990C$268/sqft |
Source: Century 21 Dome Realty Inc. #SK788854 Report a problem | ||
| 4/7/2020 | Price change | C$264,990-3.6%C$268/sqft |
Source: Century 21 Dome Realty Inc. #SK788854 Report a problem | ||
| 10/11/2019 | Price change | C$275,000-6.8%C$278/sqft |
Source: Century 21 Dome Realty Inc. #SK788854 Report a problem | ||
| 8/12/2019 | Price change | C$295,000-4.8%C$298/sqft |
Source: Century 21 Dome Realty Inc. #SK767551 Report a problem | ||
| 5/17/2019 | Price change | C$309,900-6.1%C$313/sqft |
Source: Century 21 Dome Realty Inc. #SK767551 Report a problem | ||
| 4/18/2019 | Listed for sale | C$329,900C$333/sqft |
Source: Century 21 Dome Realty Inc. #SK767551 Report a problem | ||
Public tax history
Tax history is unavailable.
Climate risks
Neighborhood: Lakeview
Nearby schools
GreatSchools rating
No schools nearby
We couldn't find any schools near this home.
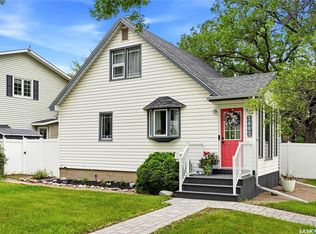
- C$315,0002 bd1 ba1k sqft2802 Montague St, Regina, SK S4S1Z2For Sale
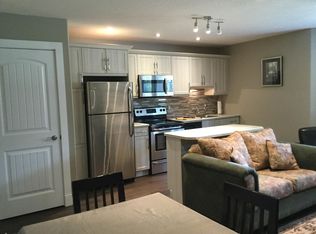
- C$--2 bd1 ba900 sqft2860 Garnet St #B, Regina, SK S4S1W9Off Market
- C$339,8003 bd1 ba810 sqft2802 McTavish St, Regina, SK S4S2C4For Sale

- C$--3 bd2 ba1.5k sqft2504 Elphinstone St, Regina, SK S4S0J6Off Market

- C$--3 bd2 ba-- sqft2936 Montague St #1A, Regina, SK S4S1Z4Off Market
- C$779,9005 bd4 ba1.8k sqft3023 Regina Ave, Regina, SK S4S0G8For Sale
- C$--1 bd1 ba-- sqft3801 Princess Dr, Regina, SK S4S0E6Off Market
- C$499,0003 bd3 ba1.4k sqft2543 Garnet St, Regina, SK S4T3A6For Sale
Similar homes
- C$329,9002 bd2 ba1.1k sqftMarion Gardens Building A, Regina, SK S4S 4E6For Sale
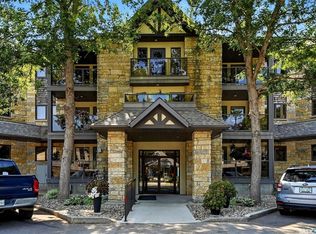 MLS ID #SK043557, Yashar Zareh, eXp Realty. Saskatchewan REALTORS® Association
 - C$314,9002 bd2 ba1k sqftHaughton Villas, Regina, SK S4V 1P1For Sale
 MLS ID #SK044202, Peter Song, JC Realty Regina. Saskatchewan REALTORS® Association
 - C$299,9002 bd2 ba960 sqft2818 23rd AVENUE, Regina, SK S4S 1E6For Sale
 MLS ID #SK045127, Joel Trapp, Realtyone Real Estate Services Inc.. Saskatchewan REALTORS® Association
 - C$335,0002 bd2 ba872 sqftThe Bellagio, Regina, SK S4S 6T2For Sale
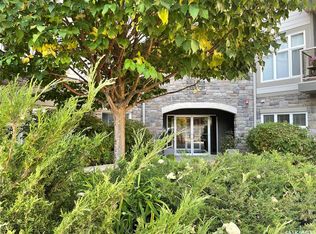 MLS ID #SK044368, Katie Ripplinger, Realty Executives Diversified Realty. Saskatchewan REALTORS® Association
 - C$339,9004 bd2 ba1k sqft4008 Regina AVENUE, Regina, SK S4S 0H9For SaleMLS ID #SK044630, Jim Christie Realty P.C. Ltd, JC Realty Regina. Saskatchewan REALTORS® Association
- C$284,9002 bd2 ba1.2k sqftRochdale Place, Regina, SK S4X 2R1For SaleMLS ID #SK045113, Ryan Culbert, Century 21 Dome Realty Inc.. Saskatchewan REALTORS® Association
- C$289,9004 bd2 ba1k sqft1037 Campbell STREET, Regina, SK S4T 5P5For SaleMLS ID #SK044895, Leah Graham, Royal LePage Next Level. Saskatchewan REALTORS® Association
- C$299,9004 bd3 ba1.1k sqft3876 Robinson STREET, Regina, SK S4S 3C6For SaleMLS ID #SK043516, Ramona Miazga, eXp Realty. Saskatchewan REALTORS® Association
- C$349,9004 bd3 ba1k sqft51 Martinac CRESCENT, Regina, SK S4X 1R5For SaleMLS ID #SK045103, Marina Cain, Realty Executives Diversified Realty. Saskatchewan REALTORS® Association
- C$259,9002 bd2 ba977 sqftThe Strathmore, Regina, SK S4T 2A3For SaleMLS ID #SK029998, Lynne Bobyck, Century 21 Dome Realty Inc.. Saskatchewan REALTORS® Association
- C$309,9003 bd2 ba1.4k sqft1800 Dufferin ROAD, Regina, SK S4S 5A6For SaleMLS ID #SK044709, Sara McKinley, Boyes Group Realty Inc.. Saskatchewan REALTORS® Association
- C$299,9002 bd3 ba1.1k sqftMcintyre Place, Regina, SK S4P 2S1For SaleMLS ID #SK037779, Kaitlin Brown, Coldwell Banker Local Realty. Saskatchewan REALTORS® Association
- C$365,0005 bd2 ba1k sqft202 McCannel STREET, Regina, SK S4R 3V1For SaleMLS ID #SK044936, Pat Sirois, RE/MAX Crown Real Estate. Saskatchewan REALTORS® Association
- C$289,9003 bd2 ba990 sqftLakeridge Lane, Regina, SK S4X 0E6For SaleMLS ID #SK044541, Devon Crawford, Realtyone Real Estate Services Inc.. Saskatchewan REALTORS® Association
- C$275,0002 bd2 ba1.2k sqftVictoria Condo, Regina, SK S4P 3R4For SaleMLS ID #SK029239, Jeffery Harmel, Realty Executives Diversified Realty. Saskatchewan REALTORS® Association
- C$284,9003 bd2 ba1.3k sqft2248 Halifax STREET, Regina, SK S4P 1V2For SaleMLS ID #SK044426, Elyse Gusway, eXp Realty. Saskatchewan REALTORS® Association
- C$279,9002 bd2 ba903 sqftMeadow Lane Condominium, Regina, SK S4V 0Y7For SaleMLS ID #SK040235, Tara Gross, 2 Percent Realty Refined Inc.. Saskatchewan REALTORS® Association
- C$344,9004 bd2 ba1k sqftBordeaux Condo Corp, Regina, SK S4X 0L2For SaleMLS ID #SK044398, Troy Gordon, RE/MAX Crown Real Estate. Saskatchewan REALTORS® Association
- C$239,9002 bd2 ba1k sqftRoyal Court, Regina, SK S4P 2K7For SaleMLS ID #SK041715, Logan Janzen, RE/MAX Crown Real Estate. Saskatchewan REALTORS® Association
- C$234,9002 bd3 ba1k sqftRosemont Court, Regina, SK S4T 1G7For SaleMLS ID #SK044772, Curtus Collins, RE/MAX Crown Real Estate. Saskatchewan REALTORS® Association
