Welcome to this fantastic 1,229 sq. ft. condo, where comfort, style, and convenience come together beautifully. Fresh paint and modern vinyl plank flooring create a bright, inviting atmosphere, while the spacious open-concept layout is perfect for both everyday living and entertaining. The well-appointed kitchen flows seamlessly into the generous living and dining areas, creating a warm and connected space. Step outside onto the balcony to enjoy your morning coffee, with the added convenience of a private storage room that houses the furnace and A/C. The thoughtfully designed floor plan features two good-sized bedrooms, two bathrooms, a versatile den, and a dedicated laundry room, offering plenty of space and flexibility for your lifestyle. An underground heated parking stall provides year-round convenience, while the connected large secure storage area offers additional space for your belongings. Owners also enjoy access to a well-appointed common room that can be reserved for social gatherings and special occasions. Ideally located close to a variety of amenities and within walking distance of a pharmacy, grocery store, restaurants, and more, this condo offers an exceptional combination of space, comfort, and convenience, making it a wonderful place to call home.
Active
C$284,900
UNIT 106-6345 Rochdale BOULEVARD, Regina, SK S4X 2R1
2beds
2baths
1,229sqft
Condominium
Built in 2008
-- sqft lot
$-- Zestimate®
C$232/sqft
C$531/mo HOA
What's special
Fresh paintModern vinyl plank flooringBright inviting atmosphereSpacious open-concept layoutWell-appointed kitchenPrivate storage roomTwo good-sized bedrooms
- 1 day |
- 24 |
- 1 |
Zillow last checked:
Listing updated:
Listed by:
Ryan Culbert,
Century 21 Dome Realty Inc.
Source: Saskatchewan REALTORS® Association,MLS®#: SK045113Originating MLS®#: Saskatchewan REALTORS® Association
Facts & features
Interior
Bedrooms & bathrooms
- Bedrooms: 2
- Bathrooms: 2
Bedroom
- Features: Room Floor: Vinyl Plank
- Level: Main
- Area: 87.83 Square Feet
- Dimensions: 8.6x10.4
Bedroom
- Features: Room Floor: Vinyl Plank
- Level: Main
- Area: 167.92 Square Feet
- Dimensions: 13.0x12.11
Other
- Features: Room Floor: Linoleum
- Level: Main
Other
- Features: Room Floor: Linoleum
- Level: Main
Den
- Features: Room Floor: Vinyl Plank
- Level: Main
- Area: 90.44 Square Feet
- Dimensions: 7.4x12.4
Dining room
- Features: Room Floor: Vinyl Plank
- Level: Main
- Area: 235 Square Feet
- Dimensions: 19.7x12.0
Kitchen
- Features: Room Floor: Vinyl Plank
- Level: Main
- Area: 91 Square Feet
- Dimensions: 7.0x13.0
Laundry
- Features: Room Floor: Linoleum
- Level: Main
- Area: 32.58 Square Feet
- Dimensions: 5.8x5.9
Living room
- Features: Room Floor: Vinyl Plank
- Level: Main
- Area: 224.25 Square Feet
- Dimensions: 17.3x13.0
Heating
- Forced Air, Natural Gas
Cooling
- Central Air
Appliances
- Included: Water Heater Rented, Gas Water Heater, Dishwasher Built In, Dryer, Refrigerator, Microwave Hood Fan, Stove, Washer
Features
- Storage
- Windows: Window Treatments
- Has fireplace: No
Interior area
- Total structure area: 1,229
- Total interior livable area: 1,229 sqft
Property
Parking
- Total spaces: 1
- Parking features: Guest, Garage Door Opnr/Control(S)
- Covered spaces: 1
Features
- Exterior features: Balcony
Construction
Type & style
- Home type: Condo
- Property subtype: Condominium
- Attached to another structure: Yes
Materials
- Stucco
- Roof: Asphalt
Condition
- Year built: 2008
Community & HOA
Community
- Features: Amenities Room
- Subdivision: McCarthy Park
HOA
- Has HOA: Yes
- Services included: Common Area Maintenance, Maintenance Structure, Trash, Insurance (Common), Maintenance Grounds, Snow Removal, Water
- HOA fee: C$531 monthly
Location
- Region: Regina
Financial & listing details
- Price per square foot: C$232/sqft
- Annual tax amount: C$3,169
- Date on market: 8/10/2026
- Exclusions: Water Softener
- Ownership: Condominium
Price history
| Date | Event | Price |
|---|---|---|
| 8/10/2026 | Listed for sale | C$284,900C$232/sqft |
Source: Saskatchewan REALTORS® Association #SK045113 Report a problem | ||
Public tax history
Tax history is unavailable.
Climate risks
Neighborhood: Sherwood Mccarthy
Nearby schools
GreatSchools rating
No schools nearby
We couldn't find any schools near this home.
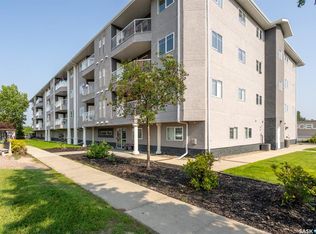
- C$279,0002 bd2 ba1.2k sqft6345 Rochdale Blvd #108, Regina, SK S4X2R1For Sale
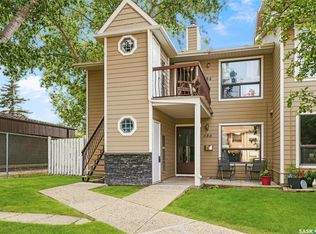
- C$169,9002 bd1 ba825 sqft386 Cedar Meadow Dr, Regina, SK S4X3J5For Sale
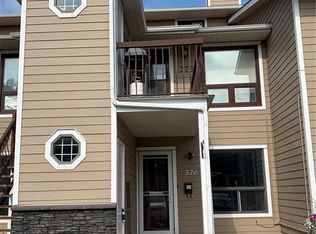
- C$129,0001 bd1 ba721 sqft376 Cedar Meadow Dr, Regina, SK S4X3J5For Sale
- C$175,0003 bd2 ba1.1k sqft18 Cedar Meadow Dr, Regina, SK S4X3J6For Sale

- C$159,9002 bd1 ba825 sqft400 Cedar Meadow Dr, Regina, SK S4X3J5For Sale
- C$199,9002 bd2 ba1.1k sqft82 Cedar Meadow Dr, Regina, SK S4X3J6For Sale
- C$--2 bd1 ba-- sqft6595 Rochdale Blvd #16, Regina, SK S4X2Z1Off Market
- C$--2 bd1 ba824 sqft5929 Rochdale Blvd #2B, Regina, SK S4X0M3Off Market
Similar homes
- C$279,0002 bd2 ba1.2k sqftRochdale Place, Regina, SK S4X 2R1For SaleMLS ID #SK043121, Katie Pystchula, Century 21 Dome Realty Inc.. Saskatchewan REALTORS® Association
- C$289,9005 bd2 ba1k sqft4825 Sherwood DRIVE, Regina, SK S4R 4B9For Sale
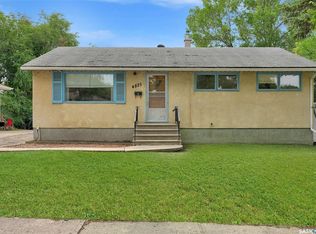 MLS ID #SK045179, Brent Ackerman, Brent Ackerman Realty Ltd.. Saskatchewan REALTORS® Association
 - C$299,9002 bd2 ba1k sqft6707 Mawson AVENUE, Regina, SK S4X 2P2For Sale
 MLS ID #SK043868, Corrine Boivin-Englund, RE/MAX Crown Real Estate. Saskatchewan REALTORS® Association
 - C$255,0002 bd1 ba1k sqftStockton Ridge Condo Corp, Regina, SK S4X 0A8For Sale
 MLS ID #SK044746, Lisa Trombetta, Realty Hub Brokerage. Saskatchewan REALTORS® Association
 - C$289,9003 bd2 ba990 sqftLakeridge Lane, Regina, SK S4X 0E6For SaleMLS ID #SK044541, Devon Crawford, Realtyone Real Estate Services Inc.. Saskatchewan REALTORS® Association
- C$284,9005 bd2 ba850 sqft5834 McKinley AVENUE, Regina, SK S4T 6P3For SaleMLS ID #SK044956, Pat Sirois, RE/MAX Crown Real Estate. Saskatchewan REALTORS® Association
- C$289,9004 bd2 ba1k sqft1037 Campbell STREET, Regina, SK S4T 5P5For SaleMLS ID #SK044895, Leah Graham, Royal LePage Next Level. Saskatchewan REALTORS® Association
- C$349,9004 bd3 ba1k sqft51 Martinac CRESCENT, Regina, SK S4X 1R5For SaleMLS ID #SK045103, Marina Cain, Realty Executives Diversified Realty. Saskatchewan REALTORS® Association
- C$292,0003 bd1 ba1k sqft206 Mcintosh STREET N, Regina, SK S4R 4Z9For SaleMLS ID #SK044798, Rob Lissel, Sutton Group - Results Realty. Saskatchewan REALTORS® Association
- C$324,9003 bd2 ba780 sqft1117 Campbell STREET, Regina, SK S4T 5P5For SaleMLS ID #SK044765, Justin Jones, Primal Realty Inc.. Saskatchewan REALTORS® Association
- C$327,9003 bd3 ba1.1k sqftMount Royal West Community Association, Regina, SK S4T 7X9For SaleMLS ID #SK045237, Jason Cossette, Sutton Group - Results Realty. Saskatchewan REALTORS® Association
- C$350,0003 bd3 ba1.1k sqft195 Wells STREET, Regina, SK S4R 5Z6For SaleMLS ID #SK045080, Darya Pfund, Easy List Realty. Saskatchewan REALTORS® Association
- C$169,9002 bd1 ba825 sqftCedar Meadow Condo Corp, Regina, SK S4X 3J5For SaleMLS ID #SK045270, Chad Ehman, Royal LePage Next Level. Saskatchewan REALTORS® Association
- C$339,9003 bd2 ba1.2k sqftBordeaux, Regina, SK S4X 0L2For SaleMLS ID #SK045263, Marcel Rossler, Sutton Group - Results Realty. Saskatchewan REALTORS® Association
- C$--2 bd1 ba996 sqft831 N Seymour Cres, Regina, SK S4X 2B6Off Market
- C$234,9002 bd3 ba1k sqftRosemont Court, Regina, SK S4T 1G7For SaleMLS ID #SK044772, Curtus Collins, RE/MAX Crown Real Estate. Saskatchewan REALTORS® Association
- C$299,9003 bd1 ba810 sqft10 Osborne CRESCENT, Regina, SK S4R 5J1For SaleMLS ID #SK044742, Jim Christie Realty P.C. Ltd, JC Realty Regina. Saskatchewan REALTORS® Association
- C$289,9002 bd1 ba868 sqftBlackburne Court, Regina, SK S4X 4P6For SaleMLS ID #SK042281, Lori Patrick, Sutton Group - Results Realty. Saskatchewan REALTORS® Association
- C$329,9003 bd3 ba1.1k sqft6142 7th AVENUE N, Regina, SK S4T 7G8For SaleMLS ID #SK044779, Chad Ehman, Royal LePage Next Level. Saskatchewan REALTORS® Association
- C$---- bd-- ba-- sqft23 Boyce St, Regina, SK S4R 6M3Off Market
