Welcome to this spacious 2-storey townhouse-style condo located in the desirable Lakewood neighbourhood, just steps from parks, the Northwest Leisure Centre, and all other north-end amenities including shopping, restaurants, grocery stores, and schools. Offering 1,104 square feet of well-designed living space, this home provides an excellent opportunity for first-time buyers, families, or investors. The main level features a bright and inviting living room with a large front window that fills the space with an abundance of natural light. A wood-burning fireplace serves as a charming focal point and, while it has been decommissioned, buyers have the option to install a gas insert or simply enjoy it as a decorative feature. The dedicated dining area flows seamlessly into the functional kitchen, which offers an abundance of cabinetry and counter space, with all appliances included. Just off the kitchen is a convenient storage and laundry room complete with washer and dryer. The main floor also features a spacious bedroom and a 4-piece bathroom. Upstairs, you'll find two additional generously sized bedrooms and a second 4-piece bathroom, providing plenty of space for family or guests. Enjoy the south-facing balcony, perfect for relaxing outdoors, along with the added convenience of an exterior storage room. One electrified parking stall is included, and the unit's location facing Rochdale Boulevard offers additional street parking for visitors. With its generous square footage, functional layout, and endless potential, this is an excellent opportunity to make this home your own.
Active
C$175,000
18 Cedar Meadow DRIVE, Regina, SK S4X 3J6
3beds
2baths
1,104sqft
Townhouse
Built in 1983
-- sqft lot
$-- Zestimate®
C$159/sqft
C$386/mo HOA
What's special
Dedicated dining areaAll appliances includedExterior storage room
- 7 days |
- 18 |
- 0 |
Zillow last checked:
Listing updated:
Listed by:
Katie Ripplinger,
Realty Executives Diversified Realty
Source: Saskatchewan REALTORS® Association,MLS®#: SK044475Originating MLS®#: Saskatchewan REALTORS® Association
Facts & features
Interior
Bedrooms & bathrooms
- Bedrooms: 3
- Bathrooms: 2
Bedroom
- Features: Room Floor: Laminate
- Level: Main
- Area: 122.22 Square Feet
- Dimensions: 13.4x9.2
Bedroom
- Features: Room Floor: Carpet
- Level: Second
- Area: 103.79 Square Feet
- Dimensions: 11.9x8.10
Bedroom
- Features: Room Floor: Carpet
- Level: Second
- Area: 115.19 Square Feet
- Dimensions: 11.11x9.8
Other
- Features: Room Floor: Linoleum
- Level: Main
Other
- Features: Room Floor: Linoleum
- Level: Second
Dining room
- Features: Room Floor: Linoleum
- Level: Main
- Area: 76.79 Square Feet
- Dimensions: 9.6x8.1
Kitchen
- Features: Room Floor: Linoleum
- Level: Main
- Area: 84.9 Square Feet
- Dimensions: 13.7x6.3
Laundry
- Features: Room Floor: Linoleum
- Level: Main
- Area: 49.5 Square Feet
- Dimensions: 7.4x6.9
Living room
- Features: Room Floor: Laminate
- Level: Main
- Area: 178.25 Square Feet
- Dimensions: 15.6x11.6
Heating
- Forced Air, Natural Gas, Heating Source In Unit
Cooling
- Central Air
Appliances
- Included: Water Heater Rented, Electric Water Heater, Dryer, Refrigerator, Microwave Hood Fan, Stove, Washer
Features
- Floating Shelves, Storage
- Windows: Window Treatments
- Basement: Other,Walls (Other)
- Number of fireplaces: 1
- Fireplace features: Wood Burning
Interior area
- Total structure area: 1,104
- Total interior livable area: 1,104 sqft
Property
Parking
- Total spaces: 1
- Parking features: Guest, No Garage, Asphalt
- Details: Exclusive Use Parking
Features
- Exterior features: Balcony
Construction
Type & style
- Home type: Townhouse
- Property subtype: Townhouse
- Attached to another structure: Yes
Materials
- Rock Imitation, Siding
- Roof: Asphalt
Condition
- Year built: 1983
Community & HOA
Community
- Features: Playground
- Subdivision: Lakewood
HOA
- Has HOA: Yes
- Services included: Common Area Maintenance, Maintenance Structure, Trash, Insurance (Common), Maintenance Grounds, Reserve Fund, Snow Removal
- HOA fee: C$386 monthly
Location
- Region: Regina
Financial & listing details
- Price per square foot: C$159/sqft
- Annual tax amount: C$2,038
- Date on market: 8/5/2026
- Exclusions: Water Softener
- Ownership: Condominium
Price history
| Date | Event | Price |
|---|---|---|
| 8/5/2026 | Listed for sale | C$175,000C$159/sqft |
Source: Saskatchewan REALTORS® Association #SK044475 Report a problem | ||
Public tax history
Tax history is unavailable.
Climate risks
Neighborhood: Twin Lakes
Nearby schools
GreatSchools rating
No schools nearby
We couldn't find any schools near this home.
- C$199,9002 bd2 ba1.1k sqft82 Cedar Meadow Dr, Regina, SK S4X3J6For Sale

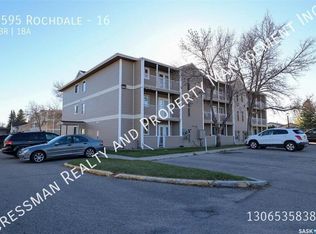
- C$--2 bd1 ba-- sqft6595 Rochdale Blvd #16, Regina, SK S4X2Z1Off Market
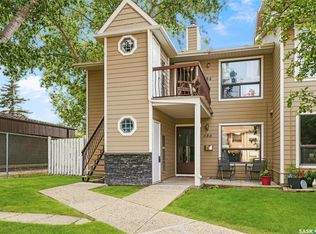
- C$169,9002 bd1 ba825 sqft386 Cedar Meadow Dr, Regina, SK S4X3J5For Sale
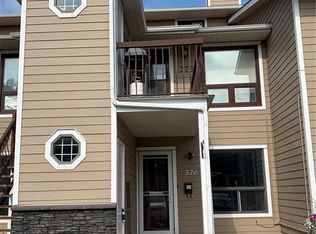
- C$129,0001 bd1 ba721 sqft376 Cedar Meadow Dr, Regina, SK S4X3J5For Sale
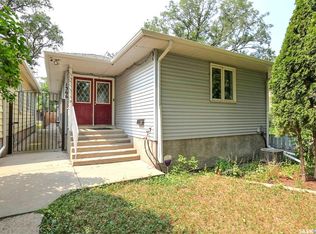
- C$159,9002 bd1 ba825 sqft400 Cedar Meadow Dr, Regina, SK S4X3J5For Sale
- C$284,9002 bd2 ba1.2k sqft6345 Rochdale Blvd #106, Regina, SK S4X2R1For Sale
- C$279,0002 bd2 ba1.2k sqft6345 Rochdale Blvd #108, Regina, SK S4X2R1For Sale
- C$1,5502 bd1 ba-- sqft6451 Rochdale Blvd #1, Regina, SK S4X2Y9For Rent
Similar homes
- C$174,9003 bd3 ba1.2k sqft1366 Retallack STREET, Regina, SK S4T 2H9For Sale
 MLS ID #SK045062, Lori Patrick, Sutton Group - Results Realty. Saskatchewan REALTORS® Association
 - C$184,9003 bd2 ba1.1k sqftWoodland Walk, Regina, SK S4R 0E1For Sale
 MLS ID #SK042372, Lori Patrick, Sutton Group - Results Realty. Saskatchewan REALTORS® Association
 - C$180,0003 bd2 ba1.1k sqft98 OAKVIEW DRIVE, Regina, SK S4R 0E4For Sale
 MLS ID #SK041826, Brittany Thomson, Coldwell Banker Local Realty. Saskatchewan REALTORS® Association
 - C$169,9003 bd1 ba918 sqft859 Pasqua STREET, Regina, SK S4T 4K7For Sale
 MLS ID #SK045069, Lori Patrick, Sutton Group - Results Realty. Saskatchewan REALTORS® Association
 - C$179,9003 bd2 ba1.1k sqftVillage Green Estates, Regina, SK S4N 5M5For SaleMLS ID #SK032320, Curtus Collins, RE/MAX Crown Real Estate. Saskatchewan REALTORS® Association
- C$184,9003 bd2 ba1.1k sqft35 Mackenzie WAY, Regina, SK S4N 5M5For SaleMLS ID #SK031228, Melanie Robertson, Realty Executives Diversified Realty. Saskatchewan REALTORS® Association
- C$214,9003 bd2 ba1.4k sqftCountry Club Estates, Regina, SK S4T 7P5For SaleMLS ID #SK041745, Chelsie Wilson, eXp Realty. Saskatchewan REALTORS® Association
- C$149,9001 bd1 ba807 sqftNottingham Mews, Regina, SK S4X 2N5For SaleMLS ID #SK039318, Stacey Maduck, Century 21 Dome Realty Inc.. Saskatchewan REALTORS® Association
- C$215,0003 bd1 ba864 sqft344 Wascana STREET, Regina, SK S4R 4H9For SaleMLS ID #SK044701, Paul Kutarna, Sutton Group - Results Realty. Saskatchewan REALTORS® Association
- C$175,9002 bd1 ba893 sqftThe Gardens, Regina, SK S4V 2M9For SaleMLS ID #SK044497, Elena Schmidt, Realty Executives Diversified Realty. Saskatchewan REALTORS® Association
- C$225,0004 bd2 ba1k sqftMaple Leaf Estates, Regina, SK S4P 0B8For SaleMLS ID #SK045063, Jennifer Patterson, Realty Executives Diversified Realty. Saskatchewan REALTORS® Association
- C$215,0002 bd2 ba836 sqft19 COOPER CRESCENT, Regina, SK S4R 4J8For SaleMLS ID #SK044761, Blair Sterling, Realty Hub Brokerage. Saskatchewan REALTORS® Association
- C$189,0003 bd2 ba1.1k sqftVillage Green Estates, Regina, SK S4N 5M8For SaleMLS ID #SK034737, Tim H Xie, Realty Hub Brokerage. Saskatchewan REALTORS® Association
- C$194,9003 bd1 ba970 sqft419 McIntosh STREET, Regina, SK S4R 4Z7For SaleMLS ID #SK038283, Aaron Alarcon, Realty Hub Brokerage. Saskatchewan REALTORS® Association
- C$234,9002 bd3 ba1k sqftRosemont Court, Regina, SK S4T 1G7For SaleMLS ID #SK044772, Curtus Collins, RE/MAX Crown Real Estate. Saskatchewan REALTORS® Association
- C$159,0003 bd1 ba1.1k sqft424 ARTHUR STREET, Regina, SK S4R 4X4For SaleMLS ID #SK040060, Terry Hnatiuk, Sutton Group - Results Realty. Saskatchewan REALTORS® Association
- C$180,0002 bd1 ba832 sqft300 Smith STREET, Regina, SK S4R 2K9For SaleMLS ID #SK042267, Manpreet Singh, Realty Hub Brokerage. Saskatchewan REALTORS® Association
- C$169,9002 bd1 ba847 sqftParkway Vista, Regina, SK S4S 6M7For SaleMLS ID #SK042118, Peter Fourlas, Coldwell Banker Local Realty. Saskatchewan REALTORS® Association
- C$209,9002 bd1 ba786 sqftSkyy, Regina, SK S4X 0J1For SaleMLS ID #SK038530, Aaron Alarcon, Realty Hub Brokerage. Saskatchewan REALTORS® Association
- C$149,9003 bd2 ba1k sqft4160 Castle ROAD, Regina, SK S4S 6A4For SaleMLS ID #SK031737, Bright Agbonsuremi, eXp Realty. Saskatchewan REALTORS® Association
