Welcome to 2162 Toronto Street, Maple Leaf Estates, a well-located end-unit townhouse across the street from Regina General Hospital, close to downtown and numerous amenities. An added bonus, the property backs onto a public outdoor pool and water park great for those hot summer days! The main floor offers a bright living space with bamboo hardwood flooring and a functional kitchen featuring white cabinetry, stainless steel appliances, built-in dishwasher, pantry and brand-new luxury vinyl plank flooring. Double garden doors lead to a private backyard space with a deck, lawn area and PVC fencing. Upstairs you’ll find three bedrooms, including a spacious primary bedroom with a large closet, plus a full bathroom with new luxury vinyl plank flooring and additional linen storage. The basement provides even more usable space with a family room, full bathroom, laundry/utility area and storage. Additional features include a high-efficiency furnace, high-efficiency water heater, air-to-air exchanger, newer PVC windows, vinyl siding and updated soffit and fascia. A great opportunity for first-time buyers, families or investors looking for a conveniently located Regina property with four bedrooms, two bathrooms and plenty of living space.
Active
C$225,000
2162 Toronto STREET, Regina, SK S4P 0B8
4beds
2baths
1,080sqft
Townhouse
Built in 2008
-- sqft lot
$-- Zestimate®
C$208/sqft
C$271/mo HOA
What's special
Bright living spaceBamboo hardwood flooringFunctional kitchenWhite cabinetryStainless steel appliancesBuilt-in dishwasherDouble garden doors
- 2 days |
- 32 |
- 0 |
Zillow last checked:
Listing updated:
Listed by:
Jennifer Patterson,
Realty Executives Diversified Realty
Source: Saskatchewan REALTORS® Association,MLS®#: SK045063Originating MLS®#: Saskatchewan REALTORS® Association
Facts & features
Interior
Bedrooms & bathrooms
- Bedrooms: 4
- Bathrooms: 2
Primary bedroom
- Features: Room Floor: Hardwood
- Level: Second
- Area: 146.67 Square Feet
- Dimensions: 14.8x10
Bedroom
- Features: Room Floor: Hardwood
- Level: Second
- Area: 82.06 Square Feet
- Dimensions: 9.9x8.5
Bedroom
- Features: Room Floor: Hardwood
- Level: Second
- Area: 117.83 Square Feet
- Dimensions: 14x8.5
Bedroom
- Features: Room Floor: Concrete
- Level: Basement
- Area: 75 Square Feet
- Dimensions: 10x7.6
Other
- Features: Room Floor: Tile
- Level: Second
- Area: 40.83 Square Feet
- Dimensions: 8.2x5
Other
- Features: Room Floor: Linoleum
- Level: Basement
- Area: 37.92 Square Feet
- Dimensions: 7.7x5
Family room
- Features: Room Floor: Laminate
- Level: Basement
- Area: 130 Square Feet
- Dimensions: 13x10
Kitchen
- Features: Room Floor: Vinyl Plank
- Level: Main
- Area: 165.14 Square Feet
- Dimensions: 13.8x12.1
Other
- Features: Room Floor: Concrete
- Level: Basement
- Area: 73.67 Square Feet
- Dimensions: 8.8x8.6
Living room
- Features: Room Floor: Hardwood
- Level: Main
- Area: 199.22 Square Feet
- Dimensions: 14.8x13.7
Storage
- Features: Room Floor: Vinyl Plank
- Level: Main
- Area: 26.13 Square Feet
- Dimensions: 8.3x3.2
Heating
- Forced Air, Natural Gas, Heating Source In Unit
Appliances
- Included: Water Heater Rented, Gas Water Heater, Dishwasher Built In, Refrigerator, Exhaust Fan, Stove
- Laundry: In Unit
Features
- Windows: Window Treatments
- Basement: Full,Finished,Sump Pump,Concrete
- Has fireplace: No
Interior area
- Total structure area: 1,080
- Total interior livable area: 1,080 sqft
Property
Parking
- Total spaces: 1
- Parking features: No Garage, Asphalt
- Uncovered spaces: 1
- Details: Exclusive Use Parking
Features
- Patio & porch: Deck
- Exterior features: Lawn Back, Lawn Front
- Fencing: Fenced
Construction
Type & style
- Home type: Townhouse
- Property subtype: Townhouse
- Attached to another structure: Yes
Materials
- Siding, Vinyl Siding
- Roof: Asphalt
Condition
- Year built: 2008
Community & HOA
Community
- Subdivision: General Hospital
HOA
- Has HOA: Yes
- Services included: Common Area Maintenance, Maintenance Structure, Trash, Insurance (Common), Maintenance Grounds, Reserve Fund, Snow Removal
- HOA fee: C$271 monthly
Location
- Region: Regina
Financial & listing details
- Price per square foot: C$208/sqft
- Annual tax amount: C$1,995
- Date on market: 8/10/2026
- Exclusions: Water Softener
- Ownership: Condominium
Price history
| Date | Event | Price |
|---|---|---|
| 8/10/2026 | Listed for sale | C$225,000C$208/sqft |
Source: Saskatchewan REALTORS® Association #SK045063 Report a problem | ||
Public tax history
Tax history is unavailable.
Climate risks
Neighborhood: Heritage
Nearby schools
GreatSchools rating
No schools nearby
We couldn't find any schools near this home.
- C$454,9004 bd3 ba2.2k sqft2075 Quebec St, Regina, SK S4P1K1For Sale

- C$65,0002 bd1 ba588 sqft2027 Montreal St, Regina, SK S4P1L5For Sale

- C$179,9004 bd2 ba1k sqft2038 Toronto St, Regina, SK S4P1N1For Sale
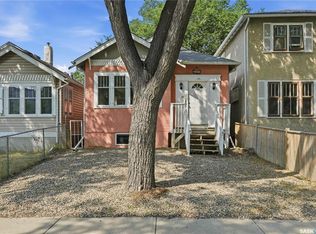
- C$1,0501 bd1 ba-- sqft2023 Ottawa St #1, Regina, SK S4P1P9For Rent

- C$1,2502 bd1 ba-- sqft2023 Ottawa St #5, Regina, SK S4P1P9For Rent
- C$--1 bd1 ba-- sqft2023 Ottawa St #6, Regina, SK S4P1P9Off Market
- C$--3 bd1 ba-- sqft2023 Ottawa St #7, Regina, SK S4P1P9Off Market
- C$--2 bd1 ba-- sqft2023 Ottawa St #2-BEDROOM, Regina, SK S4P1P9Off Market
Similar homes
- C$239,9004 bd2 ba975 sqft2051 McDonald STREET, Regina, SK S4N 2Y4For Sale
 MLS ID #SK043648, Kailey Heintz, JC Realty Regina. Saskatchewan REALTORS® Association
 - C$179,9004 bd2 ba1k sqft2038 Toronto STREET, Regina, SK S4P 1N1For SaleMLS ID #SK043740, Terrie Dunand, RE/MAX Crown Real Estate. Saskatchewan REALTORS® Association
- C$174,9003 bd3 ba1.2k sqft1366 Retallack STREET, Regina, SK S4T 2H9For Sale
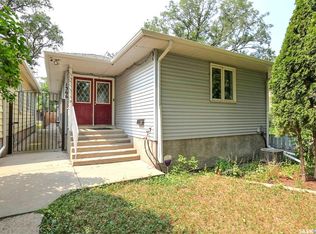 MLS ID #SK045062, Lori Patrick, Sutton Group - Results Realty. Saskatchewan REALTORS® Association
 - C$255,0002 bd1 ba1k sqftStockton Ridge Condo Corp, Regina, SK S4X 0A8For Sale
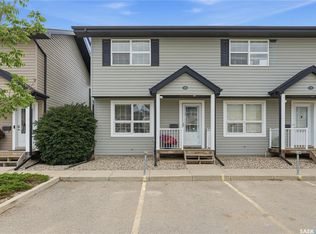 MLS ID #SK044746, Lisa Trombetta, Realty Hub Brokerage. Saskatchewan REALTORS® Association
 - C$223,5003 bd2 ba722 sqft2022 Elliott STREET, Regina, SK S4N 3G9For SaleMLS ID #SK043745, Murray Dollard, RE/MAX Crown Real Estate. Saskatchewan REALTORS® Association
- C$150,0002 bd2 ba932 sqft2164 Reynolds STREET, Regina, SK S4N 3N1For SaleMLS ID #SK045105, Jeff Campbell, eXp Realty. Saskatchewan REALTORS® Association
- C$199,9002 bd1 ba744 sqft1230 Dewdney AVENUE E, Regina, SK S4N 0E3For SaleMLS ID #SK044815, Margarita Parisone, JC Realty Regina. Saskatchewan REALTORS® Association
- C$195,1002 bd1 ba786 sqftSage Condominiums, Regina, SK S4W 0B9For SaleMLS ID #SK044837, Vipul Rabari, Royal LePage Next Level. Saskatchewan REALTORS® Association
- C$289,9002 bd3 ba1k sqftWetmore Court Condominuim, Regina, SK S4N 7R2For SaleMLS ID #SK043294, Austin Czernick, RE/MAX Crown Real Estate. Saskatchewan REALTORS® Association
- C$199,5002 bd2 ba1k sqftThe Gardens, Regina, SK S4V 2M8For SaleMLS ID #SK044771, Jaymie Walker, Realty Hub Brokerage. Saskatchewan REALTORS® Association
- C$235,5003 bd2 ba1.4k sqftCountry Club Estates, Regina, SK S4T 7P5For SaleMLS ID #SK043914, Sara McKinley, Boyes Group Realty Inc.. Saskatchewan REALTORS® Association
- C$289,9004 bd2 ba1k sqft1037 Campbell STREET, Regina, SK S4T 5P5For SaleMLS ID #SK044895, Leah Graham, Royal LePage Next Level. Saskatchewan REALTORS® Association
- C$214,9003 bd2 ba1.4k sqftCountry Club Estates, Regina, SK S4T 7P5For SaleMLS ID #SK041745, Chelsie Wilson, eXp Realty. Saskatchewan REALTORS® Association
- C$223,9002 bd1 ba842 sqft3940 7th AVENUE E, Regina, SK S4N 7K8For SaleMLS ID #SK041369, Kelsey Smith, RE/MAX Crown Real Estate. Saskatchewan REALTORS® Association
- C$199,9002 bd1 ba918 sqft4015 2nd AVENUE, Regina, SK S4T 0B3For SaleMLS ID #SK044997, Aideen Zareh, eXp Realty. Saskatchewan REALTORS® Association
- C$218,8002 bd1 ba911 sqftSedona, Regina, SK S4Z 0A3For SaleMLS ID #SK044221, Carmen Bechard, RE/MAX Crown Real Estate. Saskatchewan REALTORS® Association
- C$229,9005 bd2 ba1.4k sqft4240 8th AVENUE, Regina, SK S4T 0T7For SaleMLS ID #SK042375, Mariel Harvey, Realtyone Real Estate Services Inc.. Saskatchewan REALTORS® Association
- C$284,9005 bd2 ba850 sqft5834 McKinley AVENUE, Regina, SK S4T 6P3For SaleMLS ID #SK044956, Pat Sirois, RE/MAX Crown Real Estate. Saskatchewan REALTORS® Association
- C$205,0002 bd2 ba847 sqftLynnwood Ridge Condo Corp, Regina, SK S4N 5T3For SaleMLS ID #SK042302, Gurdeep Sandhu, eXp Realty. Saskatchewan REALTORS® Association
- C$239,9003 bd1 ba1k sqft1921 Garnet STREET, Regina, SK S4T 2Z5For SaleMLS ID #SK042704, Kamaldeep Singh, eXp Realty. Saskatchewan REALTORS® Association
