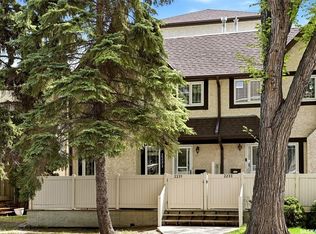
Public Remarks: Welcome to 2274 Atkinson Street! This well-maintained home offers an excellent opportunity for first-time buyers, downsizers, or investors alike. Featuring 2 spacious bedrooms and 3 bathrooms, this property provides a functional layout with plenty of room to live and entertain. The main floor offers comfortable living spaces filled with natural light, while the additional bathrooms add convenience for families and guests. Outside, you’ll find a mature neighbourhood setting with easy access to parks, schools, shopping, and all of Regina’s amenities. Affordable, move-in ready, and full of potential, this is your chance to own a great home in an established neighbourhood. Don’t miss your opportunity to make 2274 Atkinson Street your next address!
Active
C$289,900
2274 Atkinson STREET, Regina, SK S4N 7R2
2beds
3baths
1,067sqft
Townhouse
Built in 2003
-- sqft lot
$-- Zestimate®
C$272/sqft
C$213/mo HOA
What's special
Mature neighbourhood setting
- 20 days
- 65
- 2
Zillow last checked:
Listing updated:
Listed by:
Austin Czernick,
RE/MAX Crown Real Estate
Source: Saskatchewan REALTORS® Association,MLS®#: SK046945Originating MLS®#: Saskatchewan REALTORS® Association
Facts & features
Interior
Bedrooms & bathrooms
- Bedrooms: 2
- Bathrooms: 3
Bedroom
- Features: Room Floor: Carpet
- Level: Second
- Area: 254.67 Square Feet
- Dimensions: 14.1x18.1
Bedroom
- Features: Room Floor: Carpet
- Level: Second
- Area: 120.07 Square Feet
- Dimensions: 11.1x10.10
Other
- Features: Room Floor: Ceramic Tile
- Level: Main
Other
- Features: Room Floor: Linoleum
- Level: Basement
Other
- Features: Room Floor: Ceramic Tile
- Level: Second
Kitchen
- Features: Room Floor: Laminate
- Level: Main
- Area: 130.46 Square Feet
- Dimensions: 8.5x15.6
Laundry
- Features: Room Floor: Linoleum
- Level: Basement
Living room
- Features: Room Floor: Laminate
- Level: Main
- Area: 134.58 Square Feet
- Dimensions: 9.6x14.2
Recreation room
- Features: Room Floor: Carpet
- Level: Basement
- Area: 191.67 Square Feet
- Dimensions: 11.6x16.8
Heating
- Forced Air, Natural Gas, Heating Source In Unit
Cooling
- Central Air
Appliances
- Included: Water Heater, Gas Water Heater, Dishwasher Built In, Dryer, Refrigerator, Garburator, Microwave Hood Fan, Oven Built In, Stove, Washer
- Laundry: In Unit
Features
- Central Vac (R.I.), T.V. Mounts, Central Vac Attached, Central Vac Attachments
- Basement: Full,Finished,Concrete
- Number of fireplaces: 1
- Fireplace features: Gas
Interior area
- Total structure area: 1,067
- Total interior livable area: 1,067 sqft
Property
Parking
- Total spaces: 2
- Parking features: 1 Car Attached, Garage Door Opnr/Control(S), Paved
- Attached garage spaces: 1
- Has uncovered spaces: Yes
Features
- Levels: Two
- Stories: 2
- Exterior features: Lawn Back, Lawn Front
Lot
- Features: Rectangular Lot
Construction
Type & style
- Home type: Townhouse
- Property subtype: Townhouse
- Attached to another structure: Yes
Materials
- Siding
- Roof: Asphalt
Condition
- Year built: 2003
Community & HOA
Community
- Security: Alarm Sys Owned
- Subdivision: Broders Annex
HOA
- Has HOA: Yes
- Services included: Common Area Maintenance, Maintenance Grounds, Reserve Fund, Snow Removal
- HOA fee: C$213 monthly
Location
- Region: Regina
Financial & listing details
- Price per square foot: C$272/sqft
- Annual tax amount: C$2,312
- Date on market: 8/28/2026
- Exclusions: Water Softener
- Ownership: Condominium
Price history
| Date | Event | Price |
|---|---|---|
| 8/28/2026 | Listed for sale | C$289,900C$272/sqft |
Source: Saskatchewan REALTORS® Association #SK046945 Report a problem | ||
Public tax history
Tax history is unavailable.
Climate risks
Neighborhood: Al Ritchie
Nearby schools
GreatSchools rating
No schools nearby
We couldn't find any schools near this home.
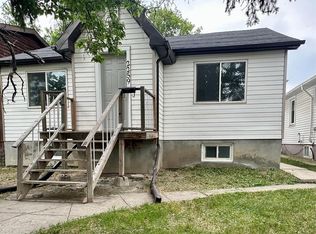

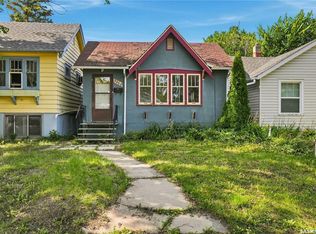

Similar homes
- C$279,9005 bd3 ba1.1k sqft2232 McAra STREET, Regina, SK S4N 2W1For Sale
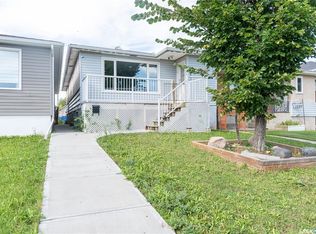 MLS ID #SK048726, Tim Otitoju, Realty Hub Brokerage. Saskatchewan REALTORS® Association
 - C$269,9002 bd2 ba1k sqftGreen Stone Condominiums, Regina, SK S4V 1S1For Sale
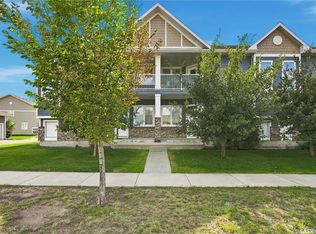 MLS ID #SK048221, Ryan Bender, eXp Realty. Saskatchewan REALTORS® Association
 - C$299,9002 bd3 ba1.1k sqftMcintyre Place, Regina, SK S4P 2S1For Sale
 MLS ID #SK037779, Kaitlin Brown, Coldwell Banker Local Realty. Saskatchewan REALTORS® Association
 - C$259,9002 bd2 ba966 sqftLife On Gordon, Regina, SK S4W 0M1For Sale
 MLS ID #SK048161, Terrie Dunand, RE/MAX Crown Real Estate. Saskatchewan REALTORS® Association
