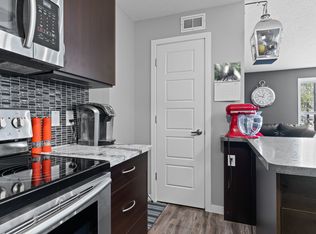
Welcome to this charming 966 sq. ft. two-storey townhouse condo in Regina’s desirable Harbour Landing neighbourhood! Conveniently located close to shopping, restaurants, schools, parks and all the amenities you could want, this home offers a functional layout with plenty of potential. A cute front porch creates a welcoming entrance to the home. Inside, the main floor features an open-concept design with espresso cabinetry in the kitchen, stainless steel appliances and a convenient space between the kitchen and living room for a dining table. The bright living room features a large window that fills the space with natural light. A convenient 2-piece bathroom is located just off the main floor near the stairs to the basement. Upstairs are two generously sized bedrooms, including a spacious primary bedroom with a great-sized walk-in closet. A 4-piece bathroom is conveniently located just across the hall from the bedrooms. The laundry room is located between the main and second floors and offers additional storage space. The undeveloped basement provides excellent potential for future development and features rough-in plumbing and a good-sized window. Additional features include central air conditioning, an HRV system, a recently serviced furnace and an on-demand water heater. A great opportunity to own a well-appointed townhouse condo in one of Regina’s most convenient neighbourhoods, with plenty of potential to make the space your own!
Active
C$259,900
UNIT 29-5722 Gordon ROAD, Regina, SK S4W 0M1
2beds
2baths
966sqft
Townhouse
Built in 2013
-- sqft lot
$-- Zestimate®
C$269/sqft
C$264/mo HOA
What's special
Cute front porchOpen-concept designStainless steel appliancesTwo generously sized bedroomsSpacious primary bedroomGreat-sized walk-in closetAdditional storage space
- 3 days
- 9
- 2
Zillow last checked:
Listing updated:
Listed by:
Terrie Dunand,
RE/MAX Crown Real Estate,
Ashley Oddo,
RE/MAX Crown Real Estate
Source: Saskatchewan REALTORS® Association,MLS®#: SK048161Originating MLS®#: Saskatchewan REALTORS® Association
Facts & features
Interior
Bedrooms & bathrooms
- Bedrooms: 2
- Bathrooms: 2
Bedroom
- Features: Room Floor: Carpet
- Level: Second
- Area: 123.33 Square Feet
- Dimensions: 10x12.4
Bedroom
- Features: Room Floor: Carpet
- Level: Second
- Area: 88.23 Square Feet
- Dimensions: 8.9x10.1
Other
- Features: Room Floor: Linoleum
- Level: Main
Other
- Features: Room Floor: Linoleum
- Level: Second
Other
- Features: Room Floor: Linoleum
- Level: Main
- Area: 112.78 Square Feet
- Dimensions: 9.4x12.1
Laundry
- Features: Room Floor: Linoleum
- Level: Second
Living room
- Features: Room Floor: Carpet
- Level: Main
- Area: 190.85 Square Feet
- Dimensions: 12.7x15.2
Utility room
- Features: Room Floor: Concrete
- Level: Basement
Heating
- Forced Air, Natural Gas, Heating Source In Unit
Appliances
- Included: Water Heater, Other Water Heater, Dishwasher Built In, Dryer, Refrigerator, Stove
- Laundry: In Unit
Features
- Windows: Window Treatments
- Basement: Full,Unfinished,Concrete
- Has fireplace: No
Interior area
- Total structure area: 966
- Total interior livable area: 966 sqft
Video & virtual tour
Property
Parking
- Total spaces: 1
- Parking features: Parking Spaces
- Uncovered spaces: 1
- Details: Exclusive Use Parking
Construction
Type & style
- Home type: Townhouse
- Property subtype: Townhouse
- Attached to another structure: Yes
Materials
- Vinyl Siding
- Roof: Asphalt
Condition
- Year built: 2013
Community & HOA
Community
- Subdivision: Harbour Landing
HOA
- Has HOA: Yes
- Services included: Common Area Maintenance, Maintenance Structure, Trash, Insurance (Common), Maintenance Grounds, Reserve Fund, Snow Removal
- HOA fee: C$264 monthly
Location
- Region: Regina
Financial & listing details
- Price per square foot: C$269/sqft
- Annual tax amount: C$2,788
- Date on market: 9/11/2026
- Exclusions: Water Softener
- Ownership: Condominium
Price history
| Date | Event | Price |
|---|---|---|
| 9/11/2026 | Listed for sale | C$259,900C$269/sqft |
Source: Saskatchewan REALTORS® Association #SK048161 Report a problem | ||
Public tax history
Tax history is unavailable.
Climate risks
Neighborhood: Albert Park
Nearby schools
GreatSchools rating
No schools nearby
We couldn't find any schools near this home.



Similar homes
- C$239,9002 bd2 ba918 sqftJoyy, Regina, SK S4W 0H7For Sale
 MLS ID #SK048162, Leah Graham, Royal LePage Next Level. Saskatchewan REALTORS® Association
 - C$229,9002 bd1 ba935 sqftLife, Regina, SK S4W 0M3For Sale
 MLS ID #SK048141, Chad Ehman, Royal LePage Next Level. Saskatchewan REALTORS® Association
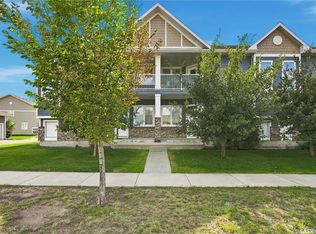
 - C$269,9002 bd2 ba1k sqftGreen Stone Condominiums, Regina, SK S4V 1S1For Sale
 MLS ID #SK048221, Ryan Bender, eXp Realty. Saskatchewan REALTORS® Association
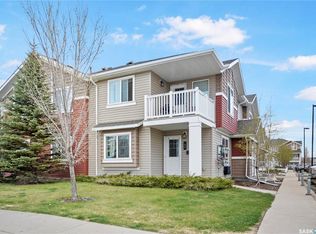
 - C$209,9002 bd1 ba753 sqftLife On Gordon, Regina, SK S4W 0M1For Sale
 MLS ID #SK036472, Sam Patel, Royal LePage Next Level. Saskatchewan REALTORS® Association
