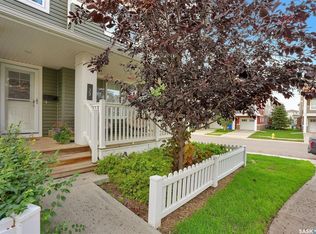
Location, location, location! Welcome to this beautiful 2-storey townhouse directly facing lush green space and parkland in the desirable neighbourhood of Harbour Landing, located just steps away from Harbour Landing School. Enjoy your morning coffee on the private front entrance deck before stepping inside to a spacious, inviting foyer. The open-concept main floor features a bright living room, generous kitchen, and dining area, along with a convenient 2-piece bathroom—perfect for entertaining. Upstairs, the functional second level offers two bedrooms, including a primary room featuring a walk-in closet, a full 4-piece bathroom, and top-floor laundry for ultimate convenience. The unfinished basement provides a clean slate for future expansion, ideal for an additional bedroom or extra recreation room. Whether you are searching for your dream starter home or a high-demand investment opportunity in a prime location, this property is a must-see!
Conditional sale
C$239,900
UNIT 6-5294 Aerodrome ROAD, Regina, SK S4W 0H7
2beds
2baths
918sqft
Townhouse
Built in 2012
-- sqft lot
$-- Zestimate®
C$261/sqft
C$266/mo HOA
What's special
Private front entrance deckSpacious inviting foyerOpen-concept main floorGenerous kitchenDining areaTwo bedrooms
- 5 days
- 10
- 5
Zillow last checked:
Listing updated:
Listed by:
Leah Graham,
Royal LePage Next Level
Source: Saskatchewan REALTORS® Association,MLS®#: SK048162Originating MLS®#: Saskatchewan REALTORS® Association
Facts & features
Interior
Bedrooms & bathrooms
- Bedrooms: 2
- Bathrooms: 2
Primary bedroom
- Features: Room Floor: Carpet
- Level: Second
- Area: 125.83 Square Feet
- Dimensions: 12.7x10.0
Bedroom
- Features: Room Floor: Carpet
- Level: Second
- Area: 118.85 Square Feet
- Dimensions: 13.7x8.9
Other
- Features: Room Floor: Linoleum
- Level: Main
Other
- Features: Room Floor: Linoleum
- Level: Second
Foyer
- Features: Room Floor: Linoleum
- Level: Main
- Area: 46.97 Square Feet
- Dimensions: 6.4x7.5
Other
- Features: Room Floor: Linoleum
- Level: Main
- Area: 133.17 Square Feet
- Dimensions: 10.7x12.7
Laundry
- Features: Room Floor: Linoleum
- Level: Second
Living room
- Features: Room Floor: Carpet
- Level: Main
- Area: 134.64 Square Feet
- Dimensions: 10.11x12.4
Other
- Features: Room Floor: Concrete
- Level: Basement
- Area: 412.6 Square Feet
- Dimensions: 19.5x21.3
Heating
- Forced Air, Natural Gas, Heating Source In Unit
Appliances
- Included: Water Heater Rented, Gas Water Heater, Dishwasher Built In, Dryer, Refrigerator, Stove, Washer
- Laundry: In Unit
Features
- Basement: Full,Unfinished,Concrete
- Has fireplace: No
Interior area
- Total structure area: 918
- Total interior livable area: 918 sqft
Property
Parking
- Total spaces: 1
- Parking features: Guest, No Garage, Parking Spaces, Asphalt
- Uncovered spaces: 1
- Details: Exclusive Use Parking
Features
- Patio & porch: Deck, Patio
Construction
Type & style
- Home type: Townhouse
- Property subtype: Townhouse
- Attached to another structure: Yes
Materials
- Siding, Vinyl Siding
- Roof: Asphalt
Condition
- Year built: 2012
Community & HOA
Community
- Subdivision: Harbour Landing
HOA
- Has HOA: Yes
- Services included: Common Area Maintenance, Maintenance Structure, Trash, Insurance (Common), Maintenance Grounds, Reserve Fund, Snow Removal
- HOA fee: C$266 monthly
Location
- Region: Regina
Financial & listing details
- Price per square foot: C$261/sqft
- Annual tax amount: C$2,357
- Date on market: 9/10/2026
- Exclusions: Water Softener
- Ownership: Condominium
Price history
| Date | Event | Price |
|---|---|---|
| 9/10/2026 | Listed for sale | C$239,900C$261/sqft |
Source: Saskatchewan REALTORS® Association #SK048162 Report a problem | ||
Public tax history
Tax history is unavailable.
Climate risks
Neighborhood: Albert Park
Nearby schools
GreatSchools rating
No schools nearby
We couldn't find any schools near this home.
- C$610,1432 bd2 ba1.3k sqft4594 Harbour Landing Dr #208, Regina, SK S4W0C1For Sale
- C$670,9642 bd2 ba1.4k sqft4594 Harbour Landing Dr #306, Regina, SK S4W0C1For Sale
- C$692,7762 bd2 ba1.4k sqft4594 Harbour Landing Dr #301, Regina, SK S4W0C1For Sale
- C$634,6112 bd2 ba1.3k sqft4594 Harbour Landing Dr #402, Regina, SK S4W0C1For Sale
Similar homes
- C$259,9002 bd2 ba966 sqftLife On Gordon, Regina, SK S4W 0M1For Sale
 MLS ID #SK048161, Terrie Dunand, RE/MAX Crown Real Estate. Saskatchewan REALTORS® Association
 - C$229,9002 bd1 ba935 sqftLife, Regina, SK S4W 0M3For Sale
 MLS ID #SK048141, Chad Ehman, Royal LePage Next Level. Saskatchewan REALTORS® Association
 - C$189,9002 bd1 ba1.1k sqftEncore, Regina, SK S4W 0K9For Sale
 MLS ID #SK047842, Chris Untereiner, Coldwell Banker Local Realty. Saskatchewan REALTORS® Association
 - C$269,9002 bd2 ba1k sqftGreen Stone Condominiums, Regina, SK S4V 1S1For Sale
 MLS ID #SK048221, Ryan Bender, eXp Realty. Saskatchewan REALTORS® Association
