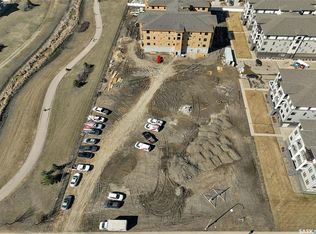
This condo development is under construction.It will be the 3rd building of Harbour Pointe. 24 units. 2 guest suites. One indoor parking stall per unit. Additional indoor parking stall (limited number) can be purchased for $45,000.00 plus tax. Outside parking stall can be purchased for $12,000.00 plus tax. Four sizes of units: 1339 SF: 1435 SF: 1465 SF: 1539 SF. Prices range from $610143.00 to $703875.75. Floor plans and Specifications are available. Possession to be determined. Deposits on units now being accepted. All interior photos shown are for reference only and are from a previous show suite in a previous building. Contact for more details.
Active
C$714,942
UNIT 203-4594 Harbour Landing DRIVE, Regina, SK S4W 0R8
2beds
2baths
1,539sqft
Condominium
Built in 2025
-- sqft lot
$-- Zestimate®
C$465/sqft
C$-- HOA
What's special
- 105 days |
- 4 |
- 0 |
Zillow last checked:
Listing updated:
Listed by:
Meriel Gordon,
eXp Realty
Source: Saskatchewan REALTORS® Association,MLS®#: SK034654Originating MLS®#: Saskatchewan REALTORS® Association
Facts & features
Interior
Bedrooms & bathrooms
- Bedrooms: 2
- Bathrooms: 2
Primary bedroom
- Features: Room Floor: Carpet
- Level: Main
- Area: 165 Square Feet
- Dimensions: 11x15
Bedroom
- Features: Room Floor: Carpet
- Level: Main
- Area: 132 Square Feet
- Dimensions: 11x12
Other
- Features: Room Floor: Linoleum
- Level: Main
Other
- Level: Main
Dining room
- Level: Main
- Area: 140.39 Square Feet
- Dimensions: 11.1x12.8
Foyer
- Level: Main
- Area: 61.88 Square Feet
- Dimensions: 11.3x5.6
Kitchen
- Level: Main
- Area: 115.11 Square Feet
- Dimensions: 9.4x12.4
Laundry
- Level: Main
- Area: 69.88 Square Feet
- Dimensions: 10.9x6.6
Living room
- Features: Room Floor: Linoleum
- Level: Main
- Area: 255.5 Square Feet
- Dimensions: 14x18.3
Office
- Level: Main
- Area: 33 Square Feet
- Dimensions: 5.6x6
Other
- Level: Main
- Area: 43.75 Square Feet
- Dimensions: 7x6.3
Storage
- Level: Main
- Area: 59.22 Square Feet
- Dimensions: 6.10x8.8
Utility room
- Level: Main
- Area: 33.58 Square Feet
- Dimensions: 6.6x5.2
Heating
- Forced Air, Natural Gas, Heating Source In Unit, Heat Recovery Unit
Cooling
- Central Air
Appliances
- Included: Water Heater, Gas Water Heater, Dishwasher Built In, Dryer, Refrigerator, Garburator, Stove, Washer
- Laundry: In Unit
Features
- Elevator, Storage
- Has fireplace: No
Interior area
- Total structure area: 1,539
- Total interior livable area: 1,539 sqft
Video & virtual tour
Property
Parking
- Total spaces: 1
- Parking features: Guest, Underground, Garage Door Opnr/Control(S), Heated Garage
- Has garage: Yes
- Covered spaces: 1
Accessibility
- Accessibility features: Wheelchair Access
Features
- Exterior features: Balcony
Construction
Type & style
- Home type: Condo
- Property subtype: Condominium
- Attached to another structure: Yes
Materials
- Stone, Stucco
- Roof: Fiberglass
Condition
- Year built: 2025
Community & HOA
Community
- Features: Amenities Room, Elevator, Fitness Center, Guest Suite
- Subdivision: Harbour Landing
HOA
- Services included: Common Area Maintenance, Maintenance Structure, Trash, Heat, Insurance (Common), Maintenance Grounds, Reserve Fund, Sewer, Snow Removal, Water
Location
- Region: Regina
Financial & listing details
- Price per square foot: C$465/sqft
- Date on market: 5/4/2026
- Ownership: Condominium
Price history
| Date | Event | Price |
|---|---|---|
| 5/4/2026 | Listed for sale | C$714,942C$465/sqft |
Source: Saskatchewan REALTORS® Association #SK034654 Report a problem | ||
Public tax history
Tax history is unavailable.
Climate risks
Neighborhood: Albert Park
Nearby schools
GreatSchools rating
No schools nearby
We couldn't find any schools near this home.
- C$703,8752 bd2 ba1.4k sqft4594 Harbour Landing Dr #401, Regina, SK S4W0C1For Sale
- C$634,6112 bd2 ba1.3k sqft4594 Harbour Landing Dr #402, Regina, SK S4W0C1For Sale
- C$692,7762 bd2 ba1.4k sqft4594 Harbour Landing Dr #301, Regina, SK S4W0C1For Sale
- C$670,9642 bd2 ba1.4k sqft4594 Harbour Landing Dr #306, Regina, SK S4W0C1For Sale
- C$610,1432 bd2 ba1.3k sqft4594 Harbour Landing Dr #208, Regina, SK S4W0C1For Sale
- C$189,9002 bd1 ba1k sqft4640 Harbour Landing Dr #45, Regina, SK S4W0B8For Sale
- C$--2 bd1 ba1.1k sqft4640 Harbour Landing Dr UNIT 21, Regina, SK S4W0B8Off Market
- C$--3 bd3 ba-- sqft5242 Aerodrome Rd #56, Regina, SK S4W0H7Off Market
Similar homes
- C$703,8752 bd2 ba1.4k sqftUNIT 401-4594 Harbour Landing DRIVE, Regina, SK S4W 0R8For SaleMLS ID #SK036044, Meriel Gordon, eXp Realty. Saskatchewan REALTORS® Association
- C$692,7762 bd2 ba1.4k sqftHarbour Pointe Iii, Regina, SK S4W 0R8For SaleMLS ID #SK034662, Meriel Gordon, eXp Realty. Saskatchewan REALTORS® Association
- C$670,9642 bd2 ba1.4k sqftHarbour Pointe Iii, Regina, SK S4W 0R8For SaleMLS ID #SK034665, Meriel Gordon, eXp Realty. Saskatchewan REALTORS® Association
- C$634,6112 bd2 ba1.3k sqftHarbour Pointe Iii, Regina, SK S4W 0R8For SaleMLS ID #SK034669, Meriel Gordon, eXp Realty. Saskatchewan REALTORS® Association
- C$610,1432 bd2 ba1.3k sqftHarbour Pointe Iii, Regina, SK S4W 0R8For SaleMLS ID #SK034658, Meriel Gordon, eXp Realty. Saskatchewan REALTORS® Association
- C$699,9005 bd4 ba1.7k sqft4665 Skinner CRESCENT, Regina, SK S4W 0A3For SaleMLS ID #SK045116, Myles Schick, eXp Realty. Saskatchewan REALTORS® Association
- C$519,9004 bd4 ba1.4k sqft5318 WHEREATT ROAD, Regina, SK S4W 0N3For SaleMLS ID #SK045091, TJ Veghal, Boyes Group Realty Inc.. Saskatchewan REALTORS® Association
- C$579,0003 bd3 ba1.9k sqft5460 McKenna CRESCENT, Regina, SK S4W 0H3For SaleMLS ID #SK039198, Qing Zhang, Royal LePage Next Level. Saskatchewan REALTORS® Association
- C$559,9004 bd4 ba1.6k sqft5565 Norseman CRESCENT, Regina, SK S4W 0J8For SaleMLS ID #SK045417, Lacie Ripplinger, Coldwell Banker Local Realty. Saskatchewan REALTORS® Association
- C$719,9002 bd2 ba1.8k sqftThe Manor On Hamilton, Regina, SK S4P 3N6For SaleMLS ID #SK035575, Natasha Blaisdell, RE/MAX Crown Real Estate. Saskatchewan REALTORS® Association
- C$575,0004 bd4 ba1.7k sqft5456 McKenna CRESCENT, Regina, SK S4W 0H3For SaleMLS ID #SK044604, Ryan Bender, eXp Realty. Saskatchewan REALTORS® Association
- C$399,9003 bd3 ba1.3k sqft4606 Albulet DRIVE, Regina, SK S4W 0R3For SaleMLS ID #SK045312, Ankit Arora, eXp Realty. Saskatchewan REALTORS® Association
- C$628,9002 bd2 ba1.6k sqftGardens On Rose, Regina, SK S4P 2A3For SaleMLS ID #SK039285, Jennica George, RE/MAX Crown Real Estate. Saskatchewan REALTORS® Association
- C$669,9003 bd3 ba1.1k sqftTerra Vita, Regina, SK S4V 3E5For SaleMLS ID #SK040439, Terrie Dunand, RE/MAX Crown Real Estate. Saskatchewan REALTORS® Association
- C$689,9004 bd3 ba1.5k sqft2786 Sunninghill CRESCENT, Regina, SK S4V 0N7For SaleMLS ID #SK045379, Jaymie Walker, Realty Hub Brokerage. Saskatchewan REALTORS® Association
- C$709,8885 bd4 ba1.6k sqft3204 Crosbie CRESCENT, Regina, SK S4V 3S4For SaleMLS ID #SK044954, Rajinder Verma, Homelife Crawford Realty. Saskatchewan REALTORS® Association
- C$624,9004 bd3 ba2.3k sqft3025 Birch CRESCENT, Regina, SK S4S 7J3For SaleMLS ID #SK044439, Brendan Thibault, Century 21 Dome Realty Inc.. Saskatchewan REALTORS® Association
- C$449,0004 bd2 ba831 sqft4573 Padwick ROAD, Regina, SK S4W 0C3For SaleMLS ID #SK045271, Yash Kumar, Royal LePage Next Level. Saskatchewan REALTORS® Association
- C$399,9002 bd4 ba1k sqft4821 James Hill ROAD, Regina, SK S4W 0C6For SaleMLS ID #SK043405, Shayla Ackerman, Royal LePage Saskatoon Real Estate. Saskatchewan REALTORS® Association
- C$575,0002 bd2 ba1.1k sqftWarwick Hall, Regina, SK S4S 0A9For SaleMLS ID #SK045197, Chris Mish, Real Broker SK Ltd.. Saskatchewan REALTORS® Association
