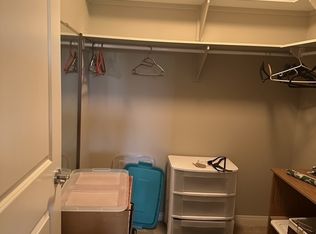
Welcome to Regina’s newest upscale condo community. Freshly completed and ready for its first owner, this thoughtfully designed 2-bedroom, 2-bathroom condo at Warwick Hall is sure to impressive. The eye-catching kitchen features an 8-foot island, two-tone cabinetry, an abundance of drawers and stone countertops. Upgraded appliances, a sleek hood fan, full-height backsplash and under-cabinet lighting complete the space. The living room centres around a modern fireplace and opens to a spacious covered balcony with an unobstructed east-facing view, perfect for morning coffee. The adjacent dining area is filled with natural light, while 9-foot ceilings enhance the sense of openness throughout. The primary bedroom offers a comfortable retreat with a walk-in closet and private ensuite featuring a generous double vanity and tub/shower combination. A second bedroom and full bathroom provide flexibility for guests, a home office or additional living space. Thoughtful building features include advanced sound mitigation, energy-efficient systems and dedicated garbage and recycling rooms on each floor. An extra-wide parking stall and spacious storage locker are conveniently located directly across from the building’s wash bay. GST/PST are included in the purchase price, with New Home Warranty protection providing added peace of mind. The amenities at Warwick Hall are a step above, led by a professionally designed Owner’s Lounge that feels more like an extension of the home than a typical shared space. Residents also enjoy a fully equipped fitness room, underground parking and bicycle storage. Positioned on the quieter side of the building, away from 23rd Avenue, while remaining close to Wascana Park, shopping & dining. The perfect option for anyone seeking low-maintenance living in south Regina.
Active
C$575,000
UNIT 216-3589 Evans COURT, Regina, SK S4S 0A9
2beds
2baths
1,187sqft
Condominium
Built in 2025
-- sqft lot
$-- Zestimate®
C$484/sqft
C$300/mo HOA
What's special
Eye-catching kitchenTwo-tone cabinetryAbundance of drawersStone countertopsUpgraded appliancesSleek hood fanFull-height backsplash
- 21 hours |
- 10 |
- 0 |
Zillow last checked:
Listing updated:
Listed by:
Chris Mish,
Real Broker SK Ltd.
Source: Saskatchewan REALTORS® Association,MLS®#: SK045197Originating MLS®#: Saskatchewan REALTORS® Association
Facts & features
Interior
Bedrooms & bathrooms
- Bedrooms: 2
- Bathrooms: 2
Bedroom
- Features: Room Floor: Carpet
- Level: Main
- Dimensions: 11'10"x12'
Bedroom
- Features: Room Floor: Carpet
- Level: Main
- Dimensions: 9'3"x10'6"
Other
- Features: Room Floor: Vinyl tile
- Level: Main
Other
- Features: Room Floor: Vinyl tile
- Level: Main
Dining room
- Features: Room Floor: Laminate
- Level: Main
- Dimensions: 7'3"x11'9"
Kitchen
- Features: Room Floor: Laminate
- Level: Main
- Dimensions: 12'3"x16'3"
Laundry
- Features: Room Floor: Vinyl tile
- Level: Main
- Dimensions: 6'3"x7'3"
Living room
- Features: Room Floor: Laminate
- Level: Main
- Dimensions: 11'3"x11'8"
Heating
- Forced Air, Hot Water, Natural Gas, Common Use Heating Source
Cooling
- Central Air
Appliances
- Included: Water Heater, Gas Water Heater, Dishwasher Built In, Dryer, Refrigerator, Exhaust Fan, Microwave, Stove, Washer, On Demand Water Heater
- Laundry: In Unit
Features
- Elevator, Storage
- Windows: Window Treatments
- Number of fireplaces: 1
- Fireplace features: Electric
Interior area
- Total structure area: 1,187
- Total interior livable area: 1,187 sqft
Property
Parking
- Total spaces: 1
- Parking features: Garage Door Opnr/Control(S), Concrete Driveway
- Covered spaces: 1
- Has uncovered spaces: Yes
Accessibility
- Accessibility features: Accessible by Wheel Chair
Features
- Exterior features: Balcony
Lot
- Features: Trees/Shrubs
Details
- Other equipment: Air Exchanger
Construction
Type & style
- Home type: Condo
- Property subtype: Condominium
- Attached to another structure: Yes
Materials
- Brick, Composite Siding, Stucco
- Roof: Asphalt
Condition
- Year built: 2025
Community & HOA
Community
- Features: Amenities Room, Elevator, Fitness Center, Lounge
- Subdivision: Hillsdale
HOA
- Has HOA: Yes
- Services included: Common Area Maintenance, Maintenance Structure, Trash, Heat, Insurance (Common), Maintenance Grounds, Reserve Fund, Sewer, Snow Removal, Water
- HOA fee: C$300 monthly
Location
- Region: Regina
Financial & listing details
- Price per square foot: C$484/sqft
- Annual tax amount: C$4,969
- Date on market: 8/11/2026
- Exclusions: Water Softener
- Ownership: Condominium
Price history
| Date | Event | Price |
|---|---|---|
| 8/11/2026 | Listed for sale | C$575,000C$484/sqft |
Source: Saskatchewan REALTORS® Association #SK045197 Report a problem | ||
Public tax history
Tax history is unavailable.
Climate risks
Neighborhood: Hillsdale
Nearby schools
GreatSchools rating
No schools nearby
We couldn't find any schools near this home.
- C$2,2002 bd2 ba-- sqft3605 Albert St, Regina, SK S4S7L4For Rent
- C$329,9903 bd2 ba1.1k sqft14 Bell St, Regina, SK S4S4B6For Sale
- C$---- bd1 ba216 sqft2210 25th Ave #8, Regina, SK S4S4E6Off Market
- C$---- bd1 ba216 sqft2210 25th Ave #4, Regina, SK S4S4E6Off Market
- C$---- bd1 ba216 sqft2210 25th Ave #7, Regina, SK S4S4E6Off Market
- C$---- bd1 ba216 sqft2210 25th Ave #3, Regina, SK S4S4E6Off Market
- C$---- bd1 ba216 sqft2210 25th Ave #14, Regina, SK S4S4E6Off Market
- C$---- bd1 ba216 sqft2210 25th Ave #9, Regina, SK S4S4E6Off Market
Similar homes
- C$609,0002 bd3 ba1.5k sqftLakeview Estate, Regina, SK S4S 7B5For Sale
 MLS ID #SK041360, Katie Ripplinger, Realty Executives Diversified Realty. Saskatchewan REALTORS® Association
 - C$399,9003 bd2 ba1k sqft2730 Thornton AVENUE, Regina, SK S4S 1J1For Sale
 MLS ID #SK045060, Gagandeep Singh Realty Prof. Corp., Yourhomes Realty Inc.. Saskatchewan REALTORS® Association
 - C$469,9002 bd4 ba1.6k sqftGryphons Walk, Regina, SK S4S 6X1For Sale
 MLS ID #SK045267, Doug Elworthy, Coldwell Banker Local Realty. Saskatchewan REALTORS® Association
 - C$569,9004 bd4 ba1.5k sqft5257 Canuck CRESCENT, Regina, SK S4W 0H2For Sale
 MLS ID #SK044820, Jazz Gill, eXp Realty. Saskatchewan REALTORS® Association
 - C$399,9002 bd2 ba1k sqft3231 HILL AVENUE, Regina, SK S4S 0W5For SaleMLS ID #SK044906, Kim Oberthier, RE/MAX Crown Real Estate. Saskatchewan REALTORS® Association
- C$649,9004 bd3 ba1.3k sqft4820 McCombie CRESCENT, Regina, SK S4W 0B2For SaleMLS ID #SK044888, CJ Mehta, eXp Realty. Saskatchewan REALTORS® Association
- C$299,9002 bd2 ba960 sqft2818 23rd AVENUE, Regina, SK S4S 1E6For SaleMLS ID #SK045127, Joel Trapp, Realtyone Real Estate Services Inc.. Saskatchewan REALTORS® Association
- C$459,9003 bd2 ba1.5k sqft3638 Argyle ROAD, Regina, SK S4S 2C1For SaleMLS ID #SK044607, Keith Britton, 2 Percent Realty Refined Inc.. Saskatchewan REALTORS® Association
- C$575,0004 bd4 ba1.7k sqft5456 McKenna CRESCENT, Regina, SK S4W 0H3For SaleMLS ID #SK044604, Ryan Bender, eXp Realty. Saskatchewan REALTORS® Association
- C$430,0003 bd2 ba1.2k sqft29 Everett CRESCENT, Regina, SK S4S 2M8For SaleMLS ID #SK044655, Kim Kezama, RE/MAX Crown Real Estate. Saskatchewan REALTORS® Association
- C$449,9002 bd2 ba1k sqft2666 Angus BOULEVARD, Regina, SK S4T 2A5For SaleMLS ID #SK044428, Natasha Blaisdell, RE/MAX Crown Real Estate. Saskatchewan REALTORS® Association
- C$329,9002 bd2 ba1.1k sqftMarion Gardens Building A, Regina, SK S4S 4E6For SaleMLS ID #SK043557, Yashar Zareh, eXp Realty. Saskatchewan REALTORS® Association
- C$449,0004 bd2 ba831 sqft4573 Padwick ROAD, Regina, SK S4W 0C3For SaleMLS ID #SK045271, Yash Kumar, Royal LePage Next Level. Saskatchewan REALTORS® Association
- C$628,9002 bd2 ba1.6k sqftGardens On Rose, Regina, SK S4P 2A3For SaleMLS ID #SK039285, Jennica George, RE/MAX Crown Real Estate. Saskatchewan REALTORS® Association
- C$539,9004 bd3 ba1.1k sqft3067 Elphinstone STREET, Regina, SK S4S 2A6For SaleMLS ID #SK038336, Shaheen Zareh, eXp Realty. Saskatchewan REALTORS® Association
- C$709,9005 bd4 ba1.7k sqft4665 Skinner CRESCENT, Regina, SK S4W 0A3For SaleMLS ID #SK045116, Myles Schick, eXp Realty. Saskatchewan REALTORS® Association
- C$484,9004 bd4 ba1.5k sqft3022 Lacon STREET, Regina, SK S4N 2A8For SaleMLS ID #SK044986, Curtus Collins, RE/MAX Crown Real Estate. Saskatchewan REALTORS® Association
- C$335,0002 bd2 ba872 sqftThe Bellagio, Regina, SK S4S 6T2For SaleMLS ID #SK044368, Katie Ripplinger, Realty Executives Diversified Realty. Saskatchewan REALTORS® Association
- C$549,9004 bd4 ba1.4k sqft2460 Lindsay STREET, Regina, SK S4N 3C6For SaleMLS ID #SK044683, Paul Woldu, eXp Realty. Saskatchewan REALTORS® Association
- C$499,9002 bd2 ba1.3k sqftThe Manor On Hamilton, Regina, SK S4P 3N6For SaleMLS ID #SK040116, Shayla Ackerman, Royal LePage Saskatoon Real Estate. Saskatchewan REALTORS® Association
