This Corner lot bright bungalow is located in Harbour Landing backing the walking path to McKenna Park. It is also close to the Grasslands shopping and amenities and walking distance to the two elementary schools. Plus, it is close to public transit! On the main floor you will find the living room with lots of room for a large sofa and TV. The kitchen and dining room overlook the South facing rear yard. All appliances are included and the hood fan is vented outside. From the dining room you will have access to the 12ft by 15ft deck complete with a natural gas BBQ hookup and the fully fenced yard. Completing the main level are two bedrooms and a 4 piece bathroom. The basement has been fully developed and has extra large windows keeping each room light and bright. The family room provides lots of room to relax or entertain. There are also built-in cabinets that could be used as a wet-bar (sink) or as extra kitchen space. The basement also has two additional bedrooms and a 4 piece bathroom. Laundry can be found in the utility room and there is extra storage space under the stairs. There is direct entry to the double attached garage from the foyer and room to park two vehicles on the driveway. Some additional features include: tankless water heater, open web floor joists, gas stove, and a low maintenance front yard. check it and enhance it. Some pictures are virtually staged.
Active
C$444,900
4573 Padwick Road, Regina, SK S4W 0C3
4beds
2baths
831sqft
Single Family Residence
Built in 2011
4,316 Square Feet Lot
$-- Zestimate®
C$535/sqft
C$-- HOA
What's special
Corner lot bright bungalowFully fenced yardTankless water heaterOpen web floor joistsGas stoveLow maintenance front yard
- 27 days
- 87
- 1
Zillow last checked:
Listing updated:
Listed by:
Yash Kumar,
Royal LePage Next Level,
Vipul Rabari,
Royal LePage Next Level
Source: Saskatchewan REALTORS® Association,MLS®#: SK047335Originating MLS®#: Saskatchewan REALTORS Association
Facts & features
Interior
Bedrooms & bathrooms
- Bedrooms: 4
- Bathrooms: 2
Bedroom
- Description: Flooring: Carpet
- Level: Main
- Dimensions: 9.50 x 11.70
Bedroom
- Description: Flooring: Carpet
- Level: Main
- Dimensions: 9.50 x 8.60
Bedroom
- Description: Flooring: Vinyl
- Level: Basement
- Dimensions: 7.10 x 10.40
Bedroom
- Description: Flooring: Vinyl
- Level: Basement
- Dimensions: 7.60 x 10.30
Bathroom
- Description: Flooring: Linoleum
- Features: Four Piece Bathroom
- Level: Main
Bathroom
- Description: Flooring: Vinyl
- Features: Four Piece Bathroom
- Level: Basement
Family room
- Description: Flooring: Vinyl
- Level: Basement
- Dimensions: 20.90 x 9.90
Kitchen
- Description: Flooring: Linoleum
- Features: Kitchen/Dining Combo
- Level: Main
- Dimensions: 9.00 x 14.20
Living room
- Description: Flooring: Carpet
- Level: Main
- Dimensions: 11.60 x 14.20
Utility room
- Description: Flooring: Concrete
- Level: Basement
Heating
- Forced Air, Natural Gas
Cooling
- Central Air
Appliances
- Included: Gas Water Heater, Dryer, Dishwasher, Microwave, Refrigerator, Stove, Tankless Water Heater, Washer
Features
- Kitchen Exhaust Fan, Window Treatments
- Windows: Window Treatments
- Basement: Full,Finished
Interior area
- Total interior livable area: 831 sqft
Property
Parking
- Total spaces: 4
- Parking features: Aggregate, Attached, Two Car Garage, Parking Space(s), Garage Door Opener
- Attached garage spaces: 2
- Details: Exposed Aggregate,
Features
- Patio & porch: Deck
- Fencing: Fenced
Lot
- Size: 4,316 Square Feet
- Features: Backs to Greenbelt/Park, Rectangular, Rectangular Lot, Back Yard
Construction
Type & style
- Home type: SingleFamily
- Architectural style: Bi-Level
- Property subtype: Single Family Residence
Materials
- Stone, Vinyl Siding, Wood Frame
- Foundation: Concrete Perimeter
- Roof: Asphalt,Shingle
Condition
- Year built: 2011
Community & HOA
Community
- Subdivision: Harbour Landing
Location
- Region: Regina
Financial & listing details
- Price per square foot: C$535/sqft
- Annual tax amount: C$5,397
- Date on market: 9/1/2026
- Ownership: Freehold
Price history
| Date | Event | Price |
|---|---|---|
| 9/2/2026 | Listed for sale | C$444,900C$535/sqft |
Source: Saskatchewan REALTORS® Association #SK047335 Report a problem | ||
Public tax history
Tax history is unavailable.
Climate risks
Neighborhood: Albert Park
Nearby schools
GreatSchools rating
No schools nearby
We couldn't find any schools near this home.
Similar homes
- C$474,9005 bd2 ba1k sqft4801 James Hill Road, Regina, SK S4W 0C6For Sale
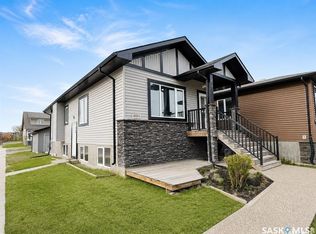 MLS ID #SK045564, Mayur Sharma, W Real Estate Inc.. Saskatchewan REALTORS® Association
 - C$419,9004 bd2 ba1k sqft16 Lipton Place, Regina, SK S4R 3T6For Sale
 MLS ID #SK049505, Vipul Rabari, Royal LePage Next Level. Saskatchewan REALTORS® Association
 - C$439,0004 bd2 ba1k sqft3601 21st Avenue, Regina, SK S4S 0V3For Sale
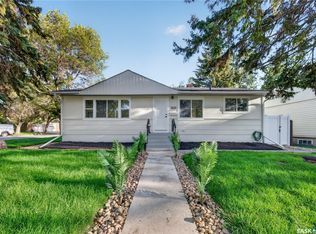 MLS ID #SK048602, Suketu Patel, Royal LePage Next Level. Saskatchewan REALTORS® Association
 - C$389,9003 bd2 ba1k sqft2730 Thornton Avenue, Regina, SK S4S 1J1For Sale
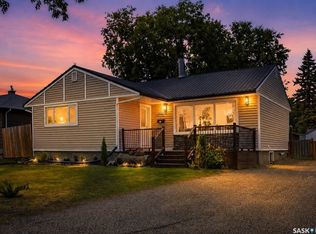 MLS ID #SK049649, Gagandeep Singh Realty Prof. Corp., Yourhomes Realty Inc.. Saskatchewan REALTORS® Association
