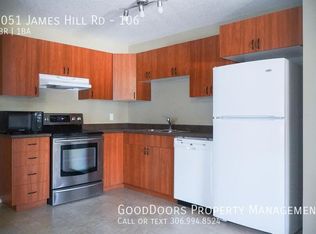
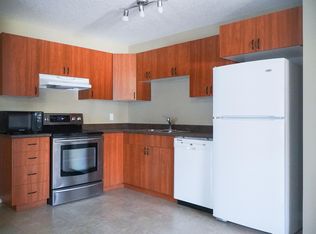
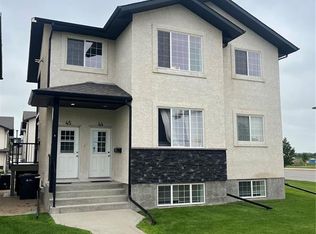
Welcome to this bright and well-maintained upper-level condo, ideally located in a safe and well-kept community with beautiful views and convenient access to nearby amenities. Built in 2010, this modern two-bedroom, one-bathroom home features a functional open-concept layout with windows on two sides, filling the space with natural light and creating a warm, inviting atmosphere. Both bedrooms are generously sized and offer plenty of room for bedroom furnishings as well as a small home office or workspace. The full bathroom features a tub and shower, while the adjacent utility room provides the convenience of in-suite laundry. Enjoy your morning coffee or unwind at the end of the day on the private balcony. This home is an excellent opportunity for first-time buyers, university students, downsizers, or investors. For investors, the property currently has a very nice, long-term tenant who is willing to stay, offering a great opportunity for an investor buyer looking for a ready-to-go rental property with an established tenant. Don't miss this affordable opportunity to own a bright, comfortable condo in a desirable location!
Active
C$189,900
UNIT 107-5051 James Hill ROAD, Regina, SK S4W 0B9
2beds
1baths
786sqft
Condominium
Built in 2010
-- sqft lot
$-- Zestimate®
C$242/sqft
C$261/mo HOA
What's special
Beautiful viewsModern two-bedroom one-bathroom homeFunctional open-concept layoutWarm inviting atmospherePrivate balcony
- 4 hours
- 2
- 0
Zillow last checked:
Listing updated:
Listed by:
Jo Zhou Li,
RE/MAX Crown Real Estate
Source: Saskatchewan REALTORS® Association,MLS®#: SK049324Originating MLS®#: Saskatchewan REALTORS® Association
Facts & features
Interior
Bedrooms & bathrooms
- Bedrooms: 2
- Bathrooms: 1
Bedroom
- Features: Room Floor: Laminate
- Level: Second
- Area: 94.17 Square Feet
- Dimensions: 9.5x10
Bedroom
- Features: Room Floor: Laminate
- Level: Second
- Area: 125.58 Square Feet
- Dimensions: 11.5x11
Other
- Features: Room Floor: Laminate
- Level: Second
Other
- Features: Room Floor: Laminate
- Level: Second
- Area: 188.32 Square Feet
- Dimensions: 15.2x12.5
Other
- Features: Room Floor: Laminate
- Level: Second
Living room
- Features: Room Floor: Laminate
- Level: Second
- Area: 155 Square Feet
- Dimensions: 10.4x15
Heating
- Radiant Floor, Heating Source In Unit
Cooling
- Central Air
Appliances
- Included: Water Heater Rented, Gas Water Heater, Dishwasher Built In, Dryer, Refrigerator, Microwave Hood Fan, Stove, Washer
- Laundry: In Unit
Features
- Windows: Window Treatments
- Basement: Other,Walls (Other)
- Has fireplace: No
Interior area
- Total structure area: 786
- Total interior livable area: 786 sqft
Property
Parking
- Total spaces: 1
- Parking features: Parking Pad, Parking Spaces, Concrete Driveway
- Has uncovered spaces: Yes
- Details: Exclusive Use Parking
Features
- Exterior features: Balcony
Construction
Type & style
- Home type: Condo
- Property subtype: Condominium
- Attached to another structure: Yes
Materials
- Vinyl Siding
- Roof: Asphalt
Condition
- Year built: 2010
Community & HOA
Community
- Subdivision: Harbour Landing
HOA
- Has HOA: Yes
- Services included: Common Area Maintenance, Maintenance Structure, Trash, Insurance (Common), Maintenance Grounds, Reserve Fund, Snow Removal
- HOA fee: C$261 monthly
Location
- Region: Regina
Financial & listing details
- Price per square foot: C$242/sqft
- Annual tax amount: C$2,054
- Date on market: 9/24/2026
- Exclusions: Water Softener
- Ownership: Condominium
Price history
| Date | Event | Price |
|---|---|---|
| 9/24/2026 | Listed for sale | C$189,900C$242/sqft |
Source: Saskatchewan REALTORS® Association #SK049324 Report a problem | ||
Public tax history
Tax history is unavailable.
Climate risks
Neighborhood: Albert Park
Nearby schools
GreatSchools rating
No schools nearby
We couldn't find any schools near this home.
Similar homes
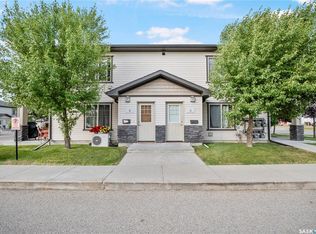
- C$189,9002 bd1 ba786 sqftSage Condominiums, Regina, SK S4W 0B9For Sale
 MLS ID #SK044837, Vipul Rabari, Royal LePage Next Level. Saskatchewan REALTORS® Association
 - C$184,9992 bd1 ba786 sqftSage, Regina, SK S4W 0B9For Sale
 MLS ID #SK039884, John Chung, RE/MAX Crown Real Estate. Saskatchewan REALTORS® Association
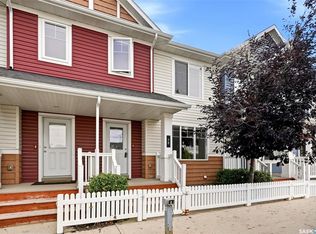
 - C$229,9002 bd2 ba917 sqftJoyy, Regina, SK S4W 0H7For Sale
 MLS ID #SK049442, Leah Graham, Royal LePage Next Level. Saskatchewan REALTORS® Association
 - C$169,9002 bd1 ba1k sqft46forty, Regina, SK S4W 0B8For Sale
 MLS ID #SK043168, Anthony Banerjee, Realty Executives Diversified Realty. Saskatchewan REALTORS® Association
