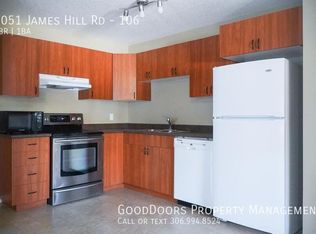
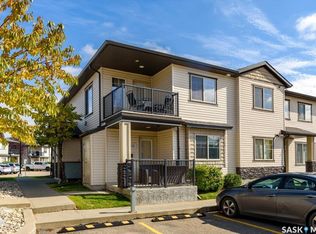
Welcome to #59 – 5031 James Hill Road! Unmatched location meets complete pride of ownership in this impeccably maintained, upper-floor 2-bedroom home in the heart of Harbour Landing. Designed with a functional open-concept layout, the sun-drenched living space features garden doors opening to a private outdoor oasis overlooking open green space with no front neighbours, offering beautiful open views and added privacy. The functional kitchen comes fully equipped with a stainless steel appliance package, while both bedrooms offer generous space and an abundance of natural light. Complete with in-suite laundry featuring extra storage space and an upgraded boiler heating system for added peace of mind, this move-in-ready property boasts an excellent walkability score—just steps from parks, walking paths, bus transit, and the vibrant Grasslands retail amenities. Contact your REALTOR® today to schedule your private viewing!
Active
C$205,000
5031 James Hill Road #59, Regina, SK S4W 0B9
2beds
1baths
786sqft
Townhouse, Condominium, Single Family Residence
Built in 2010
-- sqft lot
$-- Zestimate®
C$261/sqft
C$261/mo HOA
What's special
Functional open-concept layoutSun-drenched living spaceBeautiful open viewsAdded privacyUpgraded boiler heating system
- 16 days
- 32
- 3
Zillow last checked:
Listing updated:
Listed by:
Suketu Patel,
Royal LePage Next Level,
Tarun Sharma,
Royal LePage Next Level
Source: Saskatchewan REALTORS® Association,MLS®#: SK051458Originating MLS®#: Saskatchewan REALTORS Association
Facts & features
Interior
Bedrooms & bathrooms
- Bedrooms: 2
- Bathrooms: 1
Primary bedroom
- Description: Flooring: Laminate
- Level: Main
- Dimensions: 11.00 x 12.00
Bedroom
- Description: Flooring: Laminate
- Level: Main
- Dimensions: 9.30 x 9.10
Bathroom
- Description: Flooring: Tile
- Features: Four Piece Bathroom
- Level: Main
- Dimensions: 5.00 x 8.40
Kitchen
- Description: Flooring: Laminate
- Features: Kitchen/Dining Combo
- Level: Main
- Dimensions: 12.30 x 15.30
Laundry
- Description: Flooring: Tile
- Level: Main
- Dimensions: 5.00 x 8.60
Living room
- Description: Flooring: Laminate
- Level: Main
- Dimensions: 11.00 x 15.60
Heating
- Hot Water, Natural Gas, Radiant Floor
Appliances
- Included: Gas Water Heater, Dryer, Dishwasher, Microwave Hood Fan, Refrigerator, Stove, Tankless Water Heater, Washer
Features
- Window Treatments
- Windows: Window Treatments
- Basement: Crawl Space
Interior area
- Total interior livable area: 786 sqft
Video & virtual tour
Property
Parking
- Total spaces: 1
- Parking features: Parking Space(s), Guest
- Details: ,
Features
- Levels: One
- Stories: 1
Construction
Type & style
- Home type: Townhouse
- Architectural style: Row House
- Property subtype: Townhouse, Condominium, Single Family Residence
- Attached to another structure: Yes
Materials
- Stone, Wood Frame
- Foundation: Concrete Perimeter
- Roof: Asphalt,Shingle
Condition
- Year built: 2010
Community & HOA
Community
- Subdivision: Harbour Landing
HOA
- Has HOA: Yes
- Services included: Common Area Maintenance, Insurance, Maintenance Grounds, Maintenance Structure, Reserve Fund, Snow Removal, Trash
- HOA fee: C$261 monthly
- HOA name: Denro
- HOA phone: 306-581-1501
Location
- Region: Regina
Financial & listing details
- Price per square foot: C$261/sqft
- Annual tax amount: C$2,055
- Date on market: 10/20/2026
- Ownership: Condominium
Price history
| Date | Event | Price |
|---|---|---|
| 10/20/2026 | Listed for sale | C$205,000C$261/sqft |
Source: Saskatchewan REALTORS® Association #SK051458 Report a problem | ||
Public tax history
Tax history is unavailable.
Climate risks
Neighborhood: Albert Park
Nearby schools
GreatSchools rating
No schools nearby
We couldn't find any schools near this home.
Similar homes
- C$189,9002 bd1 ba786 sqft5011 James Hill Road #5, Regina, SK S4W 0B9For Sale
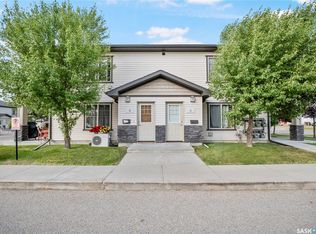 MLS ID #SK044837, Vipul Rabari, Royal LePage Next Level. Saskatchewan REALTORS® Association
- C$179,9992 bd1 ba786 sqft5051 JAMES HILL Road #101, Regina, SK S4W 0B9For Sale
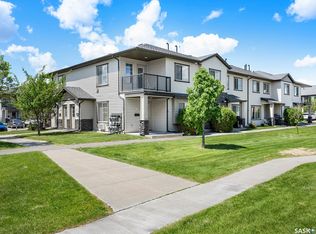 MLS ID #SK050904, John Chung, RE/MAX Crown Real Estate. Saskatchewan REALTORS® Association
- C$189,9002 bd1 ba1.1k sqft5004 James Hill Road #60, Regina, SK S4W 0E8For Sale
 MLS ID #SK050606, Josie Qiao, Realty Executives MJ. Saskatchewan REALTORS® Association
- C$209,9002 bd1 ba753 sqft5622 Gordon Road #82, Regina, SK S4W 0M1For Sale
 MLS ID #SK036472, Sam Patel, Royal LePage Next Level. Saskatchewan REALTORS® Association
