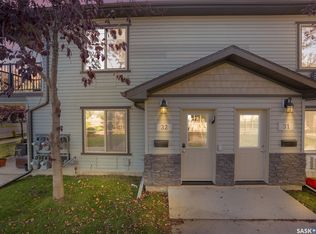
Welcome to 5051 James Hill Road, Unit 101; this recently painted condo is located in the desirable Harbour Landing neighborhood! This bright and modern unit features an open concept living area with a functional kitchen, boasting kitchen appliances, 2 good sized bedrooms, 1 bathroom, and a parking stall! This unit also offers in-suite laundry, a covered patio with plenty of space for seating and a BBQ, and on-demand hot water system; which is also efficiently used as the in-floor heating source! Property is surrounded by ample amenities such as grocery stores, shopping centers, schools, and all that the Grasslands Shopping Center has to offer.
Active
C$179,999
5051 JAMES HILL Road #101, Regina, SK S4W 0B9
2beds
1baths
786sqft
Townhouse, Condominium, Single Family Residence
Built in 2010
-- sqft lot
$-- Zestimate®
C$229/sqft
C$261/mo HOA
What's special
- 17 hours
- 8
- 0
Zillow last checked:
Listing updated:
Listed by:
John Chung,
RE/MAX Crown Real Estate,
Ryan Spanier,
RE/MAX Crown Real Estate
Source: Saskatchewan REALTORS® Association,MLS®#: SK050904Originating MLS®#: Saskatchewan REALTORS Association
Facts & features
Interior
Bedrooms & bathrooms
- Bedrooms: 2
- Bathrooms: 1
Bedroom
- Description: Flooring: Plank,Vinyl
- Level: Second
Bedroom
- Description: Flooring: Plank,Vinyl
- Level: Second
Bathroom
- Description: Flooring: Plank,Vinyl
- Features: Four Piece Bathroom
- Level: Second
Kitchen
- Description: Flooring: Plank,Vinyl
- Features: Kitchen/Dining Combo
- Level: Second
Living room
- Description: Flooring: Plank,Vinyl
- Level: Second
Utility room
- Description: Flooring: Plank,Vinyl
- Level: Second
Heating
- Radiant Floor
Appliances
- Included: Water Heater, Dryer, Dishwasher, Microwave, Refrigerator, Stove, Washer
- Laundry: In Unit
Features
- Kitchen Exhaust Fan
- Basement: Other
Interior area
- Total interior livable area: 786 sqft
Video & virtual tour
Property
Parking
- Total spaces: 1
- Parking features: Asphalt, Parking Space(s), Guest
- Uncovered spaces: 1
- Details: Asphalt,
Features
- Patio & porch: Balcony
Construction
Type & style
- Home type: Townhouse
- Architectural style: Multi-Level,Row House
- Property subtype: Townhouse, Condominium, Single Family Residence
- Attached to another structure: Yes
Materials
- Vinyl Siding, Wood Frame
- Roof: Asphalt,Shingle
Condition
- Year built: 2010
Community & HOA
Community
- Subdivision: Harbour Landing
HOA
- Has HOA: Yes
- Services included: Common Area Maintenance, Insurance, Maintenance Structure, Reserve Fund
- HOA fee: C$261 monthly
- HOA name: Denro
- HOA phone: 306-586-1501
Location
- Region: Regina
Financial & listing details
- Price per square foot: C$229/sqft
- Annual tax amount: C$2,054
- Date on market: 10/13/2026
- Ownership: Condominium
Price history
| Date | Event | Price |
|---|---|---|
| 10/13/2026 | Listed for sale | C$179,999C$229/sqft |
Source: Saskatchewan REALTORS® Association #SK050904 Report a problem | ||
Public tax history
Tax history is unavailable.
Climate risks
Neighborhood: Albert Park
Nearby schools
GreatSchools rating
No schools nearby
We couldn't find any schools near this home.
Similar homes
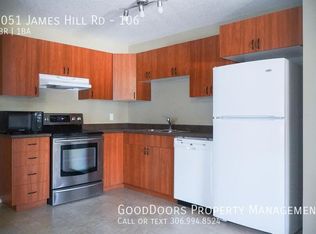
- C$189,9002 bd1 ba786 sqft5011 James Hill Road #5, Regina, SK S4W 0B9For Sale
 MLS ID #SK044837, Vipul Rabari, Royal LePage Next Level. Saskatchewan REALTORS® Association
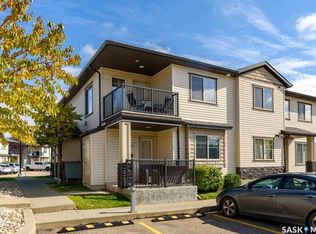
 - C$209,9002 bd1 ba753 sqft5622 Gordon Road #82, Regina, SK S4W 0M1For Sale
 MLS ID #SK036472, Sam Patel, Royal LePage Next Level. Saskatchewan REALTORS® Association
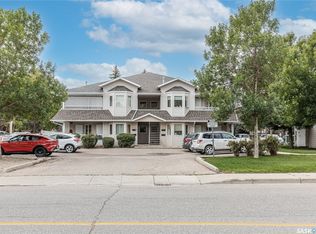
 - C$189,9002 bd1 ba745 sqft3133 TRUESDALE Drive, Regina, SK S4V 2P6For Sale
 MLS ID #SK048080, Sam Sreekumar Varma, Global Direct Realty Inc.. Saskatchewan REALTORS® Association
 - C$158,9002 bd1 ba509 sqft2634 Atkinson Street, Regina, SK S4N 3X9For Sale
 MLS ID #SK050823, Steve Becker, eXp Realty. Saskatchewan REALTORS® Association
