Welcome to #32 - 5019 James Hill Road, a bright and well-kept 2-bedroom condo in Regina’s Harbour Landing, offering an excellent location within walking distance of shopping, restaurants, services and everyday amenities.
This second-floor unit features a functional open-concept layout with attractive flooring through the main living areas. The kitchen offers crisp white cabinetry, quartz countertops, plenty of storage space and stainless steel appliances. The adjoining living area is filled with natural light and provides access to the private covered balcony, a great spot to relax and enjoy the neighbourhood views.
The condo includes two comfortable bedrooms, a full 4-piece bathroom and convenient in-suite laundry. Additional features include on-demand water heater, and one electrified parking stall.
Located in the Sage Condominiums complex, condo fees include common area maintenance, exterior building maintenance, garbage, common insurance, lawn care and reserve fund contributions. Visitor parking is also available.
With an incredibly convenient Harbour Landing location, modern finishes and a practical floor plan, this vacant condo is move-in ready and an excellent option for first-time buyers, downsizers, students or investors. Quick possession is available.
Active
C$199,900
5019 James Hill Road #32, Regina, SK S4W 0B9
2beds
1baths
786sqft
Townhouse, Condominium, Single Family Residence
Built in 2010
-- sqft lot
$-- Zestimate®
C$254/sqft
C$256/mo HOA
What's special
Functional open-concept layoutQuartz countertopsPlenty of storage spaceStainless steel appliancesPrivate covered balconyNeighbourhood viewsTwo comfortable bedrooms
- 2 days
- 12
- 0
Zillow last checked:
Listing updated:
Listed by:
Marcel Gaddie Jahnke,
eXp Realty
Source: Saskatchewan REALTORS® Association,MLS®#: SK050839Originating MLS®#: Saskatchewan REALTORS Association
Facts & features
Interior
Bedrooms & bathrooms
- Bedrooms: 2
- Bathrooms: 1
Bedroom
- Description: Flooring: Carpet
- Level: Second
- Dimensions: 11.09 x 10.10
Bedroom
- Description: Flooring: Carpet
- Level: Second
- Dimensions: 9.11 x 9.05
Bathroom
- Description: Flooring: Linoleum
- Features: Four Piece Bathroom
- Level: Second
Foyer
- Description: Flooring: Laminate
- Level: Main
Kitchen
- Description: Flooring: Laminate
- Level: Second
- Dimensions: 11.06 x 8.03
Utility room
- Description: Flooring: Linoleum
- Level: Second
- Dimensions: 8.06 x 5.01
Heating
- Hot Water, Natural Gas, Radiant Floor
Appliances
- Included: Gas Water Heater, Dryer, Dishwasher, Refrigerator, Stove, Tankless Water Heater, Washer
- Laundry: In Unit
Features
- Kitchen Exhaust Fan, Window Treatments
- Windows: Window Treatments
- Basement: Crawl Space
Interior area
- Total interior livable area: 786 sqft
Property
Parking
- Total spaces: 1
- Parking features: Guest
- Details: ,
Features
- Levels: One
- Stories: 1
Construction
Type & style
- Home type: Townhouse
- Architectural style: Row House
- Property subtype: Townhouse, Condominium, Single Family Residence
- Attached to another structure: Yes
Materials
- Stone Veneer
- Foundation: Concrete Perimeter
- Roof: Asphalt,Shingle
Condition
- Year built: 2010
Community & HOA
Community
- Subdivision: Harbour Landing
HOA
- Has HOA: Yes
- Services included: Common Area Maintenance, Insurance, Maintenance Grounds, Maintenance Structure, Reserve Fund, Trash
- HOA fee: C$256 monthly
- HOA name: Denro
- HOA phone: 306-586-1501
Location
- Region: Regina
Financial & listing details
- Price per square foot: C$254/sqft
- Annual tax amount: C$2,040
- Date on market: 10/9/2026
- Ownership: Condominium
Price history
| Date | Event | Price |
|---|---|---|
| 10/9/2026 | Listed for sale | C$199,900C$254/sqft |
Source: Saskatchewan REALTORS® Association #SK050839 Report a problem | ||
Public tax history
Tax history is unavailable.
Climate risks
Neighborhood: Albert Park
Nearby schools
GreatSchools rating
No schools nearby
We couldn't find any schools near this home.
Similar homes
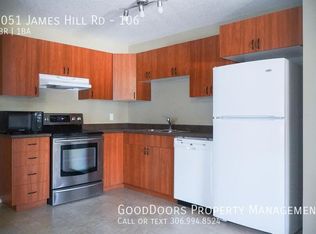
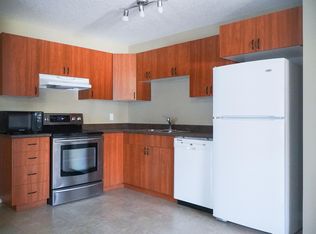
- C$189,9002 bd1 ba1.1k sqft5004 James Hill Road #60, Regina, SK S4W 0E8For Sale
 MLS ID #SK050606, Josie Qiao, Realty Executives MJ. Saskatchewan REALTORS® Association
 - C$189,9002 bd1 ba786 sqft5011 James Hill Road #5, Regina, SK S4W 0B9For Sale
 MLS ID #SK044837, Vipul Rabari, Royal LePage Next Level. Saskatchewan REALTORS® Association
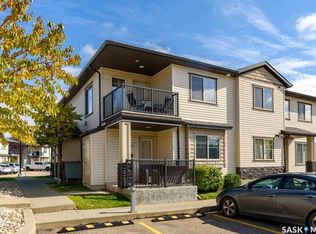
 - C$189,9002 bd1 ba786 sqft5051 James Hill Road #107, Regina, SK S4W 0B9For Sale
 MLS ID #SK049324, Jo Zhou Li, RE/MAX Crown Real Estate. Saskatchewan REALTORS® Association
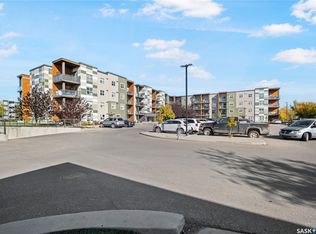
 - C$219,9002 bd2 ba775 sqft5500 Mitchinson Way #1203, Regina, SK S4W 0N9For Sale
 MLS ID #SK050546, Vipul Rabari, Royal LePage Next Level. Saskatchewan REALTORS® Association
