Welcome to #45 - 4640 Harbour Landing Drive, a well located condo offering modern comfort in the heart of the highly desirable Harbour Landing neighbourhood. With just over 1,000 sq. ft. of well-planned living space, this move-in-ready home is ideal for first-time buyers, professionals, downsizers, or investors looking for a low-maintenance lifestyle. Step inside to a bright, open-concept design that effortlessly connects the living room, dining area, and kitchen, creating a welcoming space for everyday living and entertaining. The kitchen features modern cabinetry, generous storage, and a functional layout that makes meal preparation a breeze. The home offers two spacious bedrooms separated by a full 4-piece bathroom for added privacy, while the conveniently located in-suite laundry enhances everyday functionality. Just off the kitchen, you'll find a large patio with ease of access to the unit—perfect for enjoying your morning coffee, relaxing outdoors, or easily coming and going. Your assigned parking stall is located a few steps outside the rear entrance, making daily life both convenient and accessible. Situated in one of Regina's most vibrant communities, you'll enjoy being just minutes from shopping, restaurants, parks, walking paths, schools, and all the amenities Harbour Landing has to offer, with quick access to major roadways for an easy commute. Built in 2010, this condo provides the benefits of carefree ownership, with exterior maintenance and snow removal managed by the condo corporation so you can spend more time enjoying your home. Offering an outstanding combination of location, style, and value, this is an excellent opportunity to own in one of Regina's most popular neighbourhoods. Quick possession is available—book your private showing today!
Active
C$189,900
UNIT 45-4640 Harbour Landing DRIVE, Regina, SK S4W 0B8
2beds
1baths
1,098sqft
Condominium
Built in 2010
-- sqft lot
$-- Zestimate®
C$173/sqft
C$294/mo HOA
What's special
Modern comfortBright open-concept designModern cabinetryGenerous storageTwo spacious bedroomsIn-suite laundry
- 32 days |
- 26 |
- 1 |
Zillow last checked:
Listing updated:
Listed by:
Anthony Banerjee,
Realty Executives Diversified Realty
Source: Saskatchewan REALTORS® Association,MLS®#: SK043168Originating MLS®#: Saskatchewan REALTORS® Association
Facts & features
Interior
Bedrooms & bathrooms
- Bedrooms: 2
- Bathrooms: 1
Bedroom
- Features: Room Floor: Vinyl
- Level: Main
- Area: 95.14 Square Feet
- Dimensions: 8.4x11.5
Bedroom
- Features: Room Floor: Vinyl
- Level: Main
- Area: 130.33 Square Feet
- Dimensions: 11.4x11.6
Other
- Features: Room Floor: Vinyl
- Level: Main
Dining room
- Features: Room Floor: Vinyl
- Level: Main
- Area: 84.2 Square Feet
- Dimensions: 8.1x10.5
Kitchen
- Features: Room Floor: Vinyl
- Level: Main
- Area: 87.67 Square Feet
- Dimensions: 8.5x10.5
Living room
- Features: Room Floor: Vinyl
- Level: Main
- Area: 141.49 Square Feet
- Dimensions: 13.7x10.5
Utility room
- Level: Main
Heating
- Forced Air, Natural Gas
Cooling
- Central Air
Appliances
- Included: Water Heater Rented, Gas Water Heater, Dishwasher Built In, Dryer, Refrigerator, Microwave Hood Fan, Stove, Washer
- Laundry: In Unit
Features
- T.V. Mounts
- Windows: Window Treatments
- Basement: Sump Pump
- Has fireplace: No
Interior area
- Total structure area: 1,098
- Total interior livable area: 1,098 sqft
Property
Parking
- Total spaces: 1
- Details: Exclusive Use Parking
Features
- Patio & porch: Patio
Details
- Other equipment: Air Exchanger
Construction
Type & style
- Home type: Condo
- Property subtype: Condominium
- Attached to another structure: Yes
Materials
- Stucco
- Roof: Asphalt
Condition
- Year built: 2010
Community & HOA
Community
- Subdivision: Harbour Landing
HOA
- Has HOA: Yes
- Services included: Maintenance Structure, Trash, Insurance (Common), Maintenance Grounds, Reserve Fund, Snow Removal
- HOA fee: C$294 monthly
Location
- Region: Regina
Financial & listing details
- Price per square foot: C$173/sqft
- Annual tax amount: C$2,354
- Date on market: 7/20/2026
- Ownership: Condominium
Price history
| Date | Event | Price |
|---|---|---|
| 7/20/2026 | Listed for sale | C$189,900C$173/sqft |
Source: Saskatchewan REALTORS® Association #SK043168 Report a problem | ||
Public tax history
Tax history is unavailable.
Climate risks
Neighborhood: Albert Park
Nearby schools
GreatSchools rating
No schools nearby
We couldn't find any schools near this home.
- C$--2 bd1 ba1.1k sqft4640 Harbour Landing Dr UNIT 21, Regina, SK S4W0B8Off Market

- C$714,9422 bd2 ba1.5k sqft4594 Harbour Landing Dr #203, Regina, SK S4W0C1For Sale
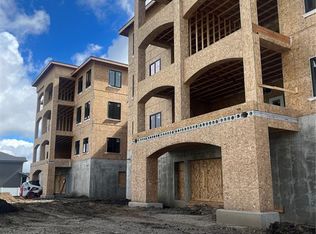
- C$703,8752 bd2 ba1.4k sqft4594 Harbour Landing Dr #401, Regina, SK S4W0C1For Sale
- C$692,7762 bd2 ba1.4k sqft4594 Harbour Landing Dr #301, Regina, SK S4W0C1For Sale
- C$634,6112 bd2 ba1.3k sqft4594 Harbour Landing Dr #402, Regina, SK S4W0C1For Sale
- C$670,9642 bd2 ba1.4k sqft4594 Harbour Landing Dr #306, Regina, SK S4W0C1For Sale
- C$610,1432 bd2 ba1.3k sqft4594 Harbour Landing Dr #208, Regina, SK S4W0C1For Sale
- C$219,9001 bd1 ba840 sqft5301 Universal Cres #212, Regina, SK S4W0L2For Sale
Similar homes
- C$199,0002 bd1 ba753 sqftSage, Regina, SK S4W 0B9For Sale
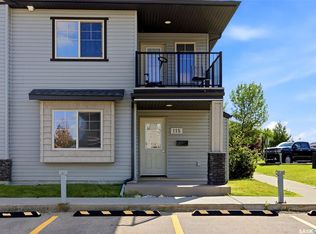 MLS ID #SK045255, Cheyanne Taylor, Boyes Group Realty Inc.. Saskatchewan REALTORS® Association
 - C$229,9002 bd1 ba958 sqftCrosswind, Regina, SK S4W 0B8For Sale
 MLS ID #SK045910, Vishala Nakarani, Realty Hub Brokerage. Saskatchewan REALTORS® Association
 - C$189,9992 bd1 ba904 sqftUNIT 110-5055 James Hill ROAD, Regina, SK S4W 0B9For Sale
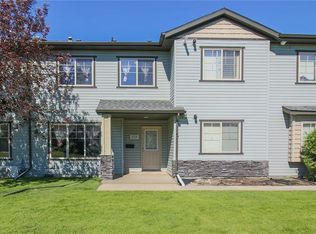 MLS ID #SK043969, Justus Smith, RE/MAX Crown Real Estate. Saskatchewan REALTORS® Association
 - C$195,0002 bd1 ba803 sqftSage Condominiums, Regina, SK S4W 0B9For Sale
 MLS ID #SK039701, Kim Oberthier, RE/MAX Crown Real Estate. Saskatchewan REALTORS® Association
 - C$229,9002 bd1 ba956 sqftCrosswinds, Regina, SK S4W 0E8For SaleMLS ID #SK046143, Rhonda Garratt, JC Realty Regina. Saskatchewan REALTORS® Association
- C$195,0002 bd1 ba753 sqftSage Condominiums, Regina, SK S4W 0B9For SaleMLS ID #SK042508, Gaston Sirois, Realty Executives Diversified Realty. Saskatchewan REALTORS® Association
- C$195,1002 bd1 ba786 sqftSage Condominiums, Regina, SK S4W 0B9For SaleMLS ID #SK044837, Vipul Rabari, Royal LePage Next Level. Saskatchewan REALTORS® Association
- C$194,9992 bd1 ba786 sqftSage, Regina, SK S4W 0B9For SaleMLS ID #SK039884, John Chung, RE/MAX Crown Real Estate. Saskatchewan REALTORS® Association
- C$219,9001 bd1 ba840 sqftFontaine Bleu, Regina, SK S4W 0L2For SaleMLS ID #SK043508, Peter Song, JC Realty Regina. Saskatchewan REALTORS® Association
- C$179,9002 bd1 ba990 sqftUNIT 709-4045 Rae STREET, Regina, SK S4S 6Y8For SaleMLS ID #SK043314, Oktay Asili, eXp Realty. Saskatchewan REALTORS® Association
- C$---- bd-- ba-- sqft5238 Aerodrome Rd #70, Regina, SK S4W 0H7Off Market
- C$214,9003 bd2 ba1k sqft3802 Rae STREET, Regina, SK S4S 1K6For SaleMLS ID #SK046285, Mackenzie Taylor, Realty Executives Diversified Realty. Saskatchewan REALTORS® Association
- C$164,9002 bd2 ba926 sqftSouthland Gardens, Regina, SK S4S 3B2For SaleMLS ID #SK044799, Matthew Sawyer, 2 Percent Realty Refined Inc.. Saskatchewan REALTORS® Association
- C$169,9002 bd2 ba1.1k sqftBirch Crest, Regina, SK S4S 3B2For SaleMLS ID #SK039439, Margarita Parisone, JC Realty Regina. Saskatchewan REALTORS® Association
- C$215,0002 bd1 ba753 sqftLife On Gordon, Regina, SK S4W 0M1For SaleMLS ID #SK043548, Sid Arora, Century 21 Dome Realty Inc.. Saskatchewan REALTORS® Association
- C$189,9002 bd1 ba1.1k sqftUNIT 301-1836 Scarth STREET, Regina, SK S4P 2G3For SaleMLS ID #SK043426, Kyrstin MacLellan, Royal LePage Next Level. Saskatchewan REALTORS® Association
- C$159,9002 bd1 ba1k sqftThe Willoughby, Regina, SK S4P 2G9For SaleMLS ID #SK046210, Craig Adam, RE/MAX Crown Real Estate. Saskatchewan REALTORS® Association
- C$209,9002 bd1 ba753 sqftLife On Gordon, Regina, SK S4W 0M1For SaleMLS ID #SK036472, Sam Patel, Royal LePage Next Level. Saskatchewan REALTORS® Association
- C$199,0002 bd1 ba786 sqftAngus Village, Regina, SK S4T 2A3For SaleMLS ID #SK041646, Taylor Roadhouse, Coldwell Banker Local Realty. Saskatchewan REALTORS® Association
- C$204,9002 bd2 ba840 sqftBorgata On Rae, Regina, SK S4T 2E3For SaleMLS ID #SK040926, Kim Mitchell, eXp Realty. Saskatchewan REALTORS® Association
