Immaculately maintained & showing like new, this thoughtfully finished condo offers an appealing combination of comfort, functionality, & attention to detail. The unique setting features green space both in front & behind the unit, while its position away from traffic provides a quieter & more private feel. The inviting living room is highlighted by a striking 72" Napoleon linear electric fireplace, creating an attractive focal point. The kitchen features white shaker cabinetry, quartz countertops, subway tile backsplash, a convenient pantry, & newer appliances, including a side-by-side refrigerator. A standout feature is the innovative, space-saving convection oven/microwave combination positioned above the built-in glass cooktop. This smart appliance can also be operated through a compatible app for added convenience. 2 additional drawers below provide useful storage. Southwest-facing patio doors bring plenty of natural light into the space & provide access to the balcony. Additional kitchen features include a reverse-osmosis drinking water system, & convenient individual shut-off taps. The laundry closet includes a dedicated light fixture, with washer and dryer included. The well-appointed bathroom offers a relaxing, spa-like feel with a granite vanity, undermount sink, subway tile chair rail detailing, Kohler toilet & faucet, spacious angled medicine cabinet, & deep soaker tub. The spacious primary bedroom comfortably accommodates a king-size bedroom suite & features dual closets. The 2nd bedroom is also a comfortable size with soft carpeting with cushioned underlay. The mechanical room includes a water softener with an added carbon filtration system designed to reduce chlorine, organic compounds, & odours. 2 conveniently located parking stalls directly in front of the condo are included. This exceptionally well-maintained home offers stylish finishes, thoughtful upgrades, & a peaceful setting, all in move-in-ready condition.
Active
C$229,900
UNIT 59-5004 James Hill ROAD, Regina, SK S4W 0E8
2beds
1baths
956sqft
Townhouse
Built in 2012
-- sqft lot
$-- Zestimate®
C$240/sqft
C$246/mo HOA
What's special
Quartz countertopsSubway tile backsplashConvenient pantryNewer appliancesSide-by-side refrigeratorBuilt-in glass cooktopAccess to the balcony
- 15 hours |
- 7 |
- 1 |
Zillow last checked:
Listing updated:
Listed by:
Rhonda Garratt,
JC Realty Regina
Source: Saskatchewan REALTORS® Association,MLS®#: SK046143Originating MLS®#: Saskatchewan REALTORS® Association
Facts & features
Interior
Bedrooms & bathrooms
- Bedrooms: 2
- Bathrooms: 1
Primary bedroom
- Features: Room Floor: Carpet
- Level: Main
- Area: 143.89 Square Feet
- Dimensions: 12.4x11.8
Bedroom
- Features: Room Floor: Carpet
- Level: Main
- Area: 108.89 Square Feet
- Dimensions: 9.4x11.8
Other
- Features: Room Floor: Linoleum
- Level: Main
Dining room
- Features: Room Floor: Vinyl Plank
- Level: Main
- Area: 116 Square Feet
- Dimensions: 9.8x12.0
Foyer
- Features: Room Floor: Linoleum
- Level: Main
Kitchen
- Features: Room Floor: Vinyl Plank
- Level: Main
- Area: 109.56 Square Feet
- Dimensions: 11.4x9.8
Living room
- Features: Room Floor: Vinyl Plank
- Level: Main
- Area: 164 Square Feet
- Dimensions: 13.8x12.0
Utility room
- Features: Room Floor: Linoleum
- Level: Main
Heating
- Forced Air, Natural Gas, Heating Source In Unit
Cooling
- Central Air
Appliances
- Included: Water Heater Rented, Gas Water Heater, Water Softener, Dishwasher Built In, Dryer, Refrigerator, Microwave Hood Fan, Oven Built In, Reverse Osmosis System, Stove, Washer
- Laundry: In Unit
Features
- Central Vac (R.I.), Storage
- Windows: Window Treatments
- Number of fireplaces: 1
- Fireplace features: Electric
Interior area
- Total structure area: 956
- Total interior livable area: 956 sqft
Video & virtual tour
Property
Parking
- Total spaces: 2
- Parking features: Guest, Parking Spaces, Asphalt
- Uncovered spaces: 2
- Details: Exclusive Use Parking
Features
- Exterior features: Balcony
Construction
Type & style
- Home type: Townhouse
- Property subtype: Townhouse
- Attached to another structure: Yes
Materials
- Siding, Vinyl Siding
- Roof: Asphalt
Condition
- Year built: 2012
Community & HOA
Community
- Subdivision: Harbour Landing
HOA
- Has HOA: Yes
- Services included: Common Area Maintenance, Maintenance Structure, Trash, Maintenance Grounds, Reserve Fund, Snow Removal
- HOA fee: C$246 monthly
Location
- Region: Regina
Financial & listing details
- Price per square foot: C$240/sqft
- Annual tax amount: C$2,218
- Date on market: 8/20/2026
- Ownership: Condominium
Price history
| Date | Event | Price |
|---|---|---|
| 8/20/2026 | Listed for sale | C$229,900C$240/sqft |
Source: Saskatchewan REALTORS® Association #SK046143 Report a problem | ||
Public tax history
Tax history is unavailable.
Climate risks
Neighborhood: Albert Park
Nearby schools
GreatSchools rating
No schools nearby
We couldn't find any schools near this home.
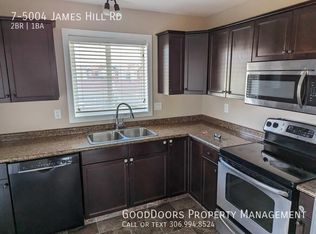
- C$--2 bd1 ba-- sqft5004 James Hill Rd #7, Regina, SK S4W0E8Off Market
- C$229,9002 bd1 ba958 sqft5004 James Hill Rd #8, Regina, SK S4W0E8For Sale

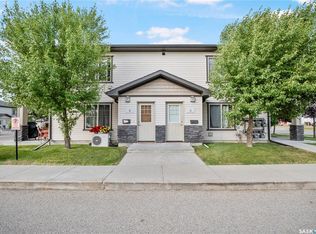
- C$195,1002 bd1 ba786 sqft5011 James Hill Rd #5, Regina, SK S4W0B9For Sale
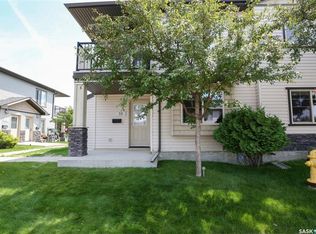
- C$195,0002 bd1 ba753 sqft5011 James Hill Rd #10, Regina, SK S4W0B9For Sale
- C$--2 bd1 ba-- sqft5051 James Hill Rd #106, Regina, SK S4W0B9Off Market
- C$--2 bd1 ba-- sqft5051 James Hill Rd, Regina, SK S4W0B9Off Market
- C$189,9992 bd1 ba904 sqft5055 James Hill Rd #110, Regina, SK S4W0B9For Sale
- C$199,0002 bd1 ba753 sqft5055 James Hill Rd UNIT 115, Regina, SK S4W0B9For Sale
Similar homes
- C$229,9002 bd1 ba958 sqftCrosswind, Regina, SK S4W 0B8For SaleMLS ID #SK045910, Vishala Nakarani, Realty Hub Brokerage. Saskatchewan REALTORS® Association
- C$259,9002 bd2 ba917 sqftLife On Gordon, Regina, SK S4W 0M1For Sale
 MLS ID #SK045603, Natasha Blaisdell, RE/MAX Crown Real Estate. Saskatchewan REALTORS® Association
 - C$195,1002 bd1 ba786 sqftSage Condominiums, Regina, SK S4W 0B9For SaleMLS ID #SK044837, Vipul Rabari, Royal LePage Next Level. Saskatchewan REALTORS® Association
- C$199,0002 bd1 ba753 sqftSage, Regina, SK S4W 0B9For Sale
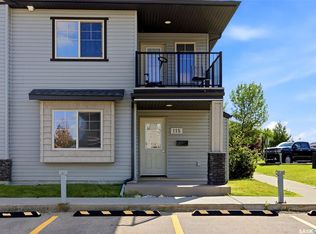 MLS ID #SK045255, Cheyanne Taylor, Boyes Group Realty Inc.. Saskatchewan REALTORS® Association
 - C$195,0002 bd1 ba753 sqftSage Condominiums, Regina, SK S4W 0B9For SaleMLS ID #SK042508, Gaston Sirois, Realty Executives Diversified Realty. Saskatchewan REALTORS® Association
- C$189,9992 bd1 ba904 sqftUNIT 110-5055 James Hill ROAD, Regina, SK S4W 0B9For SaleMLS ID #SK043969, Justus Smith, RE/MAX Crown Real Estate. Saskatchewan REALTORS® Association
- C$195,0002 bd1 ba803 sqftSage Condominiums, Regina, SK S4W 0B9For SaleMLS ID #SK039701, Kim Oberthier, RE/MAX Crown Real Estate. Saskatchewan REALTORS® Association
- C$194,9992 bd1 ba786 sqftSage, Regina, SK S4W 0B9For SaleMLS ID #SK039884, John Chung, RE/MAX Crown Real Estate. Saskatchewan REALTORS® Association
- C$215,0002 bd1 ba753 sqftLife On Gordon, Regina, SK S4W 0M1For SaleMLS ID #SK043548, Sid Arora, Century 21 Dome Realty Inc.. Saskatchewan REALTORS® Association
- C$234,9003 bd2 ba1k sqft3300 Victoria AVENUE, Regina, SK S4T 1L6For SaleMLS ID #SK045959, Ashley Oddo, RE/MAX Crown Real Estate. Saskatchewan REALTORS® Association
- C$209,9002 bd1 ba753 sqftLife On Gordon, Regina, SK S4W 0M1For SaleMLS ID #SK036472, Sam Patel, Royal LePage Next Level. Saskatchewan REALTORS® Association
- C$249,9003 bd2 ba941 sqft2255 QUEEN STREET, Regina, SK S4T 4C6For SaleMLS ID #SK046132, Kim Oberthier, RE/MAX Crown Real Estate. Saskatchewan REALTORS® Association
- C$---- bd-- ba-- sqft5238 Aerodrome Rd #70, Regina, SK S4W 0H7Off Market
- C$234,9001 bd1 ba705 sqft5301 Universal Cres #404, Regina, SK S4W 0L2For SaleCentury 21 Canada
- C$219,9001 bd1 ba840 sqftFontaine Bleu, Regina, SK S4W 0L2For SaleMLS ID #SK043508, Peter Song, JC Realty Regina. Saskatchewan REALTORS® Association
- C$189,9002 bd1 ba1k sqft46forty, Regina, SK S4W 0B8For SaleMLS ID #SK043168, Anthony Banerjee, Realty Executives Diversified Realty. Saskatchewan REALTORS® Association
- C$225,0003 bd2 ba1k sqft2242 Angus STREET, Regina, SK S4T 2A2For SaleMLS ID #SK045555, Kyla Dean, JC Realty Regina. Saskatchewan REALTORS® Association
- C$324,9003 bd2 ba1k sqft4612 Albulet DRIVE, Regina, SK S4W 0R3For SaleMLS ID #SK045544, Kathy Feszczyn, Royal LePage Next Level. Saskatchewan REALTORS® Association
- C$179,9002 bd1 ba760 sqft1841 YORK STREET, Regina, SK S4T 4R3For SaleMLS ID #SK045754, Brenda Lauf, RE/MAX Crown Real Estate. Saskatchewan REALTORS® Association
- C$279,9004 bd2 ba1.2k sqftKillarney Village, Regina, SK S4S 6X8For SaleMLS ID #SK042089, Nadeem Islam, Sutton Group - Results Realty. Saskatchewan REALTORS® Association
