Welcome to 110-5055 James Hill Road, a well-priced two-storey townhouse-style condo in Regina’s desirable Harbour Landing neighbourhood. This home is within walking distance of restaurants, grocery stores, retail and everyday conveniences, with nearby bus stops providing easy access throughout the city. The main floor welcomes you with a dedicated foyer that opens to a spacious living room. Toward the back of the home, the dining area sits beside the centrally located kitchen, creating a practical and relatively open-concept main floor layout. The fridge, stove, dishwasher and range hood fan are all included. There's a good-sized pantry/storage room completes the main level. Upstairs, you’ll find two comfortable bedrooms and a four-piece bathroom. Connected to the bathroom is the laundry and utility room, which houses the included stackable washer and dryer, electric panel and water heater which provides the home with comfortable in-floor heating. One designated parking space is included, and there is plenty of visitor parking. Offering an affordable opportunity to own in a convenient and growing neighbourhood, this condo is ideal for first-time buyers, students, professionals or investors.
Active
C$195,000
UNIT 110-5055 James Hill ROAD, Regina, SK S4W 0B9
2beds
1baths
904sqft
Townhouse
Built in 2011
-- sqft lot
$-- Zestimate®
C$216/sqft
C$250/mo HOA
What's special
Dedicated foyerTwo comfortable bedroomsFour-piece bathroomPlenty of visitor parking
- 1 day |
- 9 |
- 1 |
Zillow last checked:
Listing updated:
Listed by:
Justus Smith,
RE/MAX Crown Real Estate,
Mardelle Tourney,
RE/MAX Crown Real Estate
Source: Saskatchewan REALTORS® Association,MLS®#: SK043969Originating MLS®#: Saskatchewan REALTORS® Association
Facts & features
Interior
Bedrooms & bathrooms
- Bedrooms: 2
- Bathrooms: 1
Bedroom
- Features: Room Floor: Carpet
- Level: Second
- Area: 90.65 Square Feet
- Dimensions: 10'2x8'11
Bedroom
- Features: Room Floor: Carpet
- Level: Second
- Area: 136.67 Square Feet
- Dimensions: 13'8x10'
Other
- Features: Room Floor: Linoleum
- Level: Second
- Area: 39.42 Square Feet
- Dimensions: 5'6x7'2
Dining room
- Features: Room Floor: Linoleum
- Level: Main
- Area: 70.14 Square Feet
- Dimensions: 8'5x8'4
Foyer
- Features: Room Floor: Linoleum
- Level: Main
Kitchen
- Features: Room Floor: Linoleum
- Level: Main
- Area: 60.32 Square Feet
- Dimensions: 8'5x7'2
Other
- Features: Room Floor: Linoleum
- Level: Second
Living room
- Features: Room Floor: Carpet
- Level: Main
- Area: 166.15 Square Feet
- Dimensions: 13'9x12'1
Storage
- Features: Room Floor: Linoleum
- Level: Main
Heating
- Hot Water, Radiant Floor
Appliances
- Included: Dishwasher Built In, Dryer, Refrigerator, Exhaust Fan, Stove, Washer
Features
- Basement: Crawl Space,Walls (Other)
- Has fireplace: No
Interior area
- Total structure area: 904
- Total interior livable area: 904 sqft
Property
Parking
- Total spaces: 1
- Parking features: Open
- Uncovered spaces: 1
- Details: Exclusive Use Parking
Features
- Levels: Two
- Stories: 2
Construction
Type & style
- Home type: Townhouse
- Property subtype: Townhouse
- Attached to another structure: Yes
Materials
- Rock Imitation, Vinyl Siding
- Roof: Asphalt
Condition
- Year built: 2011
Community & HOA
Community
- Subdivision: Harbour Landing
HOA
- Has HOA: Yes
- Services included: Common Area Maintenance, Maintenance Structure, Trash, Maintenance Grounds, Reserve Fund, Snow Removal
- HOA fee: C$250 monthly
Location
- Region: Regina
Financial & listing details
- Price per square foot: C$216/sqft
- Annual tax amount: C$2,174
- Date on market: 7/30/2026
- Ownership: Condominium
Justus Smith
Justus Smith
(306) 527-5725
By pressing Contact Agent, you agree that the real estate professional identified above may call/text you about your search, which may involve use of automated means and pre-recorded/artificial voices. You don't need to consent as a condition of buying any property, goods, or services. Message/data rates may apply. You also agree to our Terms of Use. Zillow does not endorse any real estate professionals. We may share information about your recent and future site activity with your agent to help them understand what you're looking for in a home.
Price history
| Date | Event | Price |
|---|---|---|
| 7/30/2026 | Listed for sale | C$195,000C$216/sqft |
Source: Saskatchewan REALTORS® Association #SK043969 Report a problem | ||
Public tax history
Tax history is unavailable.
Climate risks
Neighborhood: Albert Park
Nearby schools
GreatSchools rating
No schools nearby
We couldn't find any schools near this home.
- C$199,0002 bd1 ba753 sqft5063 James Hill Rd #129, Regina, SK S4W0B9For Sale

- C$204,9992 bd1 ba786 sqft5051 James Hill Rd #101, Regina, SK S4W0B9For Sale

- C$198,9002 bd1 ba803 sqft5051 James Hill Rd #108, Regina, SK S4W0B9For Sale

- C$195,0002 bd1 ba753 sqft5011 James Hill Rd #10, Regina, SK S4W0B9For Sale
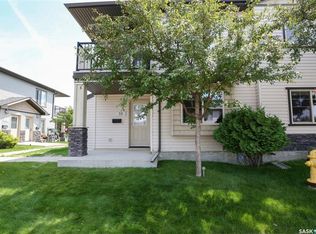
- C$--2 bd1 ba-- sqft5051 James Hill Rd #106, Regina, SK S4W0B9Off Market
- C$--2 bd1 ba-- sqft5051 James Hill Rd, Regina, SK S4W0B9Off Market
- C$230,0002 bd1 ba958 sqft5004 James Hill Rd #8, Regina, SK S4W0E8For Sale
- C$--2 bd1 ba-- sqft5004 James Hill Rd #7, Regina, SK S4W0E8Off Market
Similar homes
- C$195,0002 bd1 ba753 sqftSage Condominiums, Regina, SK S4W 0B9For SaleMLS ID #SK042508, Gaston Sirois, Realty Executives Diversified Realty. Saskatchewan REALTORS® Association
- C$198,9002 bd1 ba803 sqftSage Condominiums, Regina, SK S4W 0B9For SaleMLS ID #SK039701, Kim Oberthier, RE/MAX Crown Real Estate. Saskatchewan REALTORS® Association
- C$229,9002 bd1 ba1k sqftUNIT 35-4850 Harbour Landing DRIVE, Regina, SK S4W 0K9For Sale
 MLS ID #SK044249, Rajinder Verma, Homelife Crawford Realty. Saskatchewan REALTORS® Association
 - C$204,9992 bd1 ba786 sqftSage, Regina, SK S4W 0B9For SaleMLS ID #SK039884, John Chung, RE/MAX Crown Real Estate. Saskatchewan REALTORS® Association
- C$230,0002 bd1 ba958 sqftCrosswind, Regina, SK S4W 0B8For SaleMLS ID #SK044263, Vishala Nakarani, Realty Hub Brokerage. Saskatchewan REALTORS® Association
- C$189,9002 bd1 ba1k sqft46forty, Regina, SK S4W 0B8For SaleMLS ID #SK043168, Anthony Banerjee, Realty Executives Diversified Realty. Saskatchewan REALTORS® Association
- C$189,9002 bd1 ba920 sqftCastle Heights, Regina, SK S4S 4W1For SaleMLS ID #SK043860, Jennifer Buckingham, Century 21 Dome Realty Inc.. Saskatchewan REALTORS® Association
- C$199,0002 bd1 ba753 sqftSage Condominiums, Regina, SK S4W 0B9For SaleMLS ID #SK031286, Peter Fourlas, Coldwell Banker Local Realty. Saskatchewan REALTORS® Association
- C$215,0002 bd1 ba753 sqftLife On Gordon, Regina, SK S4W 0M1For SaleMLS ID #SK043548, Sid Arora, Century 21 Dome Realty Inc.. Saskatchewan REALTORS® Association
- C$209,9002 bd1 ba753 sqftLife On Gordon, Regina, SK S4W 0M1For SaleMLS ID #SK036472, Sam Patel, Royal LePage Next Level. Saskatchewan REALTORS® Association
- C$199,9003 bd1 ba843 sqft1924 York STREET, Regina, SK S4T 4R4For SaleMLS ID #SK044034, Brett Ackerman, Royal LePage Saskatoon Real Estate. Saskatchewan REALTORS® Association
- C$182,0002 bd1 ba669 sqft1555 Retallack STREET, Regina, SK S4N 2J5For SaleMLS ID #SK044012, Marc Anthony Heintz, Century 21 Dome Realty Inc.. Saskatchewan REALTORS® Association
- C$279,9992 bd2 ba941 sqftUNIT 60-5625 Aerodrome ROAD, Regina, SK S4W 0M3For SaleMLS ID #SK043669, Abbie Houston, RE/MAX Revolution Realty. Saskatchewan REALTORS® Association
- C$229,9001 bd1 ba840 sqftFontaine Bleu, Regina, SK S4W 0L2For SaleMLS ID #SK043508, Peter Song, JC Realty Regina. Saskatchewan REALTORS® Association
- C$199,9993 bd3 ba1k sqftCastle Heights, Regina, SK S4S 4W1For SaleMLS ID #SK039707, John Chung, RE/MAX Crown Real Estate. Saskatchewan REALTORS® Association
- C$179,9004 bd2 ba1k sqft2038 Toronto STREET, Regina, SK S4P 1N1For SaleMLS ID #SK043740, Terrie Dunand, RE/MAX Crown Real Estate. Saskatchewan REALTORS® Association
- C$234,9001 bd1 ba705 sqftFontaine Bleu, Regina, SK S4W 0L2For SaleMLS ID #SK043057, Brendan Thibault, Century 21 Dome Realty Inc.. Saskatchewan REALTORS® Association
- C$179,9002 bd1 ba990 sqftUNIT 709-4045 Rae STREET, Regina, SK S4S 6Y8For SaleMLS ID #SK043314, Oktay Asili, eXp Realty. Saskatchewan REALTORS® Association
- C$275,0002 bd2 ba965 sqftLife Townhomes, Regina, SK S4W 0M2For SaleMLS ID #SK042901, Ryan Bender, eXp Realty. Saskatchewan REALTORS® Association
- C$204,9002 bd2 ba840 sqftBorgata On Rae, Regina, SK S4T 2E3For SaleMLS ID #SK040926, Kim Mitchell, eXp Realty. Saskatchewan REALTORS® Association
