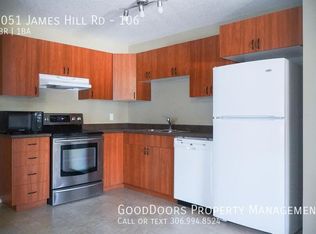
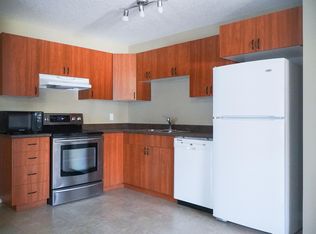
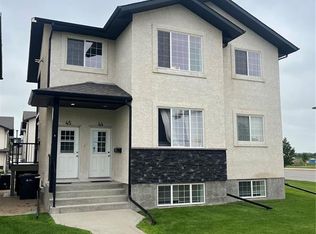
Welcome to this bright and inviting 2-bedroom main floor condo in the desirable Harbour Landing neighbourhood! Offering a spacious open-concept floor plan, this home is perfect for comfortable everyday living and entertaining. The kitchen flows seamlessly into the dining and living areas, creating a functional and welcoming space. All appliances are included, along with the convenience of in-suite laundry with washer and dryer. Enjoy low condo fees, one electrified parking stall, and ample visitor parking just steps away. An excellent opportunity for first-time buyers, downsizers, or investors, all within walking distance to parks, shopping, restaurants, and other Harbour Landing amenities.
Conditional sale
C$189,900
UNIT 10-5011 James Hill ROAD, Regina, SK S4W 0B9
2beds
1baths
753sqft
Townhouse
Built in 2010
-- sqft lot
$-- Zestimate®
C$252/sqft
C$230/mo HOA
What's special
Spacious open-concept floor planFunctional and welcoming spaceOne electrified parking stall
- 51 days
- 30
- 2
Zillow last checked:
Listing updated:
Listed by:
Gaston Sirois,
Realty Executives Diversified Realty
Source: Saskatchewan REALTORS® Association,MLS®#: SK042508Originating MLS®#: Saskatchewan REALTORS® Association
Facts & features
Interior
Bedrooms & bathrooms
- Bedrooms: 2
- Bathrooms: 1
Bedroom
- Features: Room Floor: Carpet
- Level: Main
- Area: 93.38 Square Feet
- Dimensions: 9.5x9.11
Bedroom
- Features: Room Floor: Carpet
- Level: Main
- Area: 126.39 Square Feet
- Dimensions: 10.10x11.8
Other
- Features: Room Floor: Linoleum
- Level: Main
- Area: 40.28 Square Feet
- Dimensions: 4.10x8.4
Foyer
- Features: Room Floor: Linoleum
- Level: Main
- Area: 26.67 Square Feet
- Dimensions: 5x5.4
Other
- Features: Room Floor: Linoleum
- Level: Main
- Area: 183 Square Feet
- Dimensions: 12x15.3
Other
- Features: Room Floor: Linoleum
- Level: Main
- Area: 41.38 Square Feet
- Dimensions: 4.11x8.5
Living room
- Features: Room Floor: Carpet
- Level: Main
- Area: 116.46 Square Feet
- Dimensions: 10.9x10.10
Heating
- Hot Water, Radiant Floor
Appliances
- Included: Water Heater Rented, Electric Water Heater, Dishwasher Built In, Dryer, Refrigerator, Exhaust Fan, Stove, Washer
- Laundry: In Unit
Features
- Storage
- Windows: Window Treatments
- Basement: Walls (Other)
- Has fireplace: No
Interior area
- Total structure area: 753
- Total interior livable area: 753 sqft
Property
Parking
- Total spaces: 1
- Parking features: Guest, No Garage, Asphalt
- Uncovered spaces: 1
- Details: Exclusive Use Parking
Construction
Type & style
- Home type: Townhouse
- Property subtype: Townhouse
- Attached to another structure: Yes
Materials
- Siding, Stone
- Foundation: Slab
- Roof: Asphalt
Condition
- Year built: 2010
Community & HOA
Community
- Subdivision: Harbour Landing
HOA
- Has HOA: Yes
- Services included: Common Area Maintenance, Maintenance Structure, Trash, Insurance (Common), Maintenance Grounds, Reserve Fund, Snow Removal
- HOA fee: C$230 monthly
Location
- Region: Regina
Financial & listing details
- Price per square foot: C$252/sqft
- Annual tax amount: C$2,017
- Date on market: 7/14/2026
- Ownership: Condominium
Price history
| Date | Event | Price |
|---|---|---|
| 8/24/2026 | Price change | C$189,900-2.6%C$252/sqft |
Source: Saskatchewan REALTORS® Association #SK042508 Report a problem | ||
| 7/14/2026 | Listed for sale | C$195,000C$259/sqft |
Source: Saskatchewan REALTORS® Association #SK042508 Report a problem | ||
Public tax history
Tax history is unavailable.
Climate risks
Neighborhood: Albert Park
Nearby schools
GreatSchools rating
No schools nearby
We couldn't find any schools near this home.

Similar homes
- C$195,0002 bd1 ba904 sqftSage, Regina, SK S4W 0C2For Sale
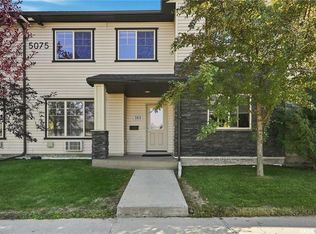 MLS ID #SK047389, Mackenzie Taylor, Realty Executives Diversified Realty. Saskatchewan REALTORS® Association
 - C$195,1002 bd1 ba786 sqftSage Condominiums, Regina, SK S4W 0B9For Sale
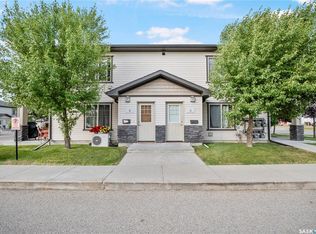 MLS ID #SK044837, Vipul Rabari, Royal LePage Next Level. Saskatchewan REALTORS® Association
 - C$194,9992 bd1 ba786 sqftSage, Regina, SK S4W 0B9For Sale
 MLS ID #SK039884, John Chung, RE/MAX Crown Real Estate. Saskatchewan REALTORS® Association
 - C$179,9002 bd1 ba1k sqft46forty, Regina, SK S4W 0B8For Sale
 MLS ID #SK043168, Anthony Banerjee, Realty Executives Diversified Realty. Saskatchewan REALTORS® Association
