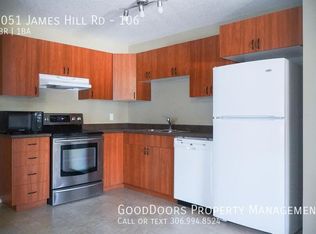
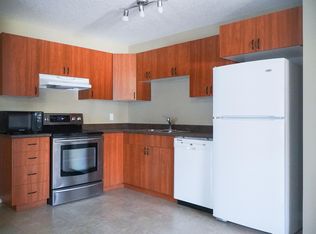
Welcome to #163, 5075 James Hill Road, a well-maintained 904 sq. ft. two-storey townhouse condo located in Harbour Landing. Offering a bright and functional layout, this home features an open-concept main floor with a comfortable living and dining area that flows into the kitchen. The kitchen offers plenty of functionality with a spacious pantry/storage area, providing excellent additional space for everyday essentials. The upper level features two bedrooms and a 4-piece bathroom, including a spacious primary bedroom with a large walk-in closet. Convenient in-unit laundry and a on demand water heater adds to the ease and practicality of everyday living. A designated parking stall is included, with ample visitor parking. This location puts you close to parks, walking paths, shopping, dining, schools, and a variety of everyday amenities. Whether you’re a first-time buyer, looking to downsize, or seeking an investment opportunity, this townhouse offers comfortable living in a convenient Harbour Landing location.
Active
C$195,000
UNIT 163-5075 James Hill ROAD, Regina, SK S4W 0C2
2beds
1baths
904sqft
Townhouse
Built in 2010
-- sqft lot
$-- Zestimate®
C$216/sqft
C$250/mo HOA
What's special
Bright and functional layoutOpen-concept main floorTwo bedroomsSpacious primary bedroomLarge walk-in closetConvenient in-unit laundryOn demand water heater
- 11 hours
- 6
- 0
Zillow last checked:
Listing updated:
Listed by:
Mackenzie Taylor,
Realty Executives Diversified Realty
Source: Saskatchewan REALTORS® Association,MLS®#: SK047389Originating MLS®#: Saskatchewan REALTORS® Association
Facts & features
Interior
Bedrooms & bathrooms
- Bedrooms: 2
- Bathrooms: 1
Primary bedroom
- Features: Room Floor: Carpet
- Level: Second
- Area: 113.53 Square Feet
- Dimensions: 11.2x10.2
Bedroom
- Features: Room Floor: Carpet
- Level: Second
- Area: 78.03 Square Feet
- Dimensions: 8.10x8.10
Other
- Features: Room Floor: Linoleum
- Level: Second
- Area: 36.47 Square Feet
- Dimensions: 7.5x4.11
Dining room
- Features: Room Floor: Linoleum
- Level: Main
- Area: 61.39 Square Feet
- Dimensions: 7.1x8.8
Kitchen
- Features: Room Floor: Linoleum
- Level: Main
- Area: 72.75 Square Feet
- Dimensions: 8.1x9
Laundry
- Features: Room Floor: Linoleum
- Level: Second
- Area: 24.94 Square Feet
- Dimensions: 5.3x4.9
Living room
- Features: Room Floor: Carpet
- Level: Main
- Area: 182.14 Square Feet
- Dimensions: 13.10x13.2
Heating
- Hot Water, Radiant Floor, Natural Gas, Heating Source In Unit
Cooling
- Wall Unit(s)
Appliances
- Included: Water Heater, Gas Water Heater, Dishwasher Built In, Dryer, Refrigerator, Microwave Hood Fan, Stove, Washer, On Demand Water Heater
- Laundry: In Unit
Features
- Windows: Window Treatments
- Basement: Crawl Space,Concrete
- Has fireplace: No
Interior area
- Total structure area: 904
- Total interior livable area: 904 sqft
Property
Parking
- Total spaces: 1
- Parking features: Guest, Parking Spaces
- Uncovered spaces: 1
Features
- Exterior features: Lawn Front
Lot
- Features: Trees/Shrubs
Construction
Type & style
- Home type: Townhouse
- Property subtype: Townhouse
- Attached to another structure: Yes
Materials
- Siding
- Roof: Asphalt
Condition
- Year built: 2010
Community & HOA
Community
- Subdivision: Harbour Landing
HOA
- Has HOA: Yes
- Services included: Common Area Maintenance, Maintenance Structure, Trash, Insurance (Common), Maintenance Grounds, Reserve Fund, Snow Removal
- HOA fee: C$250 monthly
Location
- Region: Regina
Financial & listing details
- Price per square foot: C$216/sqft
- Annual tax amount: C$2,173
- Date on market: 9/3/2026
- Exclusions: Water Softener
- Ownership: Condominium
Price history
| Date | Event | Price |
|---|---|---|
| 9/3/2026 | Listed for sale | C$195,000C$216/sqft |
Source: Saskatchewan REALTORS® Association #SK047389 Report a problem | ||
Public tax history
Tax history is unavailable.
Climate risks
Neighborhood: Albert Park
Nearby schools
GreatSchools rating
No schools nearby
We couldn't find any schools near this home.
Similar homes
- C$195,1002 bd1 ba786 sqftSage Condominiums, Regina, SK S4W 0B9For Sale
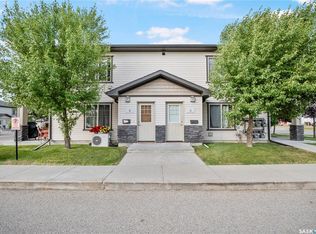 MLS ID #SK044837, Vipul Rabari, Royal LePage Next Level. Saskatchewan REALTORS® Association
 - C$189,9002 bd1 ba753 sqftSage Condominiums, Regina, SK S4W 0B9For Sale
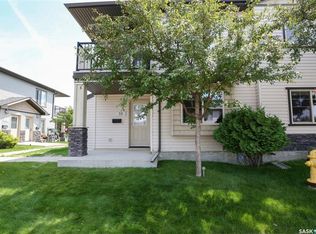 MLS ID #SK042508, Gaston Sirois, Realty Executives Diversified Realty. Saskatchewan REALTORS® Association
 - C$194,9992 bd1 ba786 sqftSage, Regina, SK S4W 0B9For Sale
 MLS ID #SK039884, John Chung, RE/MAX Crown Real Estate. Saskatchewan REALTORS® Association
 - C$195,0002 bd1 ba803 sqftSage Condominiums, Regina, SK S4W 0B9For Sale
 MLS ID #SK039701, Kim Oberthier, RE/MAX Crown Real Estate. Saskatchewan REALTORS® Association
