Welcome to this spacious bungalow at 1722 Macpherson Avenue in Hillsdale First time buyer, family starting out or an investor looking for a revenue property, this could be a great home for you. This home offers 1049 square feet on the main floor with 3 bedrooms up and a 4-piece bathroom dine in kitchen with a formal dining room as well. The main floor also offers the original hardwood throughout and large living room. The basement is open for development for a growing family or someone looking to add more rental space with the potential separate entry to the basement. The yard is mature and serene with an easement at the back. There could also be potential for a future garage should someone wish to have one in the future. Don't miss the chance to view this home, it could be the one you were looking for in a great family oriented location!
Active
C$229,900
1722 Macpherson AVENUE, Regina, SK S4S 4C9
3beds
1baths
1,049sqft
Single Family Residence
Built in 1958
6,473 Square Feet Lot
$-- Zestimate®
C$219/sqft
C$-- HOA
What's special
Spacious bungalowDine in kitchenFormal dining roomOriginal hardwood throughout
- 22 hours
- 30
- 2
Zillow last checked:
Listing updated:
Listed by:
Peter Fourlas,
Coldwell Banker Local Realty,
Ian Daku,
Coldwell Banker Local Realty
Source: Saskatchewan REALTORS® Association,MLS®#: SK046943Originating MLS®#: Saskatchewan REALTORS® Association
Facts & features
Interior
Bedrooms & bathrooms
- Bedrooms: 3
- Bathrooms: 1
Primary bedroom
- Features: Room Floor: Hardwood
- Level: Main
- Area: 115.39 Square Feet
- Dimensions: 11.2x10.4
Bedroom
- Features: Room Floor: Hardwood
- Level: Main
- Area: 92.36 Square Feet
- Dimensions: 11.8x7.11
Bedroom
- Features: Room Floor: Hardwood
- Level: Main
- Area: 80.99 Square Feet
- Dimensions: 9.1x8.11
Other
- Features: Room Floor: Tile
- Level: Main
- Area: 38.67 Square Feet
- Dimensions: 8.0x4.10
Dining room
- Features: Room Floor: Hardwood
- Level: Main
- Area: 76.9 Square Feet
- Dimensions: 8.2x9.5
Foyer
- Features: Room Floor: Linoleum
- Level: Main
- Area: 63.19 Square Feet
- Dimensions: 10.10x5.10
Kitchen
- Features: Room Floor: Linoleum
- Level: Main
- Area: 127.11 Square Feet
- Dimensions: 11.11x10.8
Laundry
- Features: Room Floor: Tile
- Level: Basement
- Area: 22 Square Feet
- Dimensions: 5.6x4.0
Living room
- Features: Room Floor: Hardwood
- Level: Main
- Area: 182.72 Square Feet
- Dimensions: 15.4x11.11
Other
- Features: Room Floor: Tile
- Level: Basement
- Area: 976.74 Square Feet
- Dimensions: 41.5x23.7
Utility room
- Level: Basement
Heating
- Forced Air, Natural Gas
Appliances
- Included: Water Heater Rented, Gas Water Heater, Dishwasher Built In, Dryer, Refrigerator, Stove, Washer
Features
- Central Vac (R.I.)
- Windows: Window Treatments
- Basement: Full,Unfinished,Concrete,Separate Entry
- Has fireplace: No
Interior area
- Total structure area: 1,049
- Total interior livable area: 1,049 sqft
Property
Parking
- Total spaces: 2
- Parking features: No Garage, Parking Spaces, Asphalt, Single Driveway
- Has uncovered spaces: Yes
Features
- Patio & porch: Deck
- Exterior features: Lawn Back, Lawn Front
- Fencing: Partial
Lot
- Size: 6,473 Square Feet
- Features: Rectangular Lot, Trees/Shrubs
Details
- Additional structures: Shed(s)
Construction
Type & style
- Home type: SingleFamily
- Architectural style: Bungalow
- Property subtype: Single Family Residence
Materials
- Wood Siding
- Roof: Asphalt
Condition
- Year built: 1958
Community & HOA
Community
- Subdivision: Hillsdale
Location
- Region: Regina
Financial & listing details
- Price per square foot: C$219/sqft
- Annual tax amount: C$3,134
- Date on market: 8/28/2026
- Ownership: Freehold
Price history
| Date | Event | Price |
|---|---|---|
| 8/28/2026 | Listed for sale | C$229,900C$219/sqft |
Source: Saskatchewan REALTORS® Association #SK046943 Report a problem | ||
Public tax history
Tax history is unavailable.
Climate risks
Neighborhood: Hillsdale
Nearby schools
GreatSchools rating
No schools nearby
We couldn't find any schools near this home.
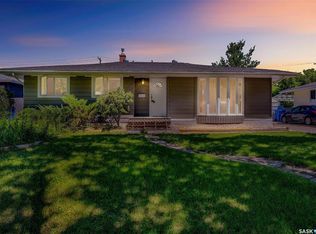
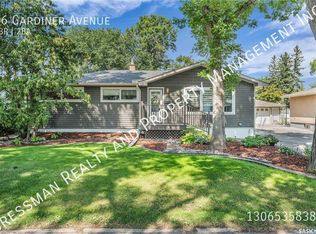
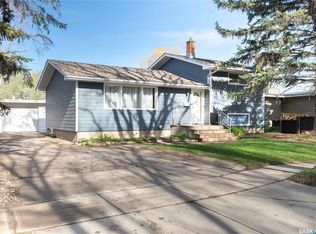
Similar homes
- C$225,0003 bd2 ba956 sqft1321 Victoria AVENUE, Regina, SK S4P 0P2For Sale
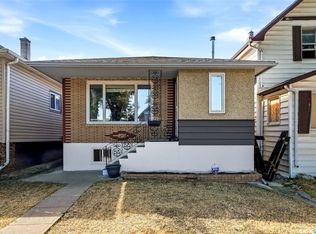 MLS ID #SK046596, Leo Liu, eXp Realty. Saskatchewan REALTORS® Association
 - C$209,9003 bd1 ba919 sqft3739 Normandy AVENUE, Regina, SK S4S 0Y1For Sale
 MLS ID #SK046683, Stacey Maduck, Century 21 Dome Realty Inc.. Saskatchewan REALTORS® Association
 - C$225,0003 bd2 ba1k sqft2242 Angus STREET, Regina, SK S4T 2A2For Sale
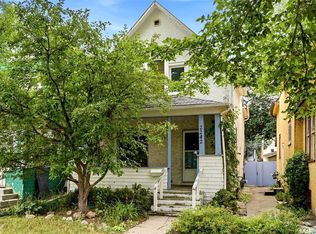 MLS ID #SK045555, Kyla Dean, JC Realty Regina. Saskatchewan REALTORS® Association
 - C$339,0003 bd2 ba1k sqft237 Orchard CRESCENT, Regina, SK S4S 5B9For Sale
 MLS ID #SK046788, Tim H Xie, Realty Hub Brokerage. Saskatchewan REALTORS® Association
