Exceptional University-Area Investment Opportunity! This spacious 2,500 sq. ft. home offers six bedrooms and four bathrooms, making it an excellent revenue property with strong rental potential thanks to its close proximity to the University of Regina. What truly sets this property apart is the unique addition, featuring a large, self-contained recreation room plus a loft area currently being used as a seventh bedroom and additional living space. This flexible configuration provides an outstanding opportunity for an owner-occupier, investor, or extended family. Imagine living comfortably in your own private loft and recreation area while collecting rental income from the six additional bedrooms. Alternatively, the entire property can be utilized as a high-demand student rental, maximizing its income potential. With its generous size, four bathrooms, exceptional bedroom count and sought-after university location, this property offers a rare combination of space, flexibility and investment potential. Whether you’re looking to build your rental portfolio or create a unique home where you can live while generating substantial rental income, this property deserves a closer look. Dining Room and Living nroom furniture included. 3Fridges included, all in as is condition.
Active
C$425,000
60 Dunning CRESCENT, Regina, SK S4S 3W1
6beds
4baths
2,506sqft
Single Family Residence
Built in 1958
7,792 Square Feet Lot
$-- Zestimate®
C$170/sqft
C$-- HOA
What's special
Six bedroomsFour bathroomsLarge self-contained recreation roomLoft areaExceptional bedroom countGenerous size
- 1 day |
- 31 |
- 1 |
Zillow last checked:
Listing updated:
Listed by:
Dan Thibault,
Century 21 Dome Realty Inc.,
Katie Pystchula,
Century 21 Dome Realty Inc.
Source: Saskatchewan REALTORS® Association,MLS®#: SK046147Originating MLS®#: Saskatchewan REALTORS® Association
Facts & features
Interior
Bedrooms & bathrooms
- Bedrooms: 6
- Bathrooms: 4
Bedroom
- Features: Room Floor: Carpet
- Level: Second
- Area: 97970 Square Feet
- Dimensions: 10 ft 10x9 ft 7
Bedroom
- Features: Room Floor: Carpet
- Level: Second
- Area: 10509 Square Feet
- Dimensions: 11 ft 3x9 ft 3
Bedroom
- Features: Room Floor: Carpet
- Level: Second
- Area: 12319 Square Feet
- Dimensions: 12 ft 7x9 ft 7
Bedroom
- Features: Room Floor: Carpet
- Level: Second
- Area: 11948 Square Feet
- Dimensions: 10 ft 3x11 ft 6
Bedroom
- Features: Room Floor: Carpet
- Level: Basement
- Area: 9858 Square Feet
- Dimensions: 10 ft 6x9 ft 3
Bedroom
- Features: Room Floor: Carpet
- Level: Basement
- Area: 9486 Square Feet
- Dimensions: 10 ft 2x9 ft 3
Other
- Features: Room Floor: Linoleum
- Level: Basement
Other
- Features: Room Floor: Linoleum
- Level: Main
Other
- Features: Room Floor: Linoleum
- Level: Second
Other
- Features: Room Floor: Linoleum
- Level: Basement
Bonus room
- Features: Room Floor: Carpet
- Level: Second
- Area: 25338 Square Feet
- Dimensions: 12 ft 3x20 ft 6
Den
- Features: Room Floor: Carpet
- Level: Basement
- Area: 99 Square Feet
- Dimensions: 9x11
Dining room
- Features: Room Floor: Hardwood
- Level: Main
- Area: 112840 Square Feet
- Dimensions: 9 ft 10x12 ft 4
Family room
- Features: Room Floor: Carpet
- Level: Main
- Area: 324 Square Feet
- Dimensions: 18x18
Kitchen
- Features: Room Floor: Linoleum
- Level: Main
- Area: 1380 Square Feet
- Dimensions: 11 ft 5x12
Other
- Features: Room Floor: Concrete
- Level: Basement
- Area: 90 Square Feet
- Dimensions: 9x10
Living room
- Features: Room Floor: Hardwood
- Level: Main
- Area: 295680 Square Feet
- Dimensions: 12 ft 8x23 ft 10
Other
- Features: Room Floor: Linoleum
- Level: Basement
- Area: 60 Square Feet
- Dimensions: 12x5
Porch
- Features: Room Floor: Laminate
- Level: Main
- Area: 595 Square Feet
- Dimensions: 11 ft 9x5
Heating
- Forced Air, Natural Gas
Appliances
- Included: Water Heater Rented, Gas Water Heater, Dishwasher Built In, Dryer, Refrigerator, Stove, Washer
Features
- Basement: Crawl Space,Partial,Finished,Sump Pump,Concrete
- Has fireplace: No
Interior area
- Total structure area: 2,506
- Total interior livable area: 2,506 sqft
Property
Parking
- Total spaces: 5
- Parking features: 1 Car Attached, Garage Door Opnr/Control(S), Asphalt, Concrete Driveway
- Attached garage spaces: 1
- Has uncovered spaces: Yes
- Details: Parking Size: 30.0x12.0
Features
- Levels: Two
- Stories: 2
- Patio & porch: Deck
- Exterior features: Lawn Back, Lawn Front
- Fencing: Fenced
Lot
- Size: 7,792 Square Feet
- Features: Rectangular Lot, Trees/Shrubs
Construction
Type & style
- Home type: SingleFamily
- Property subtype: Single Family Residence
Materials
- Stucco
- Roof: Asphalt
Condition
- Year built: 1958
Community & HOA
Community
- Subdivision: Hillsdale
Location
- Region: Regina
Financial & listing details
- Price per square foot: C$170/sqft
- Annual tax amount: C$4,672
- Date on market: 8/20/2026
- Exclusions: Water Softener
- Ownership: Freehold
Price history
| Date | Event | Price |
|---|---|---|
| 8/20/2026 | Listed for sale | C$425,000C$170/sqft |
Source: Saskatchewan REALTORS® Association #SK046147 Report a problem | ||
Public tax history
Tax history is unavailable.
Climate risks
Neighborhood: Hillsdale
Nearby schools
GreatSchools rating
No schools nearby
We couldn't find any schools near this home.
- C$--3 bd1 ba-- sqft117 Langley St, Regina, SK S4S3V7Off Market

- C$365,0004 bd2 ba1.2k sqft1321 Jubilee Ave, Regina, SK S4S3S8For Sale

- C$499,9004 bd2 ba1.6k sqft1146 Selo Pl, Regina, SK S4S7H7For Sale
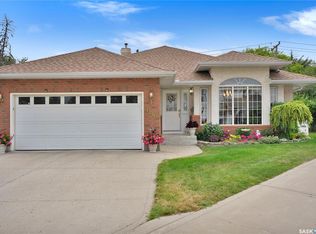
- C$550,0004 bd3 ba1.8k sqft89 Patterson Dr, Regina, SK S4S3X1For Sale
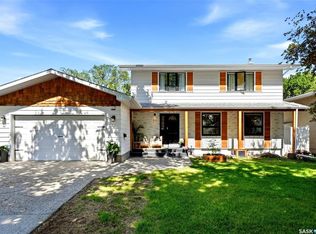
- C$--4 bd1 ba2k sqft1630 Macpherson Ave, Regina, SK S4S4C9Off Market
- C$325,0003 bd3 ba1.5k sqft24 Cannington Mews, Regina, SK S4S5Z7For Sale
- C$329,0004 bd2 ba1.1k sqft1830 Cowan Cres, Regina, SK S4S4C6For Sale
- C$189,9002 bd2 ba969 sqft3520 Hillsdale St #1805, Regina, SK S4S5Z5For Sale
Similar homes
- C$419,9004 bd2 ba1.4k sqft4220 Hillsdale STREET, Regina, SK S4S 3Z2For Sale
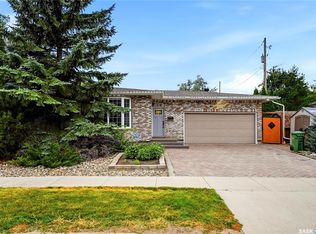 MLS ID #SK045963, Shaheen Zareh, eXp Realty. Saskatchewan REALTORS® Association
 - C$449,9005 bd3 ba1.2k sqft34 Elmwood PLACE, Regina, SK S4S 5M3For Sale
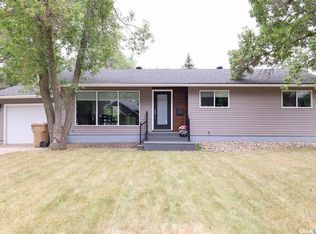 MLS ID #SK045871, Lori Patrick, Sutton Group - Results Realty. Saskatchewan REALTORS® Association
 - C$444,9004 bd2 ba1.8k sqft345 Durham DRIVE, Regina, SK S4S 4Z6For Sale
 MLS ID #SK045843, Rob Lang, Primal Realty Inc.. Saskatchewan REALTORS® Association
 - C$399,9004 bd2 ba1.7k sqft145 Mayfair CRESCENT, Regina, SK S4S 4J1For Sale
 MLS ID #SK045224, Tim H Xie, Realty Hub Brokerage. Saskatchewan REALTORS® Association
 - C$449,9004 bd3 ba1.6k sqft138 Mayfield ROAD, Regina, SK S4V 0B6For SaleMLS ID #SK046227, Paul Woldu, eXp Realty. Saskatchewan REALTORS® Association
- C$449,0003 bd2 ba1.9k sqft13 Anderson AVENUE, Regina, SK S4S 4R3For SaleMLS ID #SK044989, Mariel Harvey, Realtyone Real Estate Services Inc.. Saskatchewan REALTORS® Association
- C$495,0005 bd3 ba1.6k sqft5 Bryant STREET, Regina, SK S4S 4S5For SaleMLS ID #SK045679, Regan Sanderson, Flatlands Real Estate Team. Saskatchewan REALTORS® Association
- C$---- bd-- ba-- sqft111 Bell St, Regina, SK S4S 4C2Off Market
- C$439,9003 bd2 ba1.7k sqft174 Green Meadow ROAD, Regina, SK S4V 0A8For SaleMLS ID #SK046280, Bill Mueller, RE/MAX Crown Real Estate. Saskatchewan REALTORS® Association
- C$499,9005 bd3 ba1.6k sqft2705 Grant ROAD, Regina, SK S4S 5G1For SaleMLS ID #SK045801, Kaitlin Brown, Coldwell Banker Local Realty. Saskatchewan REALTORS® Association
- C$374,9005 bd3 ba2.1k sqft49 SCOTT STREET, Regina, SK S4S 4A1For SaleMLS ID #SK038939, Shirley A MacFarlane, Global Direct Realty Inc.. Saskatchewan REALTORS® Association
- C$434,9004 bd3 ba2.1k sqft21 Angus CRESCENT, Regina, SK S4T 6N1For SaleMLS ID #SK045250, Jason Rumpel, Royal LePage Next Level. Saskatchewan REALTORS® Association
- C$319,9005 bd2 ba1.9k sqft1960 Cowan Cres, Regina, SK S4S 4C6For SaleCentury 21 Canada
- C$589,9005 bd3 ba1.7k sqft3708 Lakeview AVENUE, Regina, SK S4S 1H5For SaleMLS ID #SK045977, Brenda Jacksteit, RE/MAX Crown Real Estate. Saskatchewan REALTORS® Association
- C$469,9004 bd2 ba1.5k sqft4059 Elphinstone STREET, Regina, SK S4S 3L1For SaleMLS ID #SK045506, Craig Adam, RE/MAX Crown Real Estate. Saskatchewan REALTORS® Association
- C$449,9003 bd2 ba1.5k sqft3638 Argyle ROAD, Regina, SK S4S 2C1For SaleMLS ID #SK044607, Keith Britton, 2 Percent Realty Refined Inc.. Saskatchewan REALTORS® Association
- C$599,9005 bd3 ba2.8k sqft2700 19TH AVENUE, Regina, SK S4T 1X3For SaleMLS ID #SK045994, Natasha Blaisdell, RE/MAX Crown Real Estate. Saskatchewan REALTORS® Association
- C$379,0004 bd2 ba1.5k sqft26 SCOTT STREET, Regina, SK S4S 4A2For SaleMLS ID #SK041379, Qing Zhang, Royal LePage Next Level. Saskatchewan REALTORS® Association
- C$469,9006 bd3 ba2.1k sqft2264 Montreal STREET, Regina, SK S4P 1L6For SaleMLS ID #SK044904, Jazz Gill, eXp Realty. Saskatchewan REALTORS® Association
- C$499,9004 bd2 ba1.6k sqftSelo Estates, Regina, SK S4S 7H7For SaleMLS ID #SK045809, Murray Dollard, RE/MAX Crown Real Estate. Saskatchewan REALTORS® Association
