Welcome to this inviting split-level home in the heart of desirable Hillsdale, offering a functional layout, thoughtful updates, and exceptional access to some of Regina's most sought-after amenities. The updated kitchen is designed for both everyday living and entertaining, featuring abundant soft-close cabinetry, generous counter space, newer appliances, a moveable island, and a charming bay window overlooking the mature backyard. Main floor laundry adds flexibility and ease. The bright L-shaped living and dining room showcases original hardwood flooring and opens through French doors to a heated sunroom with direct access to the attached garage. Upstairs, you'll find two spacious bedrooms (formerly three, combined and easily converted back, if desired) and a 4-piece bathroom with heated tile flooring. The third level features luxury vinyl plank flooring, a comfortable family room, and an updated three-piece bathroom with a walk-in shower and heated floors. The fourth level offers even more versatile living space with a large recreation room, built-in seating, a bar, a den, and a dedicated laundry and utility room. Outside, enjoy a private, mature backyard complete with composite decking, storage shed, customizable Govee lighting, and a pollinator-friendly lawn. Additional updates include new furnace (2026), newer windows, siding, exterior doors, shingles, central air conditioning, and window coverings. Located just minutes from the University of Regina, Wascana Park, the Conexus Arts Centre, excellent schools, shopping, and everyday amenities, this is a fantastic opportunity to own a beautifully updated home in one of Regina's most established neighbourhoods.
Active
C$419,000
111 Bell STREET, Regina, SK S4S 4C2
3beds
2baths
2,136sqft
Single Family Residence
Built in 1963
7,135 Square Feet Lot
$-- Zestimate®
C$196/sqft
C$-- HOA
What's special
Inviting split-level homeUpdated kitchenAbundant soft-close cabinetryGenerous counter spaceNewer appliancesMoveable islandMain floor laundry
- 20 hours |
- 28 |
- 2 |
Zillow last checked:
Listing updated:
Listed by:
Jennifer Fuessel,
RE/MAX Crown Real Estate
Source: Saskatchewan REALTORS® Association,MLS®#: SK042497Originating MLS®#: Saskatchewan REALTORS® Association
Facts & features
Interior
Bedrooms & bathrooms
- Bedrooms: 3
- Bathrooms: 2
Bedroom
- Features: Room Floor: Hardwood
- Level: Second
- Area: 93.44 Square Feet
- Dimensions: 9.7x9.9
Bedroom
- Features: Room Floor: Hardwood
- Level: Second
- Area: 272.76 Square Feet
- Dimensions: 18.1x15.1
Bedroom
- Features: Room Floor: Vinyl Plank
- Level: Third
- Area: 104 Square Feet
- Dimensions: 10.8x9.9
Other
- Features: Room Floor: Tile
- Level: Third
- Area: 39.19 Square Feet
- Dimensions: 4.9x8.3
Other
- Features: Room Floor: Tile
- Level: Second
- Area: 35 Square Feet
- Dimensions: 7x5
Den
- Features: Room Floor: Wood
- Level: Fourth
- Area: 102 Square Feet
- Dimensions: 9x11.4
Dining room
- Features: Room Floor: Hardwood
- Level: Main
- Area: 121.46 Square Feet
- Dimensions: 13.3x9.2
Family room
- Features: Room Floor: Vinyl Plank
- Level: Third
- Area: 284.67 Square Feet
- Dimensions: 18.8x15.3
Kitchen
- Features: Room Floor: Tile
- Level: Main
- Area: 174.2 Square Feet
- Dimensions: 12.1x14.5
Other
- Features: Room Floor: Concrete
- Level: Fourth
- Area: 160.58 Square Feet
- Dimensions: 13.8x11.9
Living room
- Features: Room Floor: Hardwood
- Level: Main
- Area: 320.94 Square Feet
- Dimensions: 19.9x16.3
Recreation room
- Features: Room Floor: Concrete
- Level: Fourth
- Area: 459.53 Square Feet
- Dimensions: 19.5x23.8
Sun room
- Features: Room Floor: Vinyl Plank
- Level: Main
- Area: 177.29 Square Feet
- Dimensions: 15.5x11.6
Heating
- Baseboard, Electric, Forced Air, Natural Gas
Cooling
- Central Air
Appliances
- Included: Water Heater Rented, Gas Water Heater, Water Softener Rented, Dishwasher Built In, Dryer, Refrigerator, Stove, Washer
Features
- Windows: Window Treatments
- Basement: Full,Partially Finished,Sump Pump,Concrete
- Has fireplace: No
Interior area
- Total structure area: 2,136
- Total interior livable area: 2,136 sqft
Property
Parking
- Total spaces: 3
- Parking features: 1 Car Attached, Garage Door Opnr/Control(S), Concrete Driveway
- Attached garage spaces: 1
- Has uncovered spaces: Yes
- Details: Parking Size: 22.0x12.0
Features
- Levels: Split (4)
- Patio & porch: Deck
- Exterior features: Lawn Back, Lawn Front
- Fencing: Fenced
Lot
- Size: 7,135 Square Feet
- Features: Rectangular Lot, Trees/Shrubs
Details
- Additional structures: Shed(s)
Construction
Type & style
- Home type: SingleFamily
- Property subtype: Single Family Residence
Materials
- Siding, Stone
- Roof: Asphalt
Condition
- Year built: 1963
Community & HOA
Community
- Subdivision: Hillsdale
Location
- Region: Regina
Financial & listing details
- Price per square foot: C$196/sqft
- Annual tax amount: C$5,636
- Date on market: 7/15/2026
- Ownership: Freehold
Jennifer Fuessel
Jennifer Fuessel
(306) 529-8158
By pressing Contact Agent, you agree that the real estate professional identified above may call/text you about your search, which may involve use of automated means and pre-recorded/artificial voices. You don't need to consent as a condition of buying any property, goods, or services. Message/data rates may apply. You also agree to our Terms of Use. Zillow does not endorse any real estate professionals. We may share information about your recent and future site activity with your agent to help them understand what you're looking for in a home.
Price history
| Date | Event | Price |
|---|---|---|
| 7/15/2026 | Listed for sale | C$419,000C$196/sqft |
Source: Saskatchewan REALTORS® Association #SK042497 Report a problem | ||
Public tax history
Tax history is unavailable.
Climate risks
Neighborhood: Hillsdale
Nearby schools
GreatSchools rating
No schools nearby
We couldn't find any schools near this home.
- C$--3 bd3 ba1.4k sqft29 Procter Pl, Regina, SK S4S4E9Off Market

- C$397,7004 bd2 ba1.4k sqft92 Bell St, Regina, SK S4S4B9For Sale
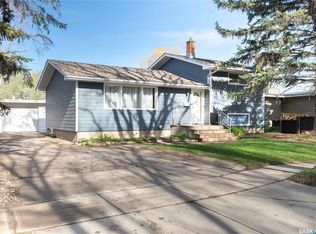
- C$374,9004 bd3 ba1.8k sqft2305 Parliament Ave, Regina, SK S4S4G5For Sale

- C$369,9004 bd2 ba1k sqft31 Massey Rd, Regina, SK S4S4M6For Sale

- C$--1 bd1 ba800 sqft173 Procter Pl #7, Regina, SK S4S4G2Off Market
- C$--1 bd1 ba800 sqft173 Procter Pl #12, Regina, SK S4S4G2Off Market
- C$--1 bd1 ba800 sqft173 Procter Pl #8, Regina, SK S4S4G2Off Market
- C$--1 bd1 ba-- sqft173 Procter Pl #11, Regina, SK S4S4G2Off Market
Similar homes
- C$424,9004 bd2 ba1.5k sqft26 SCOTT STREET, Regina, SK S4S 4A2For Sale
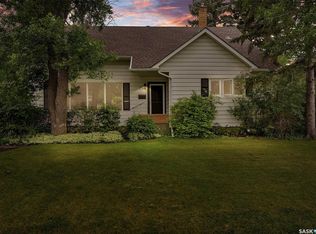 MLS ID #SK041379, Qing Zhang, Royal LePage Next Level. Saskatchewan REALTORS® Association
 - C$419,9004 bd2 ba1k sqft91 Cardinal CRESCENT, Regina, SK S4S 3H8For Sale
 MLS ID #SK042210, Peter Woldu, eXp Realty. Saskatchewan REALTORS® Association
 - C$374,9004 bd3 ba1.8k sqft2305 Parliament AVENUE, Regina, SK S4S 4G5For SaleMLS ID #SK041455, Peter Fourlas, Coldwell Banker Local Realty. Saskatchewan REALTORS® Association
- C$409,9004 bd3 ba1.1k sqft17 Anderson AVENUE, Regina, SK S4S 4R3For Sale
 MLS ID #SK038189, Stephanie Johnston, Realty Executives Diversified Realty. Saskatchewan REALTORS® Association
 - C$429,9005 bd2 ba1.4k sqft53 Darke CRESCENT, Regina, SK S4S 2W5For SaleMLS ID #SK041656, Craig Adam, RE/MAX Crown Real Estate. Saskatchewan REALTORS® Association
- C$397,7004 bd2 ba1.4k sqft92 Bell STREET, Regina, SK S4S 4B9For SaleMLS ID #SK036109, Michael Antonini, Century 21 Dome Realty Inc.. Saskatchewan REALTORS® Association
- C$389,9004 bd3 ba1.8k sqft3909 HILLSDALE STREET, Regina, SK S4S 3Y6For SaleMLS ID #SK039868, Jo Zhou Li, RE/MAX Crown Real Estate. Saskatchewan REALTORS® Association
- C$489,9003 bd3 ba1.7k sqft4 Groome AVENUE, Regina, SK S4S 6E6For SaleMLS ID #SK042512, Terrie Dunand, RE/MAX Crown Real Estate. Saskatchewan REALTORS® Association
- C$389,9006 bd3 ba1.9k sqft24 Davidson CRESCENT, Regina, SK S4S 4S9For SaleMLS ID #SK041136, Marc Anthony Heintz, Century 21 Dome Realty Inc.. Saskatchewan REALTORS® Association
- C$395,0003 bd2 ba1.1k sqft3216 28th AVENUE, Regina, SK S4S 2M9For SaleMLS ID #SK041027, Katie Ripplinger, Realty Executives Diversified Realty. Saskatchewan REALTORS® Association
- C$368,5005 bd2 ba1k sqft2050 Jubilee AVENUE, Regina, SK S4S 3T8For SaleMLS ID #SK042199, Terrie Dunand, RE/MAX Crown Real Estate. Saskatchewan REALTORS® Association
- C$399,9005 bd3 ba2.1k sqft49 SCOTT STREET, Regina, SK S4S 4A1For SaleMLS ID #SK038939, Shirley A MacFarlane, Global Direct Realty Inc.. Saskatchewan REALTORS® Association
- C$399,9004 bd2 ba1.4k sqft34 Plainsview DRIVE, Regina, SK S4S 6K3For SaleMLS ID #SK042206, Shayla Ackerman, Royal LePage Saskatoon Real Estate. Saskatchewan REALTORS® Association
- C$459,9004 bd2 ba1.4k sqft4220 Hillsdale STREET, Regina, SK S4S 3Z2For SaleMLS ID #SK041752, Brin Werrett, Coldwell Banker Local Realty. Saskatchewan REALTORS® Association
- C$439,7004 bd3 ba1.3k sqft3531 Queen STREET, Regina, SK S4S 2G1For SaleMLS ID #SK042003, Varinder Ghotra Realty Prof. Corp., Yourhomes Realty Inc.. Saskatchewan REALTORS® Association
- C$364,5003 bd2 ba1.4k sqft233 Orchard CRESCENT, Regina, SK S4S 5B9For SaleMLS ID #SK042074, Jason Clermont Realty P.C. Ltd, JC Realty Regina. Saskatchewan REALTORS® Association
- C$409,9005 bd2 ba1.1k sqft5 DARKE CRESCENT, Regina, SK S4S 2W5For SaleMLS ID #SK040650, Natasha Blaisdell, RE/MAX Crown Real Estate. Saskatchewan REALTORS® Association
- C$449,9004 bd2 ba1.8k sqft345 Durham DRIVE, Regina, SK S4S 4Z6For SaleMLS ID #SK033426, Rob Lang, Primal Realty Inc.. Saskatchewan REALTORS® Association
- C$495,0003 bd2 ba1.8k sqft3 Dolphin BAY, Regina, SK S4S 3J7For SaleMLS ID #SK041488, Murray Dollard, RE/MAX Crown Real Estate. Saskatchewan REALTORS® Association
- C$329,0004 bd2 ba1.1k sqft1830 Cowan CRESCENT, Regina, SK S4S 4C6For SaleMLS ID #SK041780, Qing Zhang, Royal LePage Next Level. Saskatchewan REALTORS® Association
