Immaculate 1,660 sq. ft. bungalow-style condo ideally located on a quiet crescent in Hillsdale. A spacious front entry welcomes you with attractive tile flooring and leads into a bright, inviting main floor featuring vaulted ceilings throughout the living room, dining room, family room and kitchen. The spacious living room flows seamlessly into the formal dining area, while the cozy family room features a gas fireplace—perfect for relaxing or entertaining. The generous kitchen offers an abundance of oak cabinetry, pantry, appliance garage, built-in dishwasher and a garden door providing easy access to the good-sized deck. The primary bedroom features a walk-in closet and direct access to a five-piece ensuite-style bathroom complete with a skylight, jetted tub and separate corner shower. A second bedroom and convenient main-floor laundry room with sink and cabinetry complete the main level. The fully developed basement provides additional living space with a cozy recreation room, games room area, two bedrooms (windows may not meet current egress standards), full bathroom and ample storage. Direct entry to the double attached garage includes a wheelchair ramp, which could easily be removed by the buyer if no longer required. This is a bare-land condo, with condo fees covering lawn care, snow removal, and cleaning of windows and eaves twice annually. A wonderful opportunity to enjoy a spacious, low-maintenance home in a desirable Hillsdale location. Retirement community. This is truly a great place to call home!
Active
C$499,900
1146 Selo PLACE, Regina, SK S4S 7H7
4beds
2baths
1,660sqft
Single Family Residence
Built in 1995
-- sqft lot
$-- Zestimate®
C$301/sqft
C$250/mo HOA
What's special
Quiet crescent in hillsdaleSpacious front entryAttractive tile flooringBright inviting main floorCozy family roomGas fireplaceGenerous kitchen
- 1 day |
- 29 |
- 3 |
Zillow last checked:
Listing updated:
Listed by:
Murray Dollard,
RE/MAX Crown Real Estate
Source: Saskatchewan REALTORS® Association,MLS®#: SK045809Originating MLS®#: Saskatchewan REALTORS® Association
Facts & features
Interior
Bedrooms & bathrooms
- Bedrooms: 4
- Bathrooms: 2
Bedroom
- Features: Room Floor: Carpet
- Level: Main
- Area: 192 Square Feet
- Dimensions: 12'x16'
Bedroom
- Features: Room Floor: Carpet
- Level: Main
- Area: 110 Square Feet
- Dimensions: 10'x11'
Bedroom
- Features: Room Floor: Carpet
- Level: Basement
- Area: 187 Square Feet
- Dimensions: 11'x17'
Bedroom
- Features: Room Floor: Carpet
- Level: Basement
- Area: 115.5 Square Feet
- Dimensions: 10'6x11'
Other
- Features: Room Floor: Linoleum
- Level: Basement
Other
- Features: Room Floor: Linoleum
- Level: Main
Dining room
- Features: Room Floor: Carpet
- Level: Main
- Area: 150 Square Feet
- Dimensions: 10'x15'
Family room
- Features: Room Floor: Carpet
- Level: Main
- Area: 162.25 Square Feet
- Dimensions: 11'x14'9
Other
- Features: Room Floor: Carpet
- Level: Basement
- Area: 319 Square Feet
- Dimensions: 14'6x22'
Kitchen
- Features: Room Floor: Linoleum
- Level: Main
- Area: 216.92 Square Feet
- Dimensions: 11'5x19'
Laundry
- Features: Room Floor: Linoleum
- Level: Main
Living room
- Features: Room Floor: Carpet
- Level: Main
- Area: 180 Square Feet
- Dimensions: 12'x15'
Recreation room
- Features: Room Floor: Carpet
- Level: Basement
- Area: 228 Square Feet
- Dimensions: 12'x19'
Heating
- Forced Air, Natural Gas
Cooling
- Central Air
Appliances
- Included: Water Heater Rented, Gas Water Heater, Water Softener, Dishwasher Built In, Dryer, Refrigerator, Exhaust Fan, Microwave, Stove, Washer
- Laundry: In Unit
Features
- T.V. Mounts, Central Vac Attached, Central Vac Attachments, Vac Power Nozzle
- Windows: Window Treatments
- Basement: Full,Finished,Sump Pump,Concrete
- Number of fireplaces: 1
- Fireplace features: Gas
Interior area
- Total structure area: 1,660
- Total interior livable area: 1,660 sqft
Video & virtual tour
Property
Parking
- Total spaces: 4
- Parking features: Guest, 2 Car Attached, Garage Door Opnr/Control(S), Heated Garage, Concrete Driveway, Double Driveway
- Attached garage spaces: 2
- Has uncovered spaces: Yes
- Details: Parking Size: 21.5x20.0
Accessibility
- Accessibility features: Accessible by Wheel Chair
Features
- Patio & porch: Deck
- Exterior features: Lawn Back, Lawn Front
Lot
- Features: Trees/Shrubs
Construction
Type & style
- Home type: Condo
- Architectural style: Bungalow
- Property subtype: Single Family Residence
Materials
- Brick, Stucco
- Roof: Asphalt
Condition
- Year built: 1995
Community & HOA
Community
- Subdivision: Hillsdale
HOA
- Has HOA: Yes
- Services included: Common Area Maintenance, Trash, Insurance (Common), Maintenance Grounds, Reserve Fund, Snow Removal
- HOA fee: C$250 monthly
Location
- Region: Regina
Financial & listing details
- Price per square foot: C$301/sqft
- Annual tax amount: C$5,445
- Date on market: 8/18/2026
- Ownership: Condominium
Price history
| Date | Event | Price |
|---|---|---|
| 8/18/2026 | Listed for sale | C$499,900C$301/sqft |
Source: Saskatchewan REALTORS® Association #SK045809 Report a problem | ||
Public tax history
Tax history is unavailable.
Climate risks
Neighborhood: Hillsdale
Nearby schools
GreatSchools rating
No schools nearby
We couldn't find any schools near this home.
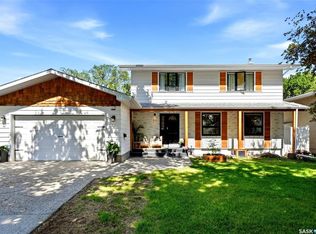
- C$550,0004 bd3 ba1.8k sqft89 Patterson Dr, Regina, SK S4S3X1For Sale
- C$--3 bd1 ba-- sqft117 Langley St, Regina, SK S4S3V7Off Market

- C$409,9005 bd2 ba1.1k sqft5 Darke Cres, Regina, SK S4S2W5For Sale

- C$365,0004 bd2 ba1.2k sqft1321 Jubilee Ave, Regina, SK S4S3S8For Sale

- C$--2 bd1 ba-- sqft31-35 Centennial St #31, Regina, SK S4S5X6Off Market
- C$--2 bd1 ba-- sqft31-47 Centennial St #31, Regina, SK S4S5X6Off Market
- C$87,0002 bd1 ba909 sqft19 Centennial St #12, Regina, SK S4S6K7For Sale
- C$--1 bd1 ba670 sqft22 Munroe Pl #1-BEDROOM, Regina, SK S4S4P7Off Market
Similar homes
- C$495,0005 bd3 ba1.6k sqft5 Bryant STREET, Regina, SK S4S 4S5For Sale
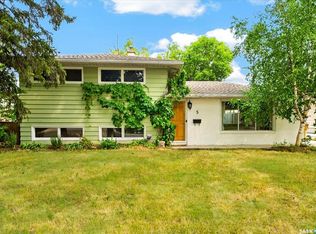 MLS ID #SK045679, Regan Sanderson, Flatlands Real Estate Team. Saskatchewan REALTORS® Association
 - C$519,9005 bd3 ba1.6k sqft2705 Grant ROAD, Regina, SK S4S 5G1For Sale
 MLS ID #SK045801, Kaitlin Brown, Coldwell Banker Local Realty. Saskatchewan REALTORS® Association
 - C$419,9004 bd2 ba1.4k sqft4220 Hillsdale STREET, Regina, SK S4S 3Z2For Sale
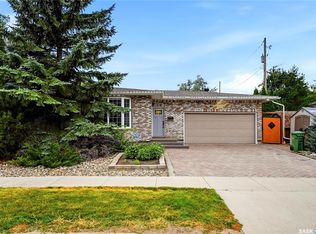 MLS ID #SK045963, Shaheen Zareh, eXp Realty. Saskatchewan REALTORS® Association
 - C$449,9005 bd3 ba1.2k sqft34 Elmwood PLACE, Regina, SK S4S 5M3For Sale
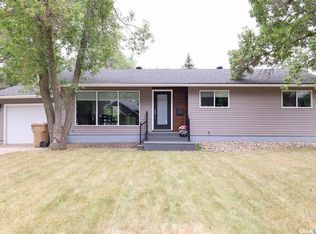 MLS ID #SK045871, Lori Patrick, Sutton Group - Results Realty. Saskatchewan REALTORS® Association
 - C$444,9004 bd2 ba1.8k sqft345 Durham DRIVE, Regina, SK S4S 4Z6For SaleMLS ID #SK045843, Rob Lang, Primal Realty Inc.. Saskatchewan REALTORS® Association
- C$399,9004 bd2 ba1.7k sqft145 Mayfair CRESCENT, Regina, SK S4S 4J1For SaleMLS ID #SK045224, Tim H Xie, Realty Hub Brokerage. Saskatchewan REALTORS® Association
- C$469,9004 bd2 ba1.5k sqft4059 Elphinstone STREET, Regina, SK S4S 3L1For SaleMLS ID #SK045506, Craig Adam, RE/MAX Crown Real Estate. Saskatchewan REALTORS® Association
- C$414,9002 bd2 ba1.3k sqftMarian Garande, Regina, SK S4S 7L4For SaleMLS ID #SK045654, Doug Elworthy, Coldwell Banker Local Realty. Saskatchewan REALTORS® Association
- C$---- bd-- ba-- sqft89 Patterson Dr, Regina, SK S4S 3X1Off Market
- C$484,9004 bd4 ba1.5k sqft3022 Lacon STREET, Regina, SK S4N 2A8For SaleMLS ID #SK044986, Curtus Collins, RE/MAX Crown Real Estate. Saskatchewan REALTORS® Association
- C$449,0003 bd2 ba1.9k sqft13 Anderson AVENUE, Regina, SK S4S 4R3For SaleMLS ID #SK044989, Mariel Harvey, Realtyone Real Estate Services Inc.. Saskatchewan REALTORS® Association
- C$589,9005 bd3 ba1.7k sqft3708 Lakeview AVENUE, Regina, SK S4S 1H5For SaleMLS ID #SK045977, Brenda Jacksteit, RE/MAX Crown Real Estate. Saskatchewan REALTORS® Association
- C$454,9002 bd4 ba1.6k sqftGryphons Walk, Regina, SK S4S 6X1For SaleMLS ID #SK045267, Doug Elworthy, Coldwell Banker Local Realty. Saskatchewan REALTORS® Association
- C$389,0004 bd2 ba1.1k sqft1409 Shannon ROAD, Regina, SK S4S 5L4For SaleMLS ID #SK045558, Adrienne Heron, Century 21 Dome Realty Inc.. Saskatchewan REALTORS® Association
- C$399,9003 bd2 ba1k sqft60 Gardiner AVENUE, Regina, SK S4S 4P6For SaleMLS ID #SK045470, Jason Clermont Realty P.C. Ltd, JC Realty Regina. Saskatchewan REALTORS® Association
- C$409,9005 bd2 ba1.1k sqft5 DARKE CRESCENT, Regina, SK S4S 2W5For SaleMLS ID #SK040650, Natasha Blaisdell, RE/MAX Crown Real Estate. Saskatchewan REALTORS® Association
- C$499,9005 bd4 ba1.3k sqft2423 Reynolds STREET, Regina, SK S4N 3N8For SaleMLS ID #SK039802, Stephanie Johnston, Realty Executives Diversified Realty. Saskatchewan REALTORS® Association
- C$454,9003 bd2 ba1.5k sqft3638 Argyle ROAD, Regina, SK S4S 2C1For SaleMLS ID #SK044607, Keith Britton, 2 Percent Realty Refined Inc.. Saskatchewan REALTORS® Association
- C$434,9004 bd3 ba2.1k sqft21 Angus CRESCENT, Regina, SK S4T 6N1For SaleMLS ID #SK045250, Jason Rumpel, Royal LePage Next Level. Saskatchewan REALTORS® Association
- C$365,0004 bd2 ba1.2k sqft1321 Jubilee AVENUE, Regina, SK S4S 3S8For SaleMLS ID #SK044219, Pat Sirois, RE/MAX Crown Real Estate. Saskatchewan REALTORS® Association
