Don’t miss this gracious and stately two-storey home beautifully situated on a large, mature lot in the highly desirable Crescents. Filled with warmth and character, this solid brick home features beautiful original Gumwood, preserved architectural details, reconditioned original windows, original radiators and a gorgeous original staircase. Spacious centre-plan hall leads to the formal living and dining rooms. Bright living room features south- and west-facing windows, a large bay window, wood-burning fireplace with original Gumwood mantle and original wall sconces. The formal dining room offers abundant natural light and pot lights on dimmers. Kitchen, renovated in 2009, features granite countertops, travertine backsplash, Belfast sink, under-cabinet lighting, LED pot lights, built-in sound, stainless steel appliances and pantry with motion-activated lighting. A beautiful sunroom off the kitchen and dining room offers original hardwood flooring and direct access to the east yard. The second level features three generous bedrooms, including a primary bedroom with walk-in closet and ensuite, plus a renovated 3-piece bathroom completed in 2023 with quartz vanity and walk-in shower. The third level offers two additional bedrooms, a renovated 2-piece bathroom and excellent versatility for family, guests, offices or hobbies. The basement features original wood panelling, laundry with cast-iron sink, cold storage and abundant storage. Updates include a new hot water boiler and on-demand hot water system in 2023, 100-amp electrical panel, sewer line replaced from stack to street in 2001. Outside, enjoy an exceptionally large mature yard with pear and cherry trees, paver stone patio, lawn, cedar fencing and included hot tub. The existing garage could be replaced with a substantial new garage while maintaining plenty of yard space. A truly distinctive character home in one of Regina’s most sought-after neighbourhoods.
Active
C$599,900
2700 19TH AVENUE, Regina, SK S4T 1X3
5beds
3baths
2,812sqft
Single Family Residence
Built in 1929
7,139 Square Feet Lot
$-- Zestimate®
C$213/sqft
C$-- HOA
What's special
Large mature lotSolid brick homeBeautiful original gumwoodPreserved architectural detailsReconditioned original windowsOriginal radiatorsGorgeous original staircase
- 1 day |
- 64 |
- 7 |
Zillow last checked:
Listing updated:
Listed by:
Natasha Blaisdell,
RE/MAX Crown Real Estate
Source: Saskatchewan REALTORS® Association,MLS®#: SK045994Originating MLS®#: Saskatchewan REALTORS® Association
Facts & features
Interior
Bedrooms & bathrooms
- Bedrooms: 5
- Bathrooms: 3
Primary bedroom
- Features: Room Floor: Hardwood
- Level: Second
- Area: 222.49 Square Feet
- Dimensions: 16.7x13.5
Bedroom
- Features: Room Floor: Hardwood
- Level: Second
- Area: 142.88 Square Feet
- Dimensions: 10.7x13.6
Bedroom
- Features: Room Floor: Hardwood
- Level: Second
- Area: 187.78 Square Feet
- Dimensions: 14.1x13.4
Bedroom
- Features: Room Floor: Hardwood
- Level: Third
- Area: 188.95 Square Feet
- Dimensions: 14.1x13.5
Bedroom
- Features: Room Floor: Hardwood
- Level: Third
- Area: 187.83 Square Feet
- Dimensions: 13.5x14
Other
- Features: Room Floor: Ceramic
- Level: Third
- Area: 19.53 Square Feet
- Dimensions: 6.4x3.1
Other
- Features: Room Floor: Vinyl tile
- Level: Second
- Area: 64.39 Square Feet
- Dimensions: 10.2x6.4
Other
- Features: Room Floor: Linoleum
- Level: Second
- Area: 67.71 Square Feet
- Dimensions: 10.5x6.6
Dining room
- Features: Room Floor: Hardwood
- Level: Main
- Area: 180 Square Feet
- Dimensions: 13.6x13.4
Foyer
- Features: Room Floor: Stone
- Level: Main
- Area: 20.58 Square Feet
- Dimensions: 6.4x3.3
Kitchen
- Features: Room Floor: Ceramic Tile
- Level: Main
- Area: 188.62 Square Feet
- Dimensions: 14.5x13.1
Living room
- Features: Room Floor: Hardwood
- Level: Main
- Area: 362.08 Square Feet
- Dimensions: 26.4x13.9
Other
- Features: Room Floor: Hardwood
- Level: Main
- Area: 70.72 Square Feet
- Dimensions: 11.2x6.4
Recreation room
- Features: Room Floor: Tile
- Level: Basement
- Area: 248.72 Square Feet
- Dimensions: 20.2x12.4
Storage
- Features: Room Floor: Concrete
- Level: Basement
- Area: 61.97 Square Feet
- Dimensions: 7.8x8.1
Sun room
- Features: Room Floor: Ceramic Tile
- Level: Main
- Area: 152.25 Square Feet
- Dimensions: 16.11x9
Utility room
- Features: Room Floor: Concrete
- Level: Basement
- Area: 173.96 Square Feet
- Dimensions: 12.6x13.11
Heating
- Baseboard, Hot Water
Appliances
- Included: Water Heater Rented, Gas Water Heater, Water Softener, Dishwasher Built In, Freezer, Refrigerator, Exhaust Fan, Stove, On Demand Water Heater
Features
- Windows: Window Treatments
- Basement: Full,Partially Finished,Concrete
- Number of fireplaces: 1
- Fireplace features: Wood Burning
Interior area
- Total structure area: 2,812
- Total interior livable area: 2,812 sqft
Video & virtual tour
Property
Parking
- Total spaces: 1
- Parking features: 1 Car Detached, Single Driveway
- Garage spaces: 1
- Has uncovered spaces: Yes
Features
- Levels: 2 ½ Storey
- Stories: 2
- Patio & porch: Deck, Patio
- Exterior features: Lawn Back, Lawn Front
- Has spa: Yes
- Spa features: Hot Tub
- Fencing: Fenced
- Frontage length: 142.00
Lot
- Size: 7,139 Square Feet
- Dimensions: 15
- Features: Corner Lot, Rectangular Lot, Trees/Shrubs
Construction
Type & style
- Home type: SingleFamily
- Property subtype: Single Family Residence
Materials
- Brick
- Roof: Asphalt
Condition
- Year built: 1929
Community & HOA
Community
- Subdivision: Crescents
Location
- Region: Regina
Financial & listing details
- Price per square foot: C$213/sqft
- Annual tax amount: C$6,862
- Date on market: 8/21/2026
- Ownership: Freehold
Price history
| Date | Event | Price |
|---|---|---|
| 8/21/2026 | Listed for sale | C$599,900C$213/sqft |
Source: Saskatchewan REALTORS® Association #SK045994 Report a problem | ||
Public tax history
Tax history is unavailable.
Climate risks
Neighborhood: Cathedral
Nearby schools
GreatSchools rating
No schools nearby
We couldn't find any schools near this home.
- C$400,0003 bd2 ba1.2k sqft160 Leopold Cres, Regina, SK S4T6N6For Sale
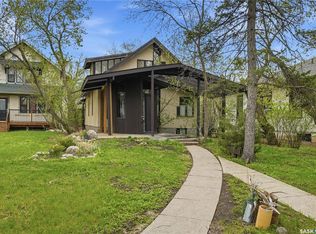
- C$699,0003 bd2 ba2.2k sqft2718 Regina Ave, Regina, SK S4S0G5For Sale

- C$800,0005 bd4 ba2k sqft2830 Regina Ave, Regina, SK S4S0G5For Sale

- C$299,9003 bd2 ba994 sqft76 Angus Cres, Regina, SK S4T6N2For Sale
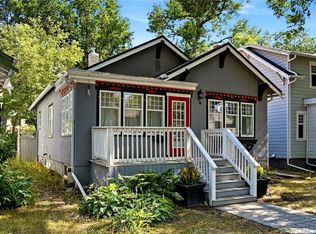
- C$379,9002 bd1 ba945 sqft179 Angus Cres, Regina, SK S4T6N3For Sale
- C$449,0003 bd2 ba1.4k sqft2834 Rae St, Regina, SK S4S1R3For Sale
- C$434,9004 bd3 ba2.1k sqft21 Angus Cres, Regina, SK S4T6N1For Sale
- C$409,9004 bd4 ba1.5k sqft2848 Retallack St, Regina, SK S4S1S7For Sale
Similar homes
- C$589,9005 bd3 ba1.7k sqft3708 Lakeview AVENUE, Regina, SK S4S 1H5For Sale
 MLS ID #SK045977, Brenda Jacksteit, RE/MAX Crown Real Estate. Saskatchewan REALTORS® Association
 - C$579,0006 bd3 ba1.6k sqft5022 Tutor WAY, Regina, SK S4W 0G4For Sale
 MLS ID #SK046358, Niranjan Kumar, Century 21 Dome Realty Inc.. Saskatchewan REALTORS® Association
 - C$800,0005 bd4 ba2k sqft2830 Regina AVENUE, Regina, SK S4S 0G5For SaleMLS ID #SK045761, Curtus Collins, RE/MAX Crown Real Estate. Saskatchewan REALTORS® Association
- C$434,9004 bd3 ba2.1k sqft21 Angus CRESCENT, Regina, SK S4T 6N1For Sale
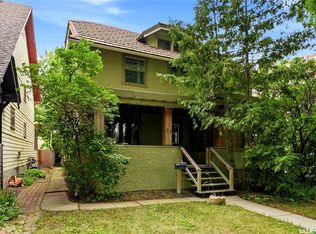 MLS ID #SK045250, Jason Rumpel, Royal LePage Next Level. Saskatchewan REALTORS® Association
 - C$425,0006 bd4 ba2.5k sqft60 Dunning CRESCENT, Regina, SK S4S 3W1For SaleMLS ID #SK046147, Dan Thibault, Century 21 Dome Realty Inc.. Saskatchewan REALTORS® Association
- C$620,0004 bd3 ba2.1k sqft2210 Hanover CRESCENT E, Regina, SK S4V 0Z6For SaleMLS ID #SK045436, Jan Ross, eXp Realty. Saskatchewan REALTORS® Association
- C$639,0005 bd4 ba2.2k sqft2054 Braun BAY, Regina, SK S4V 0M4For SaleMLS ID #SK045369, Abdullah Movahedzadeh, Century 21 Fusion. Saskatchewan REALTORS® Association
- C$699,0003 bd2 ba2.2k sqft2718 Regina AVENUE, Regina, SK S4S 0G5For SaleMLS ID #SK042783, Craik Wotherspoon, Realtyone Real Estate Services Inc.. Saskatchewan REALTORS® Association
- C$624,9004 bd3 ba2.3k sqft3025 Birch Cres, Regina, SK S4S 7J3For SaleCentury 21 Canada
- C$799,9006 bd4 ba2.5k sqft4622 Malcolm DRIVE, Regina, SK S4W 0B5For SaleMLS ID #SK046307, Vipul Rabari, Royal LePage Next Level. Saskatchewan REALTORS® Association
- C$749,9005 bd4 ba1.8k sqft3023 Regina AVENUE, Regina, SK S4S 0G3For SaleMLS ID #SK046345, Joel Hunter, Royal LePage Next Level. Saskatchewan REALTORS® Association
- C$499,9005 bd3 ba1.6k sqft2705 Grant ROAD, Regina, SK S4S 5G1For SaleMLS ID #SK045801, Kaitlin Brown, Coldwell Banker Local Realty. Saskatchewan REALTORS® Association
- C$449,9004 bd3 ba1.6k sqft138 Mayfield ROAD, Regina, SK S4V 0B6For SaleMLS ID #SK046227, Paul Woldu, eXp Realty. Saskatchewan REALTORS® Association
- C$619,9005 bd3 ba2.2k sqft209 Douglas AVENUE E, Regina, SK S4N 1H4For SaleMLS ID #SK039084, Brent Ackerman, Brent Ackerman Realty Ltd.. Saskatchewan REALTORS® Association
- C$350,0003 bd2 ba1.5k sqft2210 Athol STREET, Regina, SK S4T 3E9For SaleMLS ID #SK046071, Stacy Dreger, Boyes Group Realty Inc.. Saskatchewan REALTORS® Association
- C$419,9004 bd2 ba1.4k sqft4220 Hillsdale STREET, Regina, SK S4S 3Z2For SaleMLS ID #SK045963, Shaheen Zareh, eXp Realty. Saskatchewan REALTORS® Association
- C$495,0005 bd3 ba1.6k sqft5 Bryant STREET, Regina, SK S4S 4S5For SaleMLS ID #SK045679, Regan Sanderson, Flatlands Real Estate Team. Saskatchewan REALTORS® Association
- C$569,9004 bd4 ba1.5k sqft5257 Canuck CRESCENT, Regina, SK S4W 0H2For SaleMLS ID #SK044820, Jazz Gill, eXp Realty. Saskatchewan REALTORS® Association
- C$444,9004 bd2 ba1.8k sqft345 Durham DRIVE, Regina, SK S4S 4Z6For SaleMLS ID #SK045843, Rob Lang, Primal Realty Inc.. Saskatchewan REALTORS® Association
- C$589,9003 bd3 ba2k sqft5471 Universal CRESCENT, Regina, SK S4W 0K8For SaleMLS ID #SK045074, Stacy Dreger, Boyes Group Realty Inc.. Saskatchewan REALTORS® Association
