Welcome to this exceptional original owner, Fiorante built, 2,300 ft 2 storey home on prestigious Birch Crescent in sought after Albert Park, a quiet, well established crescent known for pride of ownership, mature landscaping, and beautifully maintained homes. This is considered the NEW Albert Park as most homes were built around 2000. The bright, open main floor features brand new luxury vinyl plank flooring and a striking front office with soaring ceiling, large windows, glass French doors, and a wall mural, echoed by a second feature mural in the foyer. The refreshed kitchen showcases an abundance of professionally painted white cabinetry, gorgeous Statuario quartz countertops, tile backsplash, a large new island that seats 6, premium KitchenAid appliances, walk in pantry and a seamless flow into the dining and living areas enhanced by an open to below stairwell. The owners currently use the island for all of their dining, however there is plenty of room for a full sized dining table between the kitchen and living room. Laundry is also located on the main floor. Upstairs offers four bedrooms, including a generous primary suite with sitting area, walk-in closet, and 4-piece ensuite. Quartz countertops continue throughout all bathrooms for a cohesive modern finish. The home backs west, so you will appreciate the abundance of windows throughout the home which provide so much natural light. The large undeveloped basement provides excellent future potential with open web trusses, steel beam construction, sump pit, and rough in plumbing for a bathroom. The exposed concrete walls show the quality of the unblemished concrete. 2 furnaces provide sufficient air flow. Softener and water Heater included. Garage is 24 x 22 Enjoy a private, wonderfully landscaped backyard with mature hedges and tall trees, plus a ground-level patio. Move-in ready and thoughtfully updated with fresh paint throughout , this home blends comfort, style, and an outstanding location
Active
C$624,900
3025 Birch CRESCENT, Regina, SK S4S 7J3
4beds
3baths
2,302sqft
Single Family Residence
Built in 1999
5,009 Square Feet Lot
$-- Zestimate®
C$271/sqft
C$-- HOA
What's special
Mature landscapingBeautifully maintained homesBright open main floorLarge windowsGlass french doorsRefreshed kitchenGorgeous statuario quartz countertops
- 6 hours |
- 29 |
- 0 |
Zillow last checked:
Listing updated:
Listed by:
Brendan Thibault,
Century 21 Dome Realty Inc.,
Dan Thibault,
Century 21 Dome Realty Inc.
Source: Saskatchewan REALTORS® Association,MLS®#: SK044439Originating MLS®#: Saskatchewan REALTORS® Association
Facts & features
Interior
Bedrooms & bathrooms
- Bedrooms: 4
- Bathrooms: 3
Primary bedroom
- Features: Room Floor: Carpet
- Level: Second
- Area: 275 Square Feet
- Dimensions: 11'x25'
Bedroom
- Features: Room Floor: Carpet
- Level: Second
- Dimensions: 9'9"x9'
Bedroom
- Features: Room Floor: Carpet
- Level: Second
- Dimensions: 10'11"x9'9"
Bedroom
- Features: Room Floor: Carpet
- Level: Second
- Dimensions: 9'1"x9'9"
Other
- Features: Room Floor: Vinyl Plank
- Level: Main
- Dimensions: -x-
Other
- Features: Room Floor: Vinyl Plank
- Level: Second
- Dimensions: -x-
Other
- Features: Room Floor: Vinyl Plank
- Level: Second
- Dimensions: -x-
Dining room
- Features: Room Floor: Vinyl Plank
- Level: Main
- Dimensions: 9'4"x14'
Foyer
- Features: Room Floor: Vinyl Plank
- Level: Main
- Dimensions: 10'8"x11'
Kitchen
- Features: Room Floor: Vinyl Plank
- Level: Main
- Area: 224 Square Feet
- Dimensions: 14'x16'
Other
- Features: Room Floor: Vinyl Plank
- Level: Main
- Area: 35 Square Feet
- Dimensions: 7'x5'
Living room
- Features: Room Floor: Vinyl Plank
- Level: Main
- Dimensions: 16'5"x19'3"
Other
- Features: Room Floor: Vinyl Plank
- Level: Main
- Dimensions: 8'4"x6'3"
Office
- Features: Room Floor: Vinyl Plank
- Level: Main
- Dimensions: 9'3"x11'10"
Heating
- Forced Air, Natural Gas
Cooling
- Central Air
Appliances
- Included: Water Heater, Gas Water Heater, Water Softener, Dishwasher Built In, Dryer, Refrigerator, Microwave Hood Fan, Stove, Washer
Features
- Windows: Window Treatments
- Basement: Full,Unfinished,Sump Pump,Concrete
- Number of fireplaces: 1
- Fireplace features: Gas
Interior area
- Total structure area: 2,302
- Total interior livable area: 2,302 sqft
Video & virtual tour
Property
Parking
- Total spaces: 4
- Parking features: 2 Car Attached, Garage Door Opnr/Control(S), Concrete Driveway
- Attached garage spaces: 2
- Has uncovered spaces: Yes
- Details: Parking Size: 22.0x24.0
Features
- Levels: Two
- Stories: 2
- Patio & porch: Patio
- Exterior features: Lawn Back, Lawn Front
- Fencing: Fenced
Lot
- Size: 5,009 Square Feet
- Features: Rectangular Lot, Trees/Shrubs, Underground Sprinkler
Construction
Type & style
- Home type: SingleFamily
- Property subtype: Single Family Residence
Materials
- Brick, Stucco
- Roof: Asphalt
Condition
- Year built: 1999
Community & HOA
Community
- Security: Alarm Sys Owned
- Subdivision: Albert Park
Location
- Region: Regina
Financial & listing details
- Price per square foot: C$271/sqft
- Annual tax amount: C$7,278
- Date on market: 8/6/2026
- Ownership: Freehold
B
Brendan Thibault
(306) 535-3069
By pressing Contact Agent, you agree that the real estate professional identified above may call/text you about your search, which may involve use of automated means and pre-recorded/artificial voices. You don't need to consent as a condition of buying any property, goods, or services. Message/data rates may apply. You also agree to our Terms of Use. Zillow does not endorse any real estate professionals. We may share information about your recent and future site activity with your agent to help them understand what you're looking for in a home.
Price history
| Date | Event | Price |
|---|---|---|
| 8/6/2026 | Listed for sale | C$624,900C$271/sqft |
Source: Saskatchewan REALTORS® Association #SK044439 Report a problem | ||
Public tax history
Tax history is unavailable.
Climate risks
Neighborhood: Albert Park
Nearby schools
GreatSchools rating
No schools nearby
We couldn't find any schools near this home.
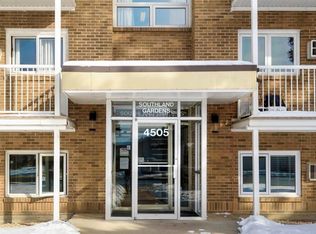
- C$169,9002 bd2 ba926 sqft4505 Rae St #17, Regina, SK S4S3B2For Sale
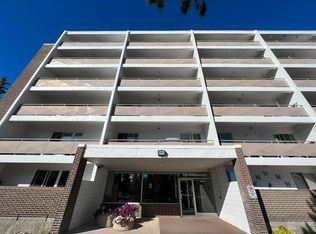
- C$--2 bd1 ba1k sqft4525 Rae St, Regina, SK S4S3B2Off Market
- C$--1 bd1 ba680 sqft4525 Rae St #205, Regina, SK S4S3B2Off Market
- C$--2 bd1 ba1k sqft4525 Rae St #301, Regina, SK S4S3B2Off Market
- C$--2 bd1 ba1k sqft4525 Rae St #507, Regina, SK S4S3B2Off Market
- C$--2 bd1 ba910 sqft62 Westfield Dr #28, Regina, SK S4S2S4Off Market
- C$145,0003 bd2 ba1.1k sqft4341 Rae St #3, Regina, SK S4S3B2For Sale
- C$169,9002 bd2 ba1.1k sqft4615 Rae St #304, Regina, SK S4S3B2For Sale
Similar homes
- C$649,9003 bd3 ba2.3k sqft5196 Aviator CRESCENT, Regina, SK S4W 0G5For Sale
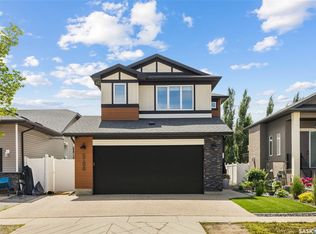 MLS ID #SK044355, Shayla Ackerman, Royal LePage Saskatoon Real Estate. Saskatchewan REALTORS® Association
 - C$575,0004 bd4 ba1.7k sqft5456 McKenna CRESCENT, Regina, SK S4W 0H3For Sale
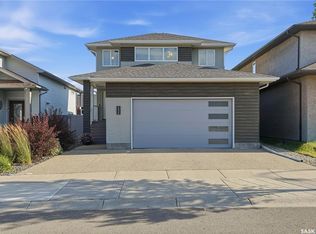 MLS ID #SK044604, Ryan Bender, eXp Realty. Saskatchewan REALTORS® Association
 - C$659,9003 bd3 ba1.6k sqft3603 Selinger CRESCENT, Regina, SK S4V 2H7For Sale
 MLS ID #SK044414, Stephanie Johnston, Realty Executives Diversified Realty. Saskatchewan REALTORS® Association
 - C$659,0004 bd3 ba2.1k sqft218 Brookview DRIVE, Regina, SK S4Y 0B2For Sale
 MLS ID #SK044182, Cheyanne Taylor, Boyes Group Realty Inc.. Saskatchewan REALTORS® Association
 - C$639,9004 bd4 ba1.6k sqft10334 Wascana ESTATES, Regina, SK S4V 2X1For SaleMLS ID #SK041538, Lori Patrick, Sutton Group - Results Realty. Saskatchewan REALTORS® Association
- C$649,9004 bd4 ba2.5k sqft1980 Ottawa STREET, Regina, SK S4P 1P6For SaleMLS ID #SK034536, Natasha Blaisdell, RE/MAX Crown Real Estate. Saskatchewan REALTORS® Association
- C$699,0005 bd3 ba1.9k sqft66 LESLIE PLACE, Regina, SK S4S 6R2For SaleMLS ID #SK039879, Anna Liu, RE/MAX Crown Real Estate. Saskatchewan REALTORS® Association
- C$619,9005 bd3 ba2.2k sqft209 Douglas AVENUE E, Regina, SK S4N 1H4For SaleMLS ID #SK039084, Brent Ackerman, Brent Ackerman Realty Ltd.. Saskatchewan REALTORS® Association
- C$549,9005 bd4 ba2k sqft182 Lincoln DRIVE, Regina, SK S4S 6R5For SaleMLS ID #SK035860, Regan Sanderson, Flatlands Real Estate Team. Saskatchewan REALTORS® Association
- C$609,9004 bd3 ba1.8k sqft2969 Green Turtle ROAD, Regina, SK S4V 4G4For SaleMLS ID #SK044089, Myles Schick, eXp Realty. Saskatchewan REALTORS® Association
- C$739,9005 bd4 ba1.7k sqft4665 Skinner CRESCENT, Regina, SK S4W 0A3For SaleMLS ID #SK043650, Myles Schick, eXp Realty. Saskatchewan REALTORS® Association
- C$599,9003 bd4 ba1.6k sqft4834 Liberty STREET, Regina, SK S4W 0K1For SaleMLS ID #SK043553, Shayla Ackerman, Royal LePage Saskatoon Real Estate. Saskatchewan REALTORS® Association
- C$710,0004 bd4 ba1.9k sqft8607 Wascana Gardens LANE, Regina, SK S4V 1G1For SaleMLS ID #SK043425, Katie Ripplinger, Realty Executives Diversified Realty. Saskatchewan REALTORS® Association
- C$609,9004 bd3 ba1.9k sqft71 Fairway CRESCENT, White City, SK S4L 0A5For SaleMLS ID #SK044580, Devon Crawford, Realtyone Real Estate Services Inc.. Saskatchewan REALTORS® Association
- C$604,9004 bd3 ba1.8k sqft3005 Green Turtle ROAD, Regina, SK S4V 4E6For SaleMLS ID #SK044510, Lori Patrick, Sutton Group - Results Realty. Saskatchewan REALTORS® Association
- C$644,9004 bd3 ba1.9k sqft2258 Newis BAY E, Regina, SK S4V 0S5For SaleMLS ID #SK036692, Heather Kosowan, Realtyone Real Estate Services Inc.. Saskatchewan REALTORS® Association
- C$565,0004 bd4 ba1.6k sqft4741 Padwick AVENUE, Regina, SK S4W 0C4For SaleMLS ID #SK041298, Marina Cain, Realty Executives Diversified Realty. Saskatchewan REALTORS® Association
- C$454,9004 bd4 ba1.2k sqft3326 Green Moss LANE, Regina, SK S4V 1P2For SaleMLS ID #SK044619, Pat Sirois, RE/MAX Crown Real Estate. Saskatchewan REALTORS® Association
- C$619,9004 bd3 ba1.3k sqft4202 Green Olive WAY E, Regina, SK S4V 1P8For SaleMLS ID #SK042892, Neal Schaefer, Realty Executives Diversified Realty. Saskatchewan REALTORS® Association
- C$399,9904 bd3 ba1.5k sqft1 Culliton CRESCENT, Regina, SK S4S 4J5For SaleMLS ID #SK033485, Qing Zhang, Royal LePage Next Level. Saskatchewan REALTORS® Association
