Builder basic? Maybe when it was purchased. Since then, nearly every square inch of this stunning two-storey home has been thoughtfully customized and elevated. Think European charm meets cozy cottage style, with designer-inspired finishes that feel warm, timeless, and inviting. Offering 3 bedrooms, 4 bathrooms, a fully developed basement, central air conditioning, and a double attached heated garage with radiant heat, this home is packed with both beauty and function. The heart of the home features extended custom kitchen cabinetry with soft-close cupboards, quartz countertops, brass fixtures, zellige tile, fluted island detailing, designer lighting, a walk-in pantry, and custom millwork. The living room is anchored by a beautiful stone fireplace surround, while the laundry room offers quartz countertops and custom storage. Throughout the home you’ll find a custom wool stair runner, wallpaper accents, spa-inspired bathrooms with marble vanity tops, marble flooring in the kids’ bathroom, and luxury vinyl plank flooring installed last month that delivers the look of white oak while standing up to everyday life. Upstairs, the primary suite features a renovated ensuite with zellige tile, marble countertops, a Moroccan unlacquered brass shower fixture, and a custom walk-in closet. The fully developed basement includes its own bathroom and built-in wet bar, making it ideal for guests, entertaining, or family movie nights. Outside, the composite deck overlooks a fully landscaped backyard complete with underground sprinklers and a storage shed. Located on a quiet, family-friendly street in Harbour Landing, you’re minutes from parks, pathways, playgrounds, schools, and everyday amenities. This is a home that has been loved, invested in, and finished with intention—a rare opportunity to enjoy luxury upgrades without renovating.
Active
C$649,900
4834 Liberty STREET, Regina, SK S4W 0K1
3beds
4baths
1,683sqft
Single Family Residence
Built in 2014
3,515 Square Feet Lot
$-- Zestimate®
C$386/sqft
C$-- HOA
What's special
Stunning two-storey homeFully developed basementCentral air conditioningQuartz countertopsBrass fixturesZellige tileFluted island detailing
- 45 days |
- 40 |
- 1 |
Zillow last checked:
Listing updated:
Listed by:
Shayla Ackerman,
Royal LePage Saskatoon Real Estate
Source: Saskatchewan REALTORS® Association,MLS®#: SK038179Originating MLS®#: Saskatchewan REALTORS® Association
Facts & features
Interior
Bedrooms & bathrooms
- Bedrooms: 3
- Bathrooms: 4
Bedroom
- Features: Room Floor: Vinyl Plank
- Level: Second
- Area: 140.1 Square Feet
- Dimensions: 10.11x12.10
Bedroom
- Features: Room Floor: Vinyl Plank
- Level: Second
- Area: 145.67 Square Feet
- Dimensions: 11.6x12.8
Bedroom
- Features: Room Floor: Vinyl Plank
- Level: Second
- Area: 222.51 Square Feet
- Dimensions: 14.11x14.11
Other
- Features: Room Floor: Ceramic Tile
- Level: Main
Other
- Features: Room Floor: Ceramic Tile
- Level: Basement
Other
- Features: Room Floor: Ceramic Tile
- Level: Second
Other
- Features: Room Floor: Ceramic Tile
- Level: Second
Dining room
- Features: Room Floor: Vinyl Plank
- Level: Main
- Area: 125.61 Square Feet
- Dimensions: 11.1x11.4
Foyer
- Features: Room Floor: Ceramic Tile
- Level: Main
- Area: 90.37 Square Feet
- Dimensions: 7.7x11.11
Kitchen
- Features: Room Floor: Vinyl Plank
- Level: Main
- Area: 146.63 Square Feet
- Dimensions: 11.6x12.9
Laundry
- Features: Room Floor: Ceramic Tile
- Level: Second
Living room
- Features: Room Floor: Vinyl Plank
- Level: Main
- Area: 186.6 Square Feet
- Dimensions: 13.3x14.1
Recreation room
- Features: Room Floor: Carpet
- Level: Basement
- Area: 293.63 Square Feet
- Dimensions: 13.6x21.9
Utility room
- Features: Room Floor: Concrete
- Level: Basement
- Area: 126 Square Feet
- Dimensions: 6x21
Heating
- Forced Air, Natural Gas
Cooling
- Central Air
Appliances
- Included: Water Heater, Gas Water Heater, Water Softener Rented, Dishwasher Built In, Dryer, Refrigerator, Exhaust Fan, Microwave, Stove, Washer
Features
- Floating Shelves, Sound System Built In, Central Vac Attached, Central Vac Attachments, Vac Power Nozzle
- Windows: Window Treatments
- Basement: Full,Finished,Concrete
- Number of fireplaces: 2
- Fireplace features: Electric, Gas
Interior area
- Total structure area: 1,683
- Total interior livable area: 1,683 sqft
Video & virtual tour
Property
Parking
- Total spaces: 4
- Parking features: 2 Car Attached, Garage Door Opnr/Control(S), Heated Garage, Concrete Driveway, Double Driveway
- Attached garage spaces: 2
- Has uncovered spaces: Yes
- Details: Parking Size: 22.0x19.0
Features
- Levels: Two
- Stories: 2
- Patio & porch: Deck, Patio
- Exterior features: Lawn Back, Lawn Front
- Fencing: Fenced
Lot
- Size: 3,515 Square Feet
- Features: Rectangular Lot, Trees/Shrubs, Underground Sprinkler
Details
- Additional structures: Shed(s)
- Other equipment: Air Exchanger
Construction
Type & style
- Home type: SingleFamily
- Property subtype: Single Family Residence
Materials
- Siding, Vinyl Siding
- Roof: Asphalt
Condition
- Year built: 2014
Community & HOA
Community
- Subdivision: Harbour Landing
Location
- Region: Regina
Financial & listing details
- Price per square foot: C$386/sqft
- Annual tax amount: C$6,316
- Date on market: 6/5/2026
- Ownership: Freehold
Shayla Ackerman
Shayla Ackerman
(306) 539-6369
By pressing Contact Agent, you agree that the real estate professional identified above may call/text you about your search, which may involve use of automated means and pre-recorded/artificial voices. You don't need to consent as a condition of buying any property, goods, or services. Message/data rates may apply. You also agree to our Terms of Use. Zillow does not endorse any real estate professionals. We may share information about your recent and future site activity with your agent to help them understand what you're looking for in a home.
Price history
| Date | Event | Price |
|---|---|---|
| 6/26/2026 | Price change | C$649,900-3.7%C$386/sqft |
Source: Saskatchewan REALTORS® Association #SK038179 Report a problem | ||
| 6/12/2026 | Price change | C$674,900-3.6%C$401/sqft |
Source: Saskatchewan REALTORS® Association #SK038179 Report a problem | ||
| 6/5/2026 | Listed for sale | C$699,900C$416/sqft |
Source: Saskatchewan REALTORS® Association #SK038179 Report a problem | ||
Public tax history
Tax history is unavailable.
Climate risks
Neighborhood: Albert Park
Nearby schools
GreatSchools rating
No schools nearby
We couldn't find any schools near this home.

- C$--3 bd3 ba-- sqft4814 Liberty St, Regina, SK S4W0K2Off Market
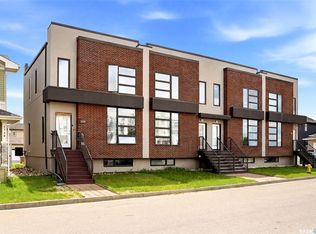
- C$--1 bd1 ba700 sqft5615 Norseman Cres, Regina, SK S4W0J6Off Market

- C$399,9003 bd3 ba1.4k sqft5736 Glide Cres, Regina, SK S4W0P1For Sale
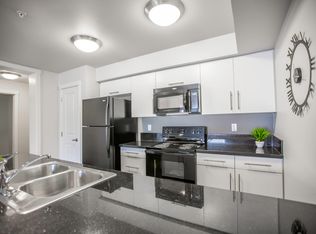
- C$--1 bd1 ba780 sqft5601 Gordon Rd #1A, Regina, SK S4W0M6Off Market
- C$--2 bd1 ba825 sqft5601 Gordon Rd #2A, Regina, SK S4W0M6Off Market
- C$--1 bd1 ba780 sqft5601 Gordon Rd #1C, Regina, SK S4W0M6Off Market
- C$--1 bd1 ba780 sqft5601 Gordon Rd #1B-1BA-780SQFT, Regina, SK S4W0M6Off Market
- C$--1 bd1 ba780 sqft5601 Gordon Rd #CAA25AADB, Regina, SK S4W0M6Off Market
Similar homes
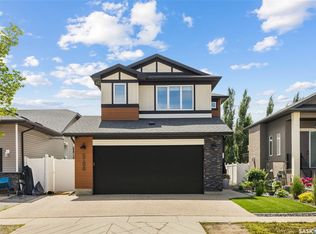
- C$649,9003 bd3 ba2.3k sqft5196 Aviator CRESCENT, Regina, SK S4W 0G5For Sale
 MLS ID #SK042116, Shayla Ackerman, Royal LePage Saskatoon Real Estate. Saskatchewan REALTORS® Association
 - C$639,5004 bd4 ba1.7k sqft4610 Hames CRESCENT, Regina, SK S4W 0B4For Sale
 MLS ID #SK039635, Keith Britton, 2 Percent Realty Refined Inc.. Saskatchewan REALTORS® Association
 - C$449,9003 bd3 ba1.4k sqft4180 Delhaye WAY, Regina, SK S4W 0N4For Sale
 MLS ID #SK041903, Stacey Maduck, Century 21 Dome Realty Inc.. Saskatchewan REALTORS® Association
 - C$565,0004 bd4 ba1.6k sqft4741 Padwick AVENUE, Regina, SK S4W 0C4For Sale
 MLS ID #SK041298, Marina Cain, Realty Executives Diversified Realty. Saskatchewan REALTORS® Association
 - C$609,9003 bd3 ba1.7k sqft4929 Green Brooks WAY E, Regina, SK S4V 3K5For SaleMLS ID #SK042907, Josh Grimm, Boyes Group Realty Inc.. Saskatchewan REALTORS® Association
- C$619,9004 bd3 ba1.3k sqft4202 Green Olive WAY E, Regina, SK S4V 1P8For SaleMLS ID #SK042892, Neal Schaefer, Realty Executives Diversified Realty. Saskatchewan REALTORS® Association
- C$655,9004 bd4 ba1.9k sqft5433 Green Alder WAY E, Regina, SK S4V 3M7For SaleMLS ID #SK042137, Niranjan Kumar, Century 21 Dome Realty Inc.. Saskatchewan REALTORS® Association
- C$699,0003 bd2 ba2.2k sqft2718 Regina AVENUE, Regina, SK S4S 0G5For SaleMLS ID #SK042783, Craik Wotherspoon, Realtyone Real Estate Services Inc.. Saskatchewan REALTORS® Association
- C$639,9004 bd4 ba1.6k sqft10334 Wascana ESTATES, Regina, SK S4V 2X1For SaleMLS ID #SK041538, Lori Patrick, Sutton Group - Results Realty. Saskatchewan REALTORS® Association
- C$699,0005 bd3 ba1.9k sqft66 LESLIE PLACE, Regina, SK S4S 6R2For SaleMLS ID #SK039879, Anna Liu, RE/MAX Crown Real Estate. Saskatchewan REALTORS® Association
- C$644,9004 bd3 ba1.9k sqft2258 Newis BAY E, Regina, SK S4V 0S5For SaleMLS ID #SK036692, Heather Kosowan, Realtyone Real Estate Services Inc.. Saskatchewan REALTORS® Association
- C$650,0005 bd3 ba1.5k sqft1535 Lee Grayson CRESCENT N, Regina, SK S4X 3Z9For SaleMLS ID #SK038248, Jennifer Fuessel, RE/MAX Crown Real Estate. Saskatchewan REALTORS® Association
- C$449,0003 bd2 ba1.4k sqft2834 Rae STREET, Regina, SK S4S 1R3For SaleMLS ID #SK043014, Lori Patrick, Sutton Group - Results Realty. Saskatchewan REALTORS® Association
- C$549,9005 bd4 ba2k sqft182 Lincoln DRIVE, Regina, SK S4S 6R5For SaleMLS ID #SK035860, Regan Sanderson, Flatlands Real Estate Team. Saskatchewan REALTORS® Association
- C$469,9004 bd4 ba1.6k sqft5325 Jim Cairns BOULEVARD, Regina, SK S4W 0G1For SaleMLS ID #SK042125, Jazz Gill, eXp Realty. Saskatchewan REALTORS® Association
- C$550,0004 bd3 ba1.8k sqft89 Patterson DRIVE, Regina, SK S4S 3X1For SaleMLS ID #SK041288, Karin Wees, JC Realty Regina. Saskatchewan REALTORS® Association
- C$624,9004 bd4 ba1.7k sqft9 McKenzie POINTE, White City, SK S4L 0B2For SaleMLS ID #SK043095, Nichole Redlick, Authentic Realty Inc.. Saskatchewan REALTORS® Association
- C$599,9005 bd3 ba1.4k sqft5414 Ballantine COURT, Regina, SK S4X 4K4For SaleMLS ID #SK041786, Kailey Heintz, JC Realty Regina. Saskatchewan REALTORS® Association
- C$619,9005 bd3 ba2.2k sqft209 Douglas AVENUE E, Regina, SK S4N 1H4For SaleMLS ID #SK039084, Brent Ackerman, Brent Ackerman Realty Ltd.. Saskatchewan REALTORS® Association
- C$559,9004 bd3 ba1.6k sqft259 Williston DRIVE, Regina, SK S4X 2C5For SaleMLS ID #SK041416, Bill Mueller, RE/MAX Crown Real Estate. Saskatchewan REALTORS® Association
