Welcome to 4180 Delhaye Way, a beautifully maintained 1,422 sq ft. two-storey home in Harbour Landing built in 2018 by Pacesetter Homes. Situated on a 4,131 sq ft lot, & gently lived in by original owners, this exceptional property showcases thoughtful upgrades throughout the 3 bedroom, 3 bathroom home with a desirable location opening to greenspace (a prairie field) with no backing neighbors. This home features a contemporary main floor with a generous-sized entry, greeting you into the bright, open design. The practical kitchen features quartz counters, a large pantry, timeless subway tile backsplash, an abundance of cabinetry, SS appliances, plus the eat-up island is sure to please! The dining area overlooks the yard & the sunsets are amazing! The entire home is highlighted by calming, neutral finishes & designed for comfortable living. The living room flows seamlessly from the eating/dining areas & is perfect for families & entertaining! Completing the main floor is a 2pc bath, & access to a dbl attached garage. Upstairs, you'll find three impressively sized bedrooms, including a spacious primary bedroom featuring a large walk-in closet & 3 pc ensuite. The full bathroom is conveniently placed near the other two bedrooms & the upstairs laundry area completes this level. The backyard is fully landscaped featuring a fenced yard, deck, shed, & a view that removes you from the hustle & bustle of life. The deck/patio areas are perfect for relaxing & enjoying the breathtaking prairie sunsets. The basement is waiting for future development & does have a side entry, roughed-in plumbing, large windows, & could provide additional living space or an income generating suite. 4180 Delhaye Way offers an outstanding opportunity to own a move-in-ready home in a welcoming community with a great location -- it is close to schools, shopping, parks, restaurants, & so much more! With comfort, functionality, & great value, this home is a property you will be proud to call home!
Conditional sale
C$449,900
4180 Delhaye WAY, Regina, SK S4W 0N4
3beds
3baths
1,422sqft
Single Family Residence
Built in 2018
4,131 Acres Lot
$-- Zestimate®
C$316/sqft
C$-- HOA
What's special
Bright open designLarge pantryTimeless subway tile backsplashAbundance of cabinetryEat-up islandCalming neutral finishesThree impressively sized bedrooms
- 12 days |
- 131 |
- 5 |
Zillow last checked:
Listing updated:
Listed by:
Stacey Maduck,
Century 21 Dome Realty Inc.
Source: Saskatchewan REALTORS® Association,MLS®#: SK041903Originating MLS®#: Saskatchewan REALTORS® Association
Facts & features
Interior
Bedrooms & bathrooms
- Bedrooms: 3
- Bathrooms: 3
Primary bedroom
- Features: Room Floor: Carpet
- Level: Second
- Area: 141.76 Square Feet
- Dimensions: 11.5x12.5
Bedroom
- Features: Room Floor: Carpet
- Level: Second
- Area: 94.06 Square Feet
- Dimensions: 8.9x10.9
Bedroom
- Features: Room Floor: Carpet
- Level: Second
- Area: 94.06 Square Feet
- Dimensions: 10.9x8.9
Other
- Features: Room Floor: Laminate
- Level: Main
- Area: 23.56 Square Feet
- Dimensions: 5.4x4.5
Other
- Features: Room Floor: Vinyl
- Level: Second
- Area: 42.36 Square Feet
- Dimensions: 5.1x8.4
Other
- Features: Room Floor: Vinyl
- Level: Second
- Area: 37.13 Square Feet
- Dimensions: 4.6x8.3
Dining room
- Features: Room Floor: Laminate
- Level: Main
- Area: 97.5 Square Feet
- Dimensions: 8.8x11.3
Foyer
- Features: Room Floor: Laminate
- Level: Main
- Area: 81.46 Square Feet
- Dimensions: 7.1x11.6
Kitchen
- Features: Room Floor: Laminate
- Level: Main
- Area: 98.46 Square Feet
- Dimensions: 11.7x8.6
Laundry
- Features: Room Floor: Vinyl
- Level: Second
- Area: 9.69 Square Feet
- Dimensions: 2.7x3.9
Living room
- Features: Room Floor: Laminate
- Level: Main
- Area: 141 Square Feet
- Dimensions: 12x11.9
Other
- Features: Room Floor: Concrete
- Level: Basement
- Dimensions: -x-
Utility room
- Features: Room Floor: Concrete
- Level: Basement
- Dimensions: -x-
Heating
- Forced Air, Natural Gas, Heat Recovery Unit
Cooling
- Central Air
Appliances
- Included: Water Heater, Gas Water Heater, Water Softener, Dishwasher Built In, Dryer, Refrigerator, Microwave Hood Fan, Stove, Washer
Features
- Windows: Window Treatments
- Basement: Full,Unfinished,Sump Pump,Concrete,Separate Entry
- Has fireplace: No
Interior area
- Total structure area: 1,422
- Total interior livable area: 1,422 sqft
Property
Parking
- Total spaces: 4
- Parking features: 2 Car Attached, Garage Door Opnr/Control(S), Concrete Driveway, Double Driveway
- Attached garage spaces: 2
- Has uncovered spaces: Yes
- Details: Parking Size: 21.0x19.0
Features
- Levels: Two
- Stories: 2
- Patio & porch: Deck, Patio
- Exterior features: Garden, Lawn Back
- Fencing: Fenced
Lot
- Size: 4,131 Acres
- Features: Backs on to Field/Open Space, Rectangular Lot
Details
- Additional structures: Shed(s)
Construction
Type & style
- Home type: SingleFamily
- Property subtype: Single Family Residence
Materials
- Siding
- Roof: Asphalt
Condition
- Year built: 2018
Community & HOA
Community
- Subdivision: Harbour Landing
Location
- Region: Regina
Financial & listing details
- Price per square foot: C$316/sqft
- Annual tax amount: C$5,622
- Date on market: 7/9/2026
- Ownership: Freehold
Stacey Maduck
Stacey Maduck
(306) 541-6199
By pressing Contact Agent, you agree that the real estate professional identified above may call/text you about your search, which may involve use of automated means and pre-recorded/artificial voices. You don't need to consent as a condition of buying any property, goods, or services. Message/data rates may apply. You also agree to our Terms of Use. Zillow does not endorse any real estate professionals. We may share information about your recent and future site activity with your agent to help them understand what you're looking for in a home.
Price history
| Date | Event | Price |
|---|---|---|
| 7/9/2026 | Listed for sale | C$449,900C$316/sqft |
Source: Saskatchewan REALTORS® Association #SK041903 Report a problem | ||
Public tax history
Tax history is unavailable.
Climate risks
Neighborhood: Albert Park
Nearby schools
GreatSchools rating
No schools nearby
We couldn't find any schools near this home.
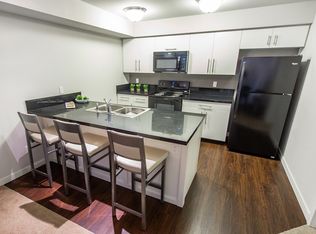
- C$--2 bd1 ba840 sqft5501 Prefontaine Ave #2A, Regina, SK S4W0S3Off Market
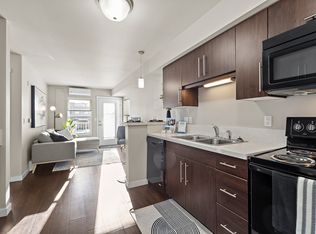
- C$--1 bd1 ba615 sqft5501 Prefontaine Ave #1A, Regina, SK S4W0S3Off Market
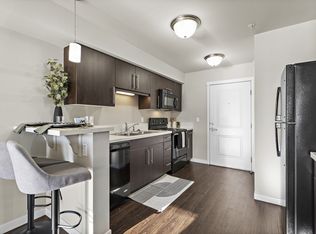
- C$--1 bd1 ba565 sqft5501 Prefontaine Ave #1B-1BA-615SQFT, Regina, SK S4W0S3Off Market
- C$--2 bd1 ba831 sqft5501 Prefontaine Ave #2B-1BA-840SQFT, Regina, SK S4W0S3Off Market
- C$--1 bd1 ba565 sqft5501 Prefontaine Ave #A5275760F, Regina, SK S4W0S3Off Market
- C$--2 bd1 ba831 sqft5501 Prefontaine Ave #1350309, Regina, SK S4W0S3Off Market
- C$--1 bd1 ba565 sqft5501 Prefontaine Ave #1359948, Regina, SK S4W0S3Off Market
- C$--1 bd1 ba565 sqft5501 Prefontaine Ave #1345203, Regina, SK S4W0S3Off Market
Similar homes
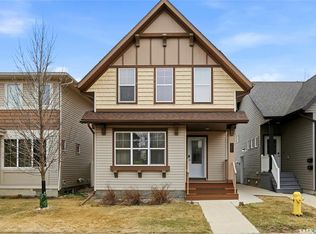
- C$449,9003 bd4 ba1.3k sqft5417 Whereatt ROAD, Regina, SK S4W 0K3For Sale
 MLS ID #SK042999, Niranjan Kumar, Century 21 Dome Realty Inc.. Saskatchewan REALTORS® Association
 - C$459,0004 bd2 ba1k sqft5306 Universal CRESCENT, Regina, SK S4W 0K7For Sale
 MLS ID #SK042283, Suketu Patel, Royal LePage Next Level. Saskatchewan REALTORS® Association
 - C$469,9004 bd4 ba1.6k sqft5325 Jim Cairns BOULEVARD, Regina, SK S4W 0G1For Sale
 MLS ID #SK042125, Jazz Gill, eXp Realty. Saskatchewan REALTORS® Association
 - C$439,9004 bd2 ba1.1k sqft5425 McClelland DRIVE, Regina, SK S4W 0K8For Sale
 MLS ID #SK036651, Abby Redekopp, Century 21 Dome Realty Inc.. Saskatchewan REALTORS® Association
 - C$439,7004 bd3 ba1.3k sqft3531 Queen STREET, Regina, SK S4S 2G1For SaleMLS ID #SK042003, Varinder Ghotra Realty Prof. Corp., Yourhomes Realty Inc.. Saskatchewan REALTORS® Association
- C$449,9004 bd3 ba1.2k sqft314 Howe PLACE, Regina, SK S4R 8M5For SaleMLS ID #SK041007, Keith Britton, 2 Percent Realty Refined Inc.. Saskatchewan REALTORS® Association
- C$389,9002 bd3 ba1.3k sqft4361 James Hill ROAD, Regina, SK S4W 0L4For SaleMLS ID #SK041645, Shaheen Zareh, eXp Realty. Saskatchewan REALTORS® Association
- C$419,9004 bd2 ba1k sqft91 Cardinal CRESCENT, Regina, SK S4S 3H8For SaleMLS ID #SK042210, Peter Woldu, eXp Realty. Saskatchewan REALTORS® Association
- C$429,9005 bd2 ba1.4k sqft53 Darke CRESCENT, Regina, SK S4S 2W5For SaleMLS ID #SK041656, Craig Adam, RE/MAX Crown Real Estate. Saskatchewan REALTORS® Association
- C$395,0003 bd2 ba1.1k sqft3216 28th AVENUE, Regina, SK S4S 2M9For SaleMLS ID #SK041027, Katie Ripplinger, Realty Executives Diversified Realty. Saskatchewan REALTORS® Association
- C$399,9003 bd3 ba1.4k sqft5736 Glide CRESCENT, Regina, SK S4W 0P1For SaleMLS ID #SK040094, Jazz Gill, eXp Realty. Saskatchewan REALTORS® Association
- C$579,9004 bd4 ba1.7k sqft5113 Snowbirds CRESCENT, Regina, SK S4W 0H5For SaleMLS ID #SK041348, Chris Parrott, C&C REALTY. Saskatchewan REALTORS® Association
- C$409,9004 bd3 ba1.1k sqft17 Anderson AVENUE, Regina, SK S4S 4R3For SaleMLS ID #SK038189, Stephanie Johnston, Realty Executives Diversified Realty. Saskatchewan REALTORS® Association
- C$424,4004 bd3 ba1.2k sqft1772 West Market STREET, Regina, SK S4Y 0G3For SaleMLS ID #SK037249, Varinder Ghotra Realty Prof. Corp., Yourhomes Realty Inc.. Saskatchewan REALTORS® Association
- C$439,9006 bd4 ba1.6k sqft1950 Retallack STREET, Regina, SK S4T 2J9For SaleMLS ID #SK041181, Brandon Kayter, eXp Realty. Saskatchewan REALTORS® Association
- C$599,0004 bd4 ba1.6k sqft7908 Barley CRESCENT, Regina, SK S4Y 0E6For SaleMLS ID #SK043312, Mason Rossler, Sutton Group - Results Realty. Saskatchewan REALTORS® Association
- C$639,9503 bd4 ba1.6k sqft4009 Alton CRESCENT, Regina, SK S4W 0H6For SaleMLS ID #SK039117, Martin Blonski, RE/MAX Crown Real Estate. Saskatchewan REALTORS® Association
- C$499,0003 bd3 ba1.4k sqft2543 Garnet STREET, Regina, SK S4P 0J3For SaleMLS ID #SK034907, Martin Blonski, RE/MAX Crown Real Estate. Saskatchewan REALTORS® Association
- C$364,5003 bd2 ba1.4k sqft233 Orchard CRESCENT, Regina, SK S4S 5B9For SaleMLS ID #SK042074, Jason Clermont Realty P.C. Ltd, JC Realty Regina. Saskatchewan REALTORS® Association
- C$519,9004 bd4 ba1.6k sqft2802 Ridgway AVENUE, Regina, SK S4X 0N1For SaleMLS ID #SK042839, Tara Gross, 2 Percent Realty Refined Inc.. Saskatchewan REALTORS® Association
