Welcome to 5414 Ballantine Court, a park-backing bungalow. Tucked into a desirable Lakeridge location, this home provides direct access from your backyard gate to the walking path leading to Lakeridge Park North, where you’ll find a scenic lake, green space & two play structures, including the popular pirate ship playground. Inside, the main floor offers a bright & functional layout with updated LVP flooring through the living room, kitchen, dining, bedrooms & bathrooms. The kitchen features timeless white painted oak cabinetry, stainless steel appliances & a centre island with granite countertop, creating a great space for everyday living & entertaining. A large PVC front window brings natural light into the main living area. The main floor includes 3 bedrooms, including a primary bedroom with 3-piece ensuite, along with the convenience of main floor laundry. The additional main bathroom features a bathtub (no shower). The finished basement adds even more living space with a spacious rec room featuring a cozy gas fireplace, 2 additional bedrooms, a den & a 3rd bathroom with shower. One basement bedroom also includes access to a generous storage room, providing flexibility for storage & seasonal items. Outside is where this property truly shines. Enjoy peaceful park views from your composite deck with aluminum railing, relax on the patio or unwind in the hot tub. The yard balances privacy & views with PVC fencing along the sides & chain link fencing at the back to maximize the beautiful park setting. The double attached garage is heated & insulated for year-round comfort. Major updates have been completed in 2024 with both furnace & shingles, giving buyers added peace of mind. Located close to Riffel High School, Winston Knoll Collegiate, Lakeridge outdoor skate park, walking paths & the many shops, restaurants & amenities along Rochdale Blvd. This is a home that offers more than just a place to live, it offers a fantastic lifestyle.
Active
C$599,900
5414 Ballantine COURT, Regina, SK S4X 4K4
5beds
3baths
1,410sqft
Single Family Residence
Built in 1989
5,562 Square Feet Lot
$-- Zestimate®
C$425/sqft
C$-- HOA
What's special
Park-backing bungalowBright and functional layoutStainless steel appliancesMain floor laundryHot tub
- 11 days |
- 67 |
- 1 |
Zillow last checked:
Listing updated:
Listed by:
Kailey Heintz,
JC Realty Regina
Source: Saskatchewan REALTORS® Association,MLS®#: SK041786Originating MLS®#: Saskatchewan REALTORS® Association
Facts & features
Interior
Bedrooms & bathrooms
- Bedrooms: 5
- Bathrooms: 3
Primary bedroom
- Features: Room Floor: Laminate
- Level: Main
- Area: 151.67 Square Feet
- Dimensions: 14'x10'10
Bedroom
- Features: Room Floor: Laminate
- Level: Main
- Area: 100 Square Feet
- Dimensions: 10'x10'
Bedroom
- Features: Room Floor: Laminate
- Level: Main
- Area: 108 Square Feet
- Dimensions: 9'x12'
Bedroom
- Features: Room Floor: Carpet
- Level: Basement
- Area: 120 Square Feet
- Dimensions: 12'x10'
Bedroom
- Features: Room Floor: Carpet
- Level: Basement
- Area: 114.75 Square Feet
- Dimensions: 9'x12'9
Other
- Features: Room Floor: Laminate
- Level: Main
Other
- Features: Room Floor: Laminate
- Level: Basement
Other
- Features: Room Floor: Laminate
- Level: Main
Den
- Features: Room Floor: Carpet
- Level: Basement
- Area: 72 Square Feet
- Dimensions: 9'x8'
Dining room
- Features: Room Floor: Laminate
- Level: Main
- Area: 108 Square Feet
- Dimensions: 8'x13'6
Foyer
- Features: Room Floor: Laminate
- Level: Main
Kitchen
- Features: Room Floor: Laminate
- Level: Main
Laundry
- Features: Room Floor: Laminate
- Level: Main
Living room
- Features: Room Floor: Laminate
- Level: Main
- Area: 252 Square Feet
- Dimensions: 21'x12'
Recreation room
- Features: Room Floor: Carpet
- Level: Basement
- Area: 540 Square Feet
- Dimensions: 36'x15'
Storage
- Level: Basement
- Area: 80 Square Feet
- Dimensions: 10'x8'
Utility room
- Level: Basement
Heating
- Forced Air, Natural Gas
Cooling
- Central Air
Appliances
- Included: Water Heater Rented, Gas Water Heater, Water Softener, Dishwasher Built In, Dryer, Refrigerator, Exhaust Fan, Stove, Washer
Features
- Basement: Full,Finished,Concrete
- Number of fireplaces: 1
- Fireplace features: Gas
Interior area
- Total structure area: 1,410
- Total interior livable area: 1,410 sqft
Video & virtual tour
Property
Parking
- Total spaces: 4
- Parking features: 2 Car Attached, Garage Door Opnr/Control(S), Heated Garage, Concrete Driveway, Double Driveway
- Attached garage spaces: 2
- Has uncovered spaces: Yes
Features
- Patio & porch: Deck, Patio
- Exterior features: Lawn Back, Lawn Front
- Has spa: Yes
- Spa features: Hot Tub
- Fencing: Fenced
Lot
- Size: 5,562 Square Feet
- Features: Backs on to Park/Green Space, Trees/Shrubs
Construction
Type & style
- Home type: SingleFamily
- Architectural style: Bungalow
- Property subtype: Single Family Residence
Materials
- Brick, Stucco
- Roof: Asphalt
Condition
- Year built: 1989
Community & HOA
Community
- Subdivision: Lakeridge RG
Location
- Region: Regina
Financial & listing details
- Price per square foot: C$425/sqft
- Annual tax amount: C$6,282
- Date on market: 7/10/2026
- Ownership: Freehold
Kailey Heintz
Kailey Heintz
(306) 529-8998
By pressing Contact Agent, you agree that the real estate professional identified above may call/text you about your search, which may involve use of automated means and pre-recorded/artificial voices. You don't need to consent as a condition of buying any property, goods, or services. Message/data rates may apply. You also agree to our Terms of Use. Zillow does not endorse any real estate professionals. We may share information about your recent and future site activity with your agent to help them understand what you're looking for in a home.
Price history
| Date | Event | Price |
|---|---|---|
| 7/10/2026 | Listed for sale | C$599,900C$425/sqft |
Source: Saskatchewan REALTORS® Association #SK041786 Report a problem | ||
Public tax history
Tax history is unavailable.
Climate risks
Neighborhood: Walsh Acres
Nearby schools
GreatSchools rating
No schools nearby
We couldn't find any schools near this home.
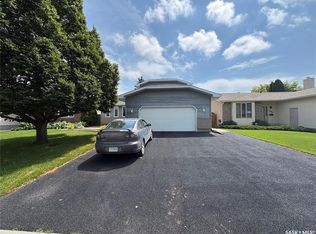
- C$564,9005 bd4 ba1.6k sqft5503 Ballantine Ct, Regina, SK S4X4K4For Sale
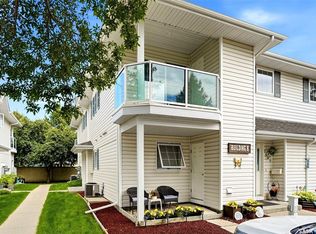
- C$265,0002 bd1 ba937 sqft5446 Rochdale Blvd, Regina, SK S4X4P1For Sale

- C$219,9002 bd1 ba947 sqft5442 Rochdale Blvd, Regina, SK S4X4P1For Sale
- C$209,9002 bd1 ba931 sqft5464 Rochdale Blvd, Regina, SK S4X4P1For Sale

- C$394,9003 bd2 ba1.4k sqft1244 N Runciman Cres, Regina, SK S4X3A8For Sale
- C$1,089,0008 bd4 ba2.6k sqft5516 Leibel Cres, Regina, SK S4X4G9For Sale
- C$2,190,0005 bd7 ba4.7k sqft1514 N Lakeridge Dr, Regina, SK S4X4L5For Sale
- C$--3 bd1 ba900 sqft76 Dryburgh Cres, Regina, SK S4R6R5Off Market
Similar homes
- C$650,0005 bd3 ba1.5k sqft1535 Lee Grayson CRESCENT N, Regina, SK S4X 3Z9For Sale
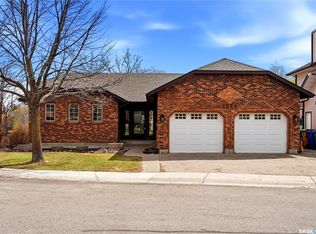 MLS ID #SK038248, Jennifer Fuessel, RE/MAX Crown Real Estate. Saskatchewan REALTORS® Association
 - C$639,9005 bd3 ba1.4k sqft6920 Maple Ridge DRIVE, Regina, SK S4X 0H9For Sale
 MLS ID #SK040754, Chris Parrott, C&C REALTY. Saskatchewan REALTORS® Association
 - C$559,9004 bd3 ba1.6k sqft259 Williston DRIVE, Regina, SK S4X 2C5For Sale
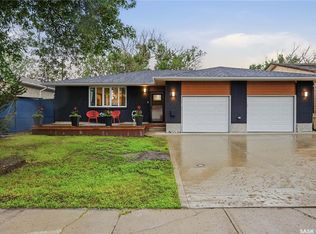 MLS ID #SK041416, Bill Mueller, RE/MAX Crown Real Estate. Saskatchewan REALTORS® Association
 - C$519,9004 bd4 ba1.6k sqft2802 Ridgway AVENUE, Regina, SK S4X 0N1For Sale
 MLS ID #SK042839, Tara Gross, 2 Percent Realty Refined Inc.. Saskatchewan REALTORS® Association
 - C$529,9003 bd3 ba1.3k sqft1655 Wingert DRIVE, Regina, SK S4X 4P3For SaleMLS ID #SK038297, Ryan Culbert, Century 21 Dome Realty Inc.. Saskatchewan REALTORS® Association
- C$569,9005 bd4 ba1.6k sqft2860 Garnet STREET, Regina, SK S4S 1W9For SaleMLS ID #SK041778, Peter Fourlas, Coldwell Banker Local Realty. Saskatchewan REALTORS® Association
- C$619,9004 bd3 ba1.3k sqft4202 Green Olive WAY E, Regina, SK S4V 1P8For SaleMLS ID #SK042892, Neal Schaefer, Realty Executives Diversified Realty. Saskatchewan REALTORS® Association
- C$579,9004 bd4 ba1.7k sqft5113 Snowbirds CRESCENT, Regina, SK S4W 0H5For SaleMLS ID #SK041348, Chris Parrott, C&C REALTY. Saskatchewan REALTORS® Association
- C$449,9004 bd3 ba1.2k sqft314 Howe PLACE, Regina, SK S4R 8M5For SaleMLS ID #SK041007, Keith Britton, 2 Percent Realty Refined Inc.. Saskatchewan REALTORS® Association
- C$487,9004 bd3 ba1.1k sqft1105 Jurasin STREET N, Regina, SK S4X 0K1For SaleMLS ID #SK038973, Tim Lipp, Royal LePage Next Level. Saskatchewan REALTORS® Association
- C$394,9003 bd2 ba1.4k sqft1244 Runciman CRESCENT N, Regina, SK S4X 3A8For SaleMLS ID #SK039446, Stacy Dreger, Boyes Group Realty Inc.. Saskatchewan REALTORS® Association
- C$565,0004 bd4 ba1.6k sqft4741 Padwick AVENUE, Regina, SK S4W 0C4For SaleMLS ID #SK041298, Marina Cain, Realty Executives Diversified Realty. Saskatchewan REALTORS® Association
- C$579,9004 bd4 ba1.9k sqft911 Gull ROAD, Regina, SK S4N 7P9For SaleMLS ID #SK041830, Ankit Arora, eXp Realty. Saskatchewan REALTORS® Association
- C$498,5004 bd3 ba1.1k sqft2801 Ridgway AVENUE, Regina, SK S4R 8J5For SaleMLS ID #SK040422, Abdullah Movahedzadeh, Century 21 Fusion. Saskatchewan REALTORS® Association
- C$324,9004 bd2 ba988 sqft251 Sangster BOULEVARD, Regina, SK S4R 7H2For SaleMLS ID #SK042069, Tim Lipp, Royal LePage Next Level. Saskatchewan REALTORS® Association
- C$345,0004 bd2 ba895 sqft846 GIBSON STREET N, Regina, SK S4X 1S8For SaleMLS ID #SK042022, Jason Rumpel, Royal LePage Next Level. Saskatchewan REALTORS® Association
- C$549,9005 bd4 ba2k sqft182 Lincoln DRIVE, Regina, SK S4S 6R5For SaleMLS ID #SK035860, Regan Sanderson, Flatlands Real Estate Team. Saskatchewan REALTORS® Association
- C$550,0004 bd3 ba1.8k sqft89 Patterson DRIVE, Regina, SK S4S 3X1For SaleMLS ID #SK041288, Karin Wees, JC Realty Regina. Saskatchewan REALTORS® Association
- C$639,5004 bd4 ba1.7k sqft4610 Hames CRESCENT, Regina, SK S4W 0B4For SaleMLS ID #SK039635, Keith Britton, 2 Percent Realty Refined Inc.. Saskatchewan REALTORS® Association
- C$639,9004 bd4 ba1.6k sqft10334 Wascana ESTATES, Regina, SK S4V 2X1For SaleMLS ID #SK041538, Lori Patrick, Sutton Group - Results Realty. Saskatchewan REALTORS® Association
