Welcome to 1244 N. Runciman Crescent in the desirable neighbourhood of Lakewood. Situated on a quiet crescent, this 3 bed, 2 bath split-level home offers approximately 1,480 sq. ft. of comfortable living space and is located close to elementary schools, parks, and walking/bike paths. Added bonus is the incredible heated garage that truly sets this property apart. Car enthusiasts, hobbyists, and anyone needing extra workspace will appreciate this exceptional heated triple attached garage. Spray foam insulation provides enhanced energy efficiency, reinforced roof trusses offer additional overhead storage potential, and multiple 220-volt outlets add outstanding functionality. The bonus fourth overhead door opens directly to the backyard, making it ideal for extra storage access, improved ventilation, entertaining, or summer gatherings. Inside the home the main floor features a functional kitchen along with a bright L-shaped living and dining area. Garden doors lead directly to the patio, creating a seamless connection to the fully fenced and landscaped backyard. Upstairs, you'll find three bedrooms and a full 5-piece bathroom with convenient direct access from the primary bedroom. The third level offers a spacious and inviting family room filled with natural light, complete with a 4-piece bathroom. The basement level includes a versatile den, utility and furnace room, plus access to a generous storage area tucked beneath the third level. Outside, the mature yard is fully fenced and thoughtfully landscaped, providing a private setting for family activities and outdoor enjoyment.
Conditional sale
C$394,900
1244 Runciman CRESCENT N, Regina, SK S4X 3A8
3beds
2baths
1,480sqft
Single Family Residence
Built in 1982
5,292 Square Feet Lot
$-- Zestimate®
C$267/sqft
C$-- HOA
What's special
Quiet crescentFunctional kitchenMature yardThree bedroomsVersatile denGenerous storage area
- 34 days |
- 148 |
- 7 |
Zillow last checked:
Listing updated:
Listed by:
Stacy Dreger,
Boyes Group Realty Inc.,
Solomon Dreger,
Boyes Group Realty Inc.
Source: Saskatchewan REALTORS® Association,MLS®#: SK039446Originating MLS®#: Saskatchewan REALTORS® Association
Facts & features
Interior
Bedrooms & bathrooms
- Bedrooms: 3
- Bathrooms: 2
Primary bedroom
- Features: Room Floor: Hardwood
- Level: Second
- Area: 134.93 Square Feet
- Dimensions: 12.1x11.2
Bedroom
- Features: Room Floor: Hardwood
- Level: Second
- Area: 93.99 Square Feet
- Dimensions: 8.5x11.2
Bedroom
- Features: Room Floor: Hardwood
- Level: Second
- Area: 86.27 Square Feet
- Dimensions: 8.5x10.3
Other
- Features: Room Floor: Tile
- Level: Third
- Dimensions: 0x0
Other
- Features: Room Floor: Linoleum
- Level: Second
- Dimensions: 0x0
Den
- Features: Room Floor: Wood
- Level: Basement
- Area: 189 Square Feet
- Dimensions: 18x10.6
Dining room
- Features: Room Floor: Linoleum
- Level: Main
- Area: 114.46 Square Feet
- Dimensions: 11.2x10.3
Family room
- Features: Room Floor: Laminate
- Level: Third
- Area: 320 Square Feet
- Dimensions: 16x20
Kitchen
- Features: Room Floor: Linoleum
- Level: Main
- Area: 81.14 Square Feet
- Dimensions: 7.8x10.7
Other
- Features: Room Floor: Concrete
- Level: Basement
- Dimensions: 0x0
Living room
- Features: Room Floor: Hardwood
- Level: Main
- Area: 166.59 Square Feet
- Dimensions: 13.5x12.5
Heating
- Forced Air
Cooling
- Central Air
Appliances
- Included: Water Heater, Gas Water Heater, Dishwasher Built In, Dryer, Refrigerator, Stove, Washer, On Demand Water Heater
Features
- Basement: Full,Partially Finished,Concrete
- Has fireplace: No
Interior area
- Total structure area: 1,480
- Total interior livable area: 1,480 sqft
Property
Parking
- Total spaces: 6
- Parking features: 3 Car Attached, RV Access/Parking, Parking Spaces, Heated Garage, Concrete Driveway
- Attached garage spaces: 3
- Has uncovered spaces: Yes
- Details: Parking Size: 22.6x33.0
Features
- Levels: Split (4)
- Patio & porch: Patio
- Exterior features: Garden, Lawn Front
- Fencing: Fenced
Lot
- Size: 5,292 Square Feet
- Features: Trees/Shrubs
Construction
Type & style
- Home type: SingleFamily
- Property subtype: Single Family Residence
Materials
- Brick, Siding, Stucco
- Roof: Asphalt
Condition
- Year built: 1982
Community & HOA
Community
- Subdivision: Lakewood
Location
- Region: Regina
Financial & listing details
- Price per square foot: C$267/sqft
- Annual tax amount: C$5,219
- Date on market: 6/17/2026
- Exclusions: Water Softener
- Ownership: Freehold
Stacy Dreger
Stacy Dreger
(306) 535-0005
By pressing Contact Agent, you agree that the real estate professional identified above may call/text you about your search, which may involve use of automated means and pre-recorded/artificial voices. You don't need to consent as a condition of buying any property, goods, or services. Message/data rates may apply. You also agree to our Terms of Use. Zillow does not endorse any real estate professionals. We may share information about your recent and future site activity with your agent to help them understand what you're looking for in a home.
Price history
| Date | Event | Price |
|---|---|---|
| 6/22/2026 | Price change | C$394,900-6%C$267/sqft |
Source: Saskatchewan REALTORS® Association #SK039446 Report a problem | ||
| 6/17/2026 | Listed for sale | C$419,900C$284/sqft |
Source: Saskatchewan REALTORS® Association #SK039446 Report a problem | ||
Public tax history
Tax history is unavailable.
Climate risks
Neighborhood: Twin Lakes
Nearby schools
GreatSchools rating
No schools nearby
We couldn't find any schools near this home.
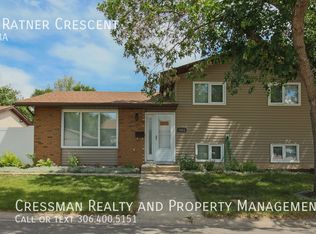
- C$--3 bd2 ba1.5k sqft5903 Ratner Cres, Regina, SK S4X2Z4Off Market
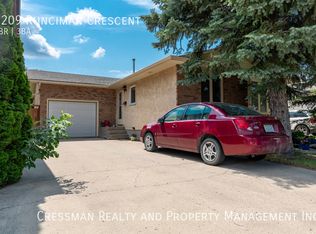
- C$--3 bd3 ba-- sqft1209 N Runciman Cres, Regina, SK S4X2Z3Off Market
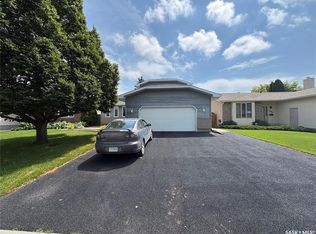
- C$564,9005 bd4 ba1.6k sqft5503 Ballantine Ct, Regina, SK S4X4K4For Sale
- C$209,9002 bd1 ba931 sqft5464 Rochdale Blvd, Regina, SK S4X4P1For Sale

- C$599,9005 bd3 ba1.4k sqft5414 Ballantine Ct, Regina, SK S4X4K4For Sale
- C$265,0002 bd1 ba937 sqft5446 Rochdale Blvd, Regina, SK S4X4P1For Sale
- C$219,9002 bd1 ba947 sqft5442 Rochdale Blvd, Regina, SK S4X4P1For Sale
- C$--2 bd1 ba824 sqft5929 Rochdale Blvd #2B, Regina, SK S4X0M3Off Market
Similar homes
- C$365,0003 bd2 ba971 sqft7122 Lawrence DRIVE, Regina, SK S4X 3X6For Sale
 MLS ID #SK040977, Jason Clermont Realty P.C. Ltd, JC Realty Regina. Saskatchewan REALTORS® Association
 - C$399,0005 bd2 ba997 sqft61 Bannister AVENUE, Regina, SK S4R 5K8For Sale
 MLS ID #SK041266, Atif Hussain, Boyes Group Realty Inc.. Saskatchewan REALTORS® Association
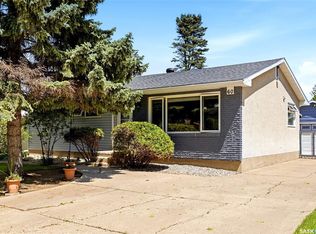
 - C$424,9003 bd2 ba1.3k sqft60 Krivel CRESCENT, Regina, SK S4R 5C5For Sale
 MLS ID #SK039018, Jason Clermont Realty P.C. Ltd, JC Realty Regina. Saskatchewan REALTORS® Association
 - C$399,9004 bd3 ba1.3k sqft7320 7th AVENUE, Regina, SK S4T 0T1For Sale
 MLS ID #SK042063, Matthew Sawyer, 2 Percent Realty Refined Inc.. Saskatchewan REALTORS® Association
 - C$345,0004 bd2 ba895 sqft846 GIBSON STREET N, Regina, SK S4X 1S8For SaleMLS ID #SK042022, Jason Rumpel, Royal LePage Next Level. Saskatchewan REALTORS® Association
- C$369,9993 bd2 ba1.1k sqft2 PLEASANTVIEW BAY, Regina, SK S4R 5H3For SaleMLS ID #SK037819, Ryan Spanier, RE/MAX Crown Real Estate. Saskatchewan REALTORS® Association
- C$395,0003 bd2 ba1.1k sqft3216 28th AVENUE, Regina, SK S4S 2M9For SaleMLS ID #SK041027, Katie Ripplinger, Realty Executives Diversified Realty. Saskatchewan REALTORS® Association
- C$380,0004 bd3 ba1.9k sqft715 Connaught STREET, Regina, SK S4T 4S5For SaleMLS ID #SK041610, Terrie Dunand, RE/MAX Crown Real Estate. Saskatchewan REALTORS® Association
- C$324,9004 bd2 ba988 sqft251 Sangster BOULEVARD, Regina, SK S4R 7H2For SaleMLS ID #SK042069, Tim Lipp, Royal LePage Next Level. Saskatchewan REALTORS® Association
- C$449,9004 bd3 ba1.2k sqft314 Howe PLACE, Regina, SK S4R 8M5For SaleMLS ID #SK041007, Keith Britton, 2 Percent Realty Refined Inc.. Saskatchewan REALTORS® Association
- C$399,9004 bd2 ba1.4k sqft34 Plainsview DRIVE, Regina, SK S4S 6K3For SaleMLS ID #SK042206, Shayla Ackerman, Royal LePage Saskatoon Real Estate. Saskatchewan REALTORS® Association
- C$369,9005 bd2 ba1.4k sqft327 Retallack STREET, Regina, SK S4R 3N1For SaleMLS ID #SK041678, Aideen Zareh, eXp Realty. Saskatchewan REALTORS® Association
- C$299,9003 bd2 ba881 sqft766 Hayworth CRESCENT N, Regina, SK S4X 1Y1For SaleMLS ID #SK042221, Kailey Heintz, JC Realty Regina. Saskatchewan REALTORS® Association
- C$319,9003 bd2 ba1.5k sqft7322 RIMMER BAY, Regina, SK S4X 2X3For SaleMLS ID #SK041084, Jason Cossette, Sutton Group - Results Realty. Saskatchewan REALTORS® Association
- C$369,0003 bd2 ba950 sqft235 Toronto STREET N, Regina, SK S4R 0M3For SaleMLS ID #SK040818, Jeffery Harmel, Realty Executives Diversified Realty. Saskatchewan REALTORS® Association
- C$389,5004 bd2 ba1.4k sqft3226 Whitmore AVENUE, Regina, SK S4S 1B9For SaleMLS ID #SK040843, Brennan Zurowski, C&C REALTY. Saskatchewan REALTORS® Association
- C$349,9003 bd2 ba910 sqft1330 Courtney STREET, Regina, SK S4T 7S1For SaleMLS ID #SK041761, Terrie Dunand, RE/MAX Crown Real Estate. Saskatchewan REALTORS® Association
- C$334,9003 bd2 ba1.3k sqft33 BAUERMEISTER STREET, Regina, SK S4R 5N3For SaleMLS ID #SK037576, Rob Lang, Primal Realty Inc.. Saskatchewan REALTORS® Association
- C$389,9004 bd3 ba1.8k sqft3909 HILLSDALE STREET, Regina, SK S4S 3Y6For SaleMLS ID #SK039868, Jo Zhou Li, RE/MAX Crown Real Estate. Saskatchewan REALTORS® Association
- C$364,5003 bd2 ba1.4k sqft233 Orchard CRESCENT, Regina, SK S4S 5B9For SaleMLS ID #SK042074, Jason Clermont Realty P.C. Ltd, JC Realty Regina. Saskatchewan REALTORS® Association
