Welcome to 5516 Leibel Crescent! This exceptional 2-Storey home with over 2600 sq ft of living space, 8 bedrooms, 4 bathrooms and a fully finished walkout basement with timeless backyard views that cannot be replaced offers the perfect blend of space, tranquility and function. The main floor welcomes you with a grand foyer centered by an elegant, curved staircase that serves as a stunning architectural focal point upon entry. The staircase is beautifully wrapped in traditional solid oak railings and turned spindles, seamlessly leading to an open wrap-around second-story catwalk that overlooks the bright, family room flooded with natural light. Past the Foyer you will find access to the 2 car attached garage, main floor laundry, a 2-pc bath, and French doors that lead to the living/dining and kitchen space that overlooks views of the lake with access to the main balcony. Finishing this main floor is an additional bedroom. The private primary retreat opens with beautiful French doors to a private balcony, 5-pc ensuite, and walk-in closet. 3 additional bedrooms on the second floor and a full 4-piece bathroom provide ample space for a growing family! You will find a 3rd balcony that connects between the 2 larger rooms of the 2nd floor that overlook the park! Downstairs, the fully finished basement dramatically expands your living area, offering a massive rec room perfect for movie nights, an additional 3 bedrooms, 3-piece bath, and generous utility space. The private walkout entry could also be ideal for developing this space into a secondary suite. Step outside to the massive fully fenced xeriscape yard featuring a large concrete patio and private gate just steps from the water. This home holds great value with its 3M metal corrugated roofing system built to last 150 years, triple pane windows, and new water heater. Located just minutes from gorgeous parks, top-tier elementary schools, and all the convenient shopping and dining amenities the northwest has to offer.
Active
C$1,089,000
5516 Leibel CRESCENT, Regina, SK S4X 4G9
8beds
4baths
2,627sqft
Single Family Residence
Built in 2000
6,616 Square Feet Lot
$-- Zestimate®
C$415/sqft
C$-- HOA
What's special
- 33 days |
- 64 |
- 1 |
Zillow last checked:
Listing updated:
Listed by:
Cheyanne Taylor,
Boyes Group Realty Inc.
Source: Saskatchewan REALTORS® Association,MLS®#: SK040932Originating MLS®#: Saskatchewan REALTORS® Association
Facts & features
Interior
Bedrooms & bathrooms
- Bedrooms: 8
- Bathrooms: 4
Primary bedroom
- Features: Room Floor: Hardwood
- Level: Second
- Area: 289.24 Square Feet
- Dimensions: 14.2x20.5
Bedroom
- Features: Room Floor: Hardwood
- Level: Main
- Area: 83.44 Square Feet
- Dimensions: 7.5x11.3
Bedroom
- Features: Room Floor: Hardwood
- Level: Second
- Area: 156.67 Square Feet
- Dimensions: 10x15.8
Bedroom
- Features: Room Floor: Hardwood
- Level: Second
- Area: 100.67 Square Feet
- Dimensions: 11.1x9.1
Bedroom
- Features: Room Floor: Hardwood
- Level: Second
- Area: 178.89 Square Feet
- Dimensions: 13.5x13.4
Bedroom
- Features: Room Floor: Carpet
- Level: Basement
- Area: 233.75 Square Feet
- Dimensions: 13.9x17
Bedroom
- Features: Room Floor: Carpet
- Level: Basement
- Area: 158 Square Feet
- Dimensions: 12x13.2
Bedroom
- Features: Room Floor: Carpet
- Level: Basement
- Area: 127.88 Square Feet
- Dimensions: 12.1x10.7
Other
- Features: Room Floor: Laminate
- Level: Main
- Area: 22.82 Square Feet
- Dimensions: 5.2x4.5
Other
- Features: Room Floor: Tile
- Level: Basement
- Area: 34.13 Square Feet
- Dimensions: 6.6x5.3
Other
- Features: Room Floor: Laminate
- Level: Second
- Area: 87.5 Square Feet
- Dimensions: 8.9x10
Other
- Features: Room Floor: Laminate
- Level: Second
- Area: 71.41 Square Feet
- Dimensions: 9.5x7.7
Family room
- Features: Room Floor: Hardwood
- Level: Main
- Area: 265.46 Square Feet
- Dimensions: 11.6x23.1
Foyer
- Features: Room Floor: Laminate
- Level: Main
- Area: 107.81 Square Feet
- Dimensions: 9.7x11.3
Other
- Features: Room Floor: Laminate
- Level: Main
- Area: 262.74 Square Feet
- Dimensions: 19.7x13.5
Living room
- Features: Room Floor: Hardwood
- Level: Main
- Area: 251.56 Square Feet
- Dimensions: 13.5x18.9
Recreation room
- Features: Room Floor: Carpet
- Level: Basement
- Area: 394.41 Square Feet
- Dimensions: 15.5x25.7
Heating
- Forced Air, Natural Gas
Cooling
- Central Air
Appliances
- Included: Water Heater, Gas Water Heater, Dishwasher Built In, Refrigerator, Exhaust Fan, Microwave, Reverse Osmosis System
Features
- Floating Shelves, T.V. Mounts, Central Vac Attached, Central Vac Attachments, Vac Power Nozzle
- Windows: Window Treatments
- Basement: Full,Walk-Out Access,Finished,Sump Pump,Concrete,Separate Entry
- Number of fireplaces: 2
- Fireplace features: Gas
Interior area
- Total structure area: 2,627
- Total interior livable area: 2,627 sqft
Property
Parking
- Total spaces: 6
- Parking features: 2 Car Attached, Garage Door Opnr/Control(S)
- Attached garage spaces: 2
- Details: Parking Size: 20.0x23.0
Features
- Levels: Two
- Stories: 2
- Patio & porch: Deck
- Exterior features: Balcony
- Fencing: Fenced
Lot
- Size: 6,616 Square Feet
- Features: Backs on to Park/Green Space, Trees/Shrubs
Details
- Other equipment: Air Exchanger, Intercom
Construction
Type & style
- Home type: SingleFamily
- Property subtype: Single Family Residence
Materials
- Stucco
- Roof: Metal,Other
Condition
- Year built: 2000
Community & HOA
Community
- Security: Alarm Sys Owned
- Subdivision: Lakeridge RG
Location
- Region: Regina
Financial & listing details
- Price per square foot: C$415/sqft
- Annual tax amount: C$12,562
- Date on market: 6/29/2026
- Exclusions: Water Softener
- Ownership: Freehold
Cheyanne Taylor
Cheyanne Taylor
(306) 539-2829
By pressing Contact Agent, you agree that the real estate professional identified above may call/text you about your search, which may involve use of automated means and pre-recorded/artificial voices. You don't need to consent as a condition of buying any property, goods, or services. Message/data rates may apply. You also agree to our Terms of Use. Zillow does not endorse any real estate professionals. We may share information about your recent and future site activity with your agent to help them understand what you're looking for in a home.
Price history
| Date | Event | Price |
|---|---|---|
| 6/29/2026 | Listed for sale | C$1,089,000C$415/sqft |
Source: Saskatchewan REALTORS® Association #SK040932 Report a problem | ||
Public tax history
Tax history is unavailable.
Climate risks
Neighborhood: Walsh Acres
Nearby schools
GreatSchools rating
No schools nearby
We couldn't find any schools near this home.
- C$2,190,0005 bd7 ba4.7k sqft1514 N Lakeridge Dr, Regina, SK S4X4L5For Sale

- C$599,9005 bd3 ba1.4k sqft5414 Ballantine Ct, Regina, SK S4X4K4For Sale

- C$564,9005 bd4 ba1.6k sqft5503 Ballantine Ct, Regina, SK S4X4K4For Sale
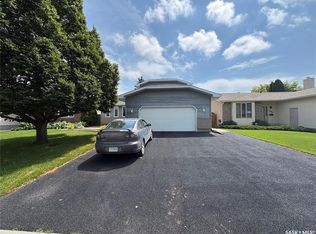
- C$219,9002 bd1 ba947 sqft5442 Rochdale Blvd, Regina, SK S4X4P1For Sale
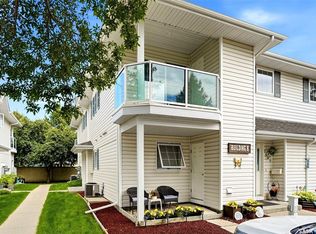
- C$--1 bd1 ba-- sqft5960 Little Pine Loop #1-BEDROOM, Regina, SK S4X0J4Off Market
- C$--2 bd1 ba-- sqft5960 Little Pine Loop #2-BEDROOM, Regina, SK S4X0J4Off Market
- C$--1 bd1 ba-- sqft5960 Little Pine Loop #B18CAA928, Regina, SK S4X0J4Off Market
- C$--2 bd1 ba-- sqft5960 Little Pine Loop #1240597, Regina, SK S4X0J4Off Market
Similar homes
- C$1,075,0005 bd4 ba2.8k sqft7502 Lilac PLACE, Regina, SK S4Y 0B3For Sale
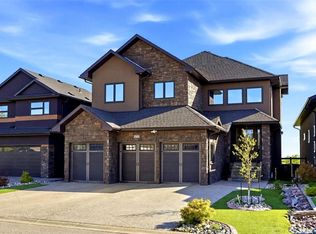 MLS ID #SK043802, Peter Fourlas, Coldwell Banker Local Realty. Saskatchewan REALTORS® Association
 - C$564,9005 bd4 ba1.6k sqft5503 Ballantine COURT, Regina, SK S4X 4K4For SaleMLS ID #SK042543, Ahmadreza Nezamloo, Boyes Group Realty Inc.. Saskatchewan REALTORS® Association
- C$599,9005 bd3 ba1.4k sqft5414 Ballantine COURT, Regina, SK S4X 4K4For SaleMLS ID #SK041786, Kailey Heintz, JC Realty Regina. Saskatchewan REALTORS® Association
- C$1,195,0005 bd4 ba3.2k sqft34 Leslie PLACE, Regina, SK S4S 6R2For Sale
 MLS ID #SK043487, Jason Cossette, Sutton Group - Results Realty. Saskatchewan REALTORS® Association
 - C$1,035,0005 bd4 ba2.1k sqft3202 Hill AVENUE, Regina, SK S4S 0W6For SaleMLS ID #SK040589, James Wruth, RE/MAX Crown Real Estate. Saskatchewan REALTORS® Association
- C$939,9006 bd5 ba2.6k sqft4868 Wright ROAD, Regina, SK S4W 0A8For SaleMLS ID #SK043531, Jazz Gill, eXp Realty. Saskatchewan REALTORS® Association
- C$589,9005 bd4 ba2.1k sqft404 Dalgliesh DRIVE, Regina, SK S4R 6J1For SaleMLS ID #SK041415, Ryan Culbert, Century 21 Dome Realty Inc.. Saskatchewan REALTORS® Association
- C$1,000,00010 bd6 ba3.3k sqft67 Cowburn CRESCENT, Regina, SK S4S 5R8For SaleMLS ID #SK039895, Brent Ackerman, Brent Ackerman Realty Ltd.. Saskatchewan REALTORS® Association
- C$1,225,0006 bd4 ba3.4k sqft70 Lowry PLACE, Regina, SK S4S 6C7For SaleMLS ID #SK040125, Natasha Blaisdell, RE/MAX Crown Real Estate. Saskatchewan REALTORS® Association
- C$1,125,0005 bd3 ba1.5k sqft4602 Chuka DRIVE, Regina, SK S4V 3V5For SaleMLS ID #SK044131, Joel Hunter, Royal LePage Next Level. Saskatchewan REALTORS® Association
- C$1,275,0005 bd4 ba3.7k sqft2950 Albert STREET, Regina, SK S4S 3N6For SaleMLS ID #SK042964, Natasha Blaisdell, RE/MAX Crown Real Estate. Saskatchewan REALTORS® Association
- C$869,9005 bd5 ba2.3k sqft3325 Green Brook ROAD, Regina, SK S4V 2Z6For SaleMLS ID #SK043964, Tim Otitoju, Realty Hub Brokerage. Saskatchewan REALTORS® Association
- C$639,9005 bd3 ba1.4k sqft6920 Maple Ridge DRIVE, Regina, SK S4X 0H9For SaleMLS ID #SK040754, Chris Parrott, C&C REALTY. Saskatchewan REALTORS® Association
- C$930,0005 bd4 ba2.7k sqft2026 WASCANA GREENS, Regina, SK S4V 2M1For SaleMLS ID #SK040971, Natasha Blaisdell, RE/MAX Crown Real Estate. Saskatchewan REALTORS® Association
- C$759,9005 bd4 ba1.7k sqft4665 Skinner CRESCENT, Regina, SK S4W 0A3For SaleMLS ID #SK043650, Myles Schick, eXp Realty. Saskatchewan REALTORS® Association
- C$925,0006 bd4 ba2.5k sqft5172 Wascana Vista PLACE, Regina, SK S4V 2S3For SaleMLS ID #SK040014, Dustin Cross, Century 21 Dome Realty Inc.. Saskatchewan REALTORS® Association
- C$815,0007 bd4 ba2.6k sqft9382 Wascana MEWS, Regina, SK S4V 2W4For SaleMLS ID #SK036938, Stacey Kelso, Realtyone Real Estate Services Inc.. Saskatchewan REALTORS® Association
- C$619,9005 bd4 ba1.8k sqft2871 Garnet STREET, Regina, SK S4S 1X1For SaleMLS ID #SK043517, James Wruth, RE/MAX Crown Real Estate. Saskatchewan REALTORS® Association
- C$960,0005 bd3 ba1.7k sqft4822 Green View CRESCENT E, Regina, SK S4V 3P2For SaleMLS ID #SK029529, Shaheen Zareh, eXp Realty. Saskatchewan REALTORS® Association
- C$799,90010 bd5 ba3.7k sqft2135 Potts CRESCENT E, Regina, SK S4V 2E6For SaleMLS ID #SK042859, Aideen Zareh, eXp Realty. Saskatchewan REALTORS® Association
