Welcome to 259 Williston Drive, a thoughtfully renovated 1,605 sq ft bungalow backing the walking path. Extensive upgrades & LED lighting run throughout the home. From the front entry, the view opens directly into the great room, where the updated kitchen & living area flow together in an open-concept design. The kitchen features custom cabinetry, solid surface stone countertops, tiled backsplash, matching appliances, & island seating. The adjoining area centres on a wall-mounted fireplace & a garden door off this dining space provides a natural transition to the rear deck. The primary bedroom offers a walk-in closet & ensuite with a solid surface vanity and upgraded faucet. The main bathroom has been taken back to the studs and rebuilt with a custom porcelain shower with glass enclosure, heated tile floor, & a new vanity and toilet. Two additional bedrooms & functional mudroom with a feature wall complete the main level. The finished basement extends the living space considerably. The family room includes a soundproofed, insulated ceiling & wet bar with a full-size refrigerator, well suited to entertaining or movie nights. Dedicated office with new flooring & soundproof ceiling tiles offers a quiet space to work from home. The basement bedroom features walk-in closet, pine feature wall, and soundproofed tiles & insulated ceiling. A full bathroom serves this level, along with a laundry/utility area finished with new flooring. The rear yard was developed with the same attention to detail found inside. Several newly built, over-engineered decks provide multiple outdoor living zones, including a covered gazebo seating area & dedicated barbecue area with electrical services. A fire pit area finished with landscape fabric & six inches of crusher dust, walkways with geotextile underlay connect the spaces. A garden shed with power & lighting. The fully fenced perimeter round out the yard. Completing the property is a finished, insulated, heated oversized double garage.
Conditional sale
C$559,900
259 Williston DRIVE, Regina, SK S4X 2C5
4beds
3baths
1,605sqft
Single Family Residence
Built in 1980
6,590 Square Feet Lot
$-- Zestimate®
C$349/sqft
C$-- HOA
What's special
Backing the walking pathUpdated kitchenOpen-concept designCustom cabinetrySolid surface stone countertopsTiled backsplashMatching appliances
- 17 days |
- 100 |
- 5 |
Zillow last checked:
Listing updated:
Listed by:
Bill Mueller,
RE/MAX Crown Real Estate,
Merv Andersen,
RE/MAX Crown Real Estate
Source: Saskatchewan REALTORS® Association,MLS®#: SK041416Originating MLS®#: Saskatchewan REALTORS® Association
Facts & features
Interior
Bedrooms & bathrooms
- Bedrooms: 4
- Bathrooms: 3
Primary bedroom
- Features: Room Floor: Carpet
- Level: Main
- Area: 185.52 Square Feet
- Dimensions: 11.5x16.3
Bedroom
- Features: Room Floor: Carpet
- Level: Main
- Area: 95.88 Square Feet
- Dimensions: 9.9x9.10
Bedroom
- Features: Room Floor: Carpet
- Level: Main
- Area: 102.43 Square Feet
- Dimensions: 9.10x10.5
Bedroom
- Features: Room Floor: Carpet
- Level: Basement
- Area: 455.43 Square Feet
- Dimensions: 22.7x20.2
Other
- Features: Room Floor: Ceramic
- Level: Main
Other
- Features: Room Floor: Ceramic
- Level: Basement
Other
- Features: Room Floor: Linoleum
- Level: Main
Den
- Features: Room Floor: Laminate
- Level: Basement
- Area: 67.29 Square Feet
- Dimensions: 7.11x8.6
Dining room
- Features: Room Floor: Laminate
- Level: Main
- Area: 145.72 Square Feet
- Dimensions: 10.2x14.4
Other
- Features: Room Floor: Carpet
- Level: Basement
- Area: 117.33 Square Feet
- Dimensions: 8.0x14.8
Kitchen
- Features: Room Floor: Laminate
- Level: Main
- Area: 202.38 Square Feet
- Dimensions: 12.7x16.1
Laundry
- Features: Room Floor: Laminate
- Level: Loft
- Area: 118.99 Square Feet
- Dimensions: 9.7x12.5
Living room
- Features: Room Floor: Laminate
- Level: Main
- Area: 222.63 Square Feet
- Dimensions: 11.5x19.6
Other
- Features: Room Floor: Laminate
- Level: Main
Recreation room
- Features: Room Floor: Carpet
- Level: Basement
- Area: 158.76 Square Feet
- Dimensions: 11.10x13.5
Storage
- Features: Room Floor: Concrete
- Level: Basement
Heating
- Forced Air, Natural Gas, Heat Recovery Unit
Cooling
- Central Air
Appliances
- Included: Water Heater Rented, Gas Water Heater, Water Softener Rented, Dishwasher Built In, Dryer, Refrigerator, Exhaust Fan, Microwave, Stove, Washer, Humidifier
Features
- T.V. Mounts
- Windows: Window Treatments
- Basement: Full,Finished,Sump Pump,Concrete
- Number of fireplaces: 2
- Fireplace features: Electric
Interior area
- Total structure area: 1,605
- Total interior livable area: 1,605 sqft
Property
Parking
- Total spaces: 5
- Parking features: 2 Car Attached, Parking Spaces, Garage Door Opnr/Control(S), Heated Garage, Concrete Driveway
- Attached garage spaces: 2
- Has uncovered spaces: Yes
- Details: Parking Size: 26.0x22.0
Features
- Patio & porch: Deck
- Exterior features: Garden, Lawn Back, Lawn Front
- Fencing: Fenced
Lot
- Size: 6,590 Square Feet
- Features: Backs on to Park/Green Space, Trees/Shrubs
Details
- Additional structures: Shed(s)
Construction
Type & style
- Home type: SingleFamily
- Architectural style: Bungalow
- Property subtype: Single Family Residence
Materials
- Brick, Siding, Stucco
- Roof: Asphalt
Condition
- Year built: 1980
Community & HOA
Community
- Subdivision: Normanview West
Location
- Region: Regina
Financial & listing details
- Price per square foot: C$349/sqft
- Annual tax amount: C$5,496
- Date on market: 7/3/2026
- Ownership: Freehold
Bill Mueller
Bill Mueller
(639) 638-5117
By pressing Contact Agent, you agree that the real estate professional identified above may call/text you about your search, which may involve use of automated means and pre-recorded/artificial voices. You don't need to consent as a condition of buying any property, goods, or services. Message/data rates may apply. You also agree to our Terms of Use. Zillow does not endorse any real estate professionals. We may share information about your recent and future site activity with your agent to help them understand what you're looking for in a home.
Price history
| Date | Event | Price |
|---|---|---|
| 7/3/2026 | Listed for sale | C$559,900C$349/sqft |
Source: Saskatchewan REALTORS® Association #SK041416 Report a problem | ||
Public tax history
Tax history is unavailable.
Climate risks
Neighborhood: Prairie View
Nearby schools
GreatSchools rating
No schools nearby
We couldn't find any schools near this home.
- C$570,0005 bd3 ba1.5k sqft7603 Discovery Rd, Regina, SK S4Y1C9For Sale
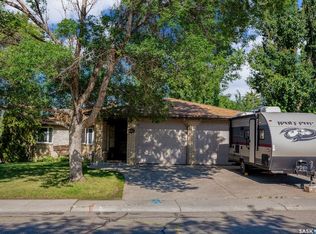
- C$500,0004 bd3 ba1.2k sqft70 Hawkes Ave, Regina, SK S4X1B4For Sale

- C$499,9003 bd4 ba2.2k sqft83 Minot Dr, Regina, SK S4X1B6For Sale

- C$--2 bd1 ba877 sqft1060 Dorothy St #2-BEDROOM, Regina, SK S4X3C5Off Market
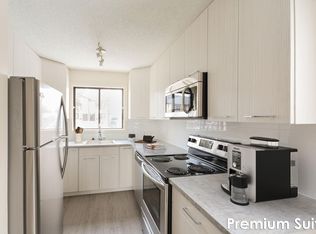
- C$--1 bd1 ba675 sqft1060 Dorothy St #1-BEDROOM, Regina, SK S4X3C5Off Market
- C$--1 bd1 ba675 sqft1060 Dorothy St #1B-1BA-675SQFT, Regina, SK S4X3C5Off Market
- C$--1 bd1 ba675 sqft1060 Dorothy St #772326, Regina, SK S4X3C5Off Market
- C$--2 bd1 ba877 sqft1060 Dorothy St #772327, Regina, SK S4X3C5Off Market
Similar homes
- C$499,9003 bd4 ba2.2k sqft83 Minot DRIVE, Regina, SK S4X 1B6For SaleMLS ID #SK041779, Elena Schmidt, Realty Executives Diversified Realty. Saskatchewan REALTORS® Association
- C$599,9005 bd3 ba1.4k sqft5414 Ballantine COURT, Regina, SK S4X 4K4For Sale
 MLS ID #SK041786, Kailey Heintz, JC Realty Regina. Saskatchewan REALTORS® Association
 - C$599,9005 bd4 ba2.1k sqft404 Dalgliesh DRIVE, Regina, SK S4R 6J1For Sale
 MLS ID #SK041415, Ryan Culbert, Century 21 Dome Realty Inc.. Saskatchewan REALTORS® Association
 - C$420,0004 bd3 ba1.6k sqft828 Seymour CRESCENT N, Regina, SK S4X 2G4For Sale
 MLS ID #SK042235, Jennifer Patterson, Realty Executives Diversified Realty. Saskatchewan REALTORS® Association
 - C$525,0004 bd4 ba1.4k sqft3118 Brock BAY, Regina, SK S4X 0K4For SaleMLS ID #SK041281, Ryan Bender, eXp Realty. Saskatchewan REALTORS® Association
- C$550,0004 bd3 ba1.8k sqft89 Patterson DRIVE, Regina, SK S4S 3X1For SaleMLS ID #SK041288, Karin Wees, JC Realty Regina. Saskatchewan REALTORS® Association
- C$449,9004 bd3 ba1.2k sqft314 Howe PLACE, Regina, SK S4R 8M5For SaleMLS ID #SK041007, Keith Britton, 2 Percent Realty Refined Inc.. Saskatchewan REALTORS® Association
- C$549,0004 bd3 ba1.9k sqft63 METCALFE ROAD, Regina, SK S4V 0H6For SaleMLS ID #SK040183, Stacey Kelso, Realtyone Real Estate Services Inc.. Saskatchewan REALTORS® Association
- C$569,9005 bd4 ba1.6k sqft2860 Garnet STREET, Regina, SK S4S 1W9For SaleMLS ID #SK041778, Peter Fourlas, Coldwell Banker Local Realty. Saskatchewan REALTORS® Association
- C$639,9005 bd3 ba1.4k sqft6920 Maple Ridge DRIVE, Regina, SK S4X 0H9For SaleMLS ID #SK040754, Chris Parrott, C&C REALTY. Saskatchewan REALTORS® Association
- C$650,0005 bd3 ba1.5k sqft1535 Lee Grayson CRESCENT N, Regina, SK S4X 3Z9For SaleMLS ID #SK038248, Jennifer Fuessel, RE/MAX Crown Real Estate. Saskatchewan REALTORS® Association
- C$499,9004 bd3 ba1.4k sqft1122 Bayda CRESCENT, Regina, SK S4N 6Y6For SaleMLS ID #SK040057, Alyssa Campbell, Realty Executives Diversified Realty. Saskatchewan REALTORS® Association
- C$449,9003 bd3 ba1.4k sqft4180 Delhaye WAY, Regina, SK S4W 0N4For SaleMLS ID #SK041903, Stacey Maduck, Century 21 Dome Realty Inc.. Saskatchewan REALTORS® Association
- C$619,9004 bd3 ba1.3k sqft4202 Green Olive WAY E, Regina, SK S4V 1P8For SaleMLS ID #SK042892, Neal Schaefer, Realty Executives Diversified Realty. Saskatchewan REALTORS® Association
- C$549,9005 bd4 ba2k sqft182 Lincoln DRIVE, Regina, SK S4S 6R5For SaleMLS ID #SK035860, Regan Sanderson, Flatlands Real Estate Team. Saskatchewan REALTORS® Association
- C$498,5004 bd3 ba1.1k sqft2801 Ridgway AVENUE, Regina, SK S4R 8J5For SaleMLS ID #SK040422, Abdullah Movahedzadeh, Century 21 Fusion. Saskatchewan REALTORS® Association
- C$299,9003 bd2 ba881 sqft766 Hayworth CRESCENT N, Regina, SK S4X 1Y1For SaleMLS ID #SK042221, Kailey Heintz, JC Realty Regina. Saskatchewan REALTORS® Association
- C$439,7004 bd3 ba1.3k sqft3531 Queen STREET, Regina, SK S4S 2G1For SaleMLS ID #SK042003, Varinder Ghotra Realty Prof. Corp., Yourhomes Realty Inc.. Saskatchewan REALTORS® Association
- C$487,9004 bd3 ba1.1k sqft1105 Jurasin STREET N, Regina, SK S4X 0K1For SaleMLS ID #SK038973, Tim Lipp, Royal LePage Next Level. Saskatchewan REALTORS® Association
- C$345,0004 bd2 ba895 sqft846 GIBSON STREET N, Regina, SK S4X 1S8For SaleMLS ID #SK042022, Jason Rumpel, Royal LePage Next Level. Saskatchewan REALTORS® Association
