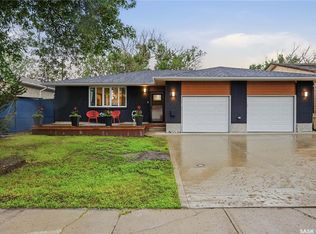
Welcome to 7603 Discovery Road in the desirable Westhill neighbourhood of Regina! This beautifully maintained 1,550 sq. ft. bungalow offers an exceptional combination of space, functionality, and thoughtful updates. Featuring 5 spacious bedrooms and 3 full bathrooms, this fully finished home is perfect for growing families or those who love to entertain. The inviting main floor showcases a stunning four-sided fireplace that creates a warm focal point between the living and dining areas, while elegant wainscoting adds character to the dining room. The bright kitchen is designed with an abundance of cabinetry, beautiful quartz countertops, under-cabinet lighting, and plenty of workspace for everyday living. The spacious primary suite features a walk-through closet and private ensuite, while the convenience of main floor laundry makes everyday living effortless. Step into the bright 3-season sunroom—an ideal space to enjoy your morning coffee, unwind with a book, or entertain family and friends while overlooking the backyard. The fully developed basement offers even more room for family and guests, complete with large bedrooms, a dedicated office, and plenty of versatile space for recreation, hobbies, or a home gym. Numerous upgrades have already been completed, including windows, fencing, trim, paint, quartz countertops, under-cabinet lighting, and tasteful interior finishes, giving this home a fresh, modern feel. Outside, you'll appreciate the underground sprinklers, mature yard, and private outdoor space. Located in the highly sought-after Westhill neighbourhood, this move-in-ready home offers the space, quality, and features today's buyers are looking for. Don't miss your opportunity to own this exceptional family home in one of Regina's most desirable neighbourhoods!
Active
C$570,000
7603 Discovery ROAD, Regina, SK S4X 1C9
5beds
3baths
1,550sqft
Single Family Residence
Built in 1985
6,586 Square Feet Lot
$-- Zestimate®
C$368/sqft
C$-- HOA
What's special
Fully finished homeInviting main floorStunning four-sided fireplaceElegant wainscotingBright kitchenAbundance of cabinetryBeautiful quartz countertops
- 2 days |
- 28 |
- 0 |
Zillow last checked:
Listing updated:
Listed by:
Justin Jones,
Primal Realty Inc.
Source: Saskatchewan REALTORS® Association,MLS®#: SK041565Originating MLS®#: Saskatchewan REALTORS® Association
Facts & features
Interior
Bedrooms & bathrooms
- Bedrooms: 5
- Bathrooms: 3
Primary bedroom
- Features: Room Floor: Carpet
- Level: Main
- Area: 131.63 Square Feet
- Dimensions: 9.9x13.6
Bedroom
- Features: Room Floor: Carpet
- Level: Main
- Area: 119.22 Square Feet
- Dimensions: 12.4x9.8
Bedroom
- Features: Room Floor: Carpet
- Level: Main
- Area: 112.6 Square Feet
- Dimensions: 9.7x11.9
Bedroom
- Features: Room Floor: Carpet
- Level: Basement
- Area: 174.72 Square Feet
- Dimensions: 15.5x11.4
Bedroom
- Features: Room Floor: Laminate
- Level: Basement
- Area: 152.01 Square Feet
- Dimensions: 16.7x9.2
Other
- Features: Room Floor: Linoleum
- Level: Main
Other
- Features: Room Floor: Linoleum
- Level: Main
Other
- Features: Room Floor: Linoleum
- Level: Basement
Dining room
- Features: Room Floor: Laminate
- Level: Main
- Area: 107.63 Square Feet
- Dimensions: 10.3x10.6
Family room
- Features: Room Floor: Carpet
- Level: Basement
- Area: 354.58 Square Feet
- Dimensions: 15.5x23
Family room
- Features: Room Floor: Carpet
- Level: Basement
- Area: 319.9 Square Feet
- Dimensions: 15.5x20.9
Kitchen
- Features: Room Floor: Laminate
- Level: Main
- Area: 159.5 Square Feet
- Dimensions: 11x14.6
Living room
- Features: Room Floor: Laminate
- Level: Main
- Area: 234.81 Square Feet
- Dimensions: 18.5x12.9
Storage
- Features: Room Floor: Concrete
- Level: Basement
- Area: 150 Square Feet
- Dimensions: 15x10
Heating
- Forced Air, Natural Gas
Cooling
- Central Air
Appliances
- Included: Water Heater Rented, Gas Water Heater, Water Softener, Dishwasher Built In, Dryer, Refrigerator, Microwave Hood Fan, Stove
Features
- Central Vac (R.I.), T.V. Mounts
- Windows: Window Treatments
- Basement: Full,Finished,Concrete
- Number of fireplaces: 1
- Fireplace features: Gas
Interior area
- Total structure area: 1,550
- Total interior livable area: 1,550 sqft
Property
Parking
- Total spaces: 4
- Parking features: 2 Car Attached, Garage Door Opnr/Control(S), Concrete Driveway
- Attached garage spaces: 2
- Has uncovered spaces: Yes
- Details: Parking Size: 24.0x22.0
Features
- Patio & porch: Deck
- Exterior features: Lawn Back, Lawn Front
- Fencing: Fenced
Lot
- Size: 6,586 Square Feet
- Features: Corner Lot, Trees/Shrubs, Underground Sprinkler
Details
- Additional structures: Shed(s)
- Other equipment: Satellite Dish
Construction
Type & style
- Home type: SingleFamily
- Architectural style: Bungalow
- Property subtype: Single Family Residence
Materials
- Siding
- Roof: Asphalt
Condition
- Year built: 1985
Community & HOA
Community
- Subdivision: Westhill RG
Location
- Region: Regina
Financial & listing details
- Price per square foot: C$368/sqft
- Annual tax amount: C$7,252
- Date on market: 7/6/2026
- Ownership: Freehold
Justin Jones
Justin Jones
(306) 596-3193
By pressing Contact Agent, you agree that the real estate professional identified above may call/text you about your search, which may involve use of automated means and pre-recorded/artificial voices. You don't need to consent as a condition of buying any property, goods, or services. Message/data rates may apply. You also agree to our Terms of Use. Zillow does not endorse any real estate professionals. We may share information about your recent and future site activity with your agent to help them understand what you're looking for in a home.
Price history
| Date | Event | Price |
|---|---|---|
| 7/6/2026 | Listed for sale | C$570,000C$368/sqft |
Source: Saskatchewan REALTORS® Association #SK041565 Report a problem | ||
Public tax history
Tax history is unavailable.
Climate risks
Neighborhood: Prairie View
Nearby schools
GreatSchools rating
No schools nearby
We couldn't find any schools near this home.





- Saskatchewan
- Division No. 6
- Regina
- S4Y 1C9
- Prairie View
- 7603 Discovery ROAD
Nearby cities
Nearby neighborhoods
Nearby zip codes
Other Regina Topics
